
Daniel Mellor
Engel & Volkers North Cascades
(425) 242-6589
78 Total Sales
1 in Queensborough-Brentwood
$901,000 Price


Estimated Value: $1,241,000 - $1,338,378
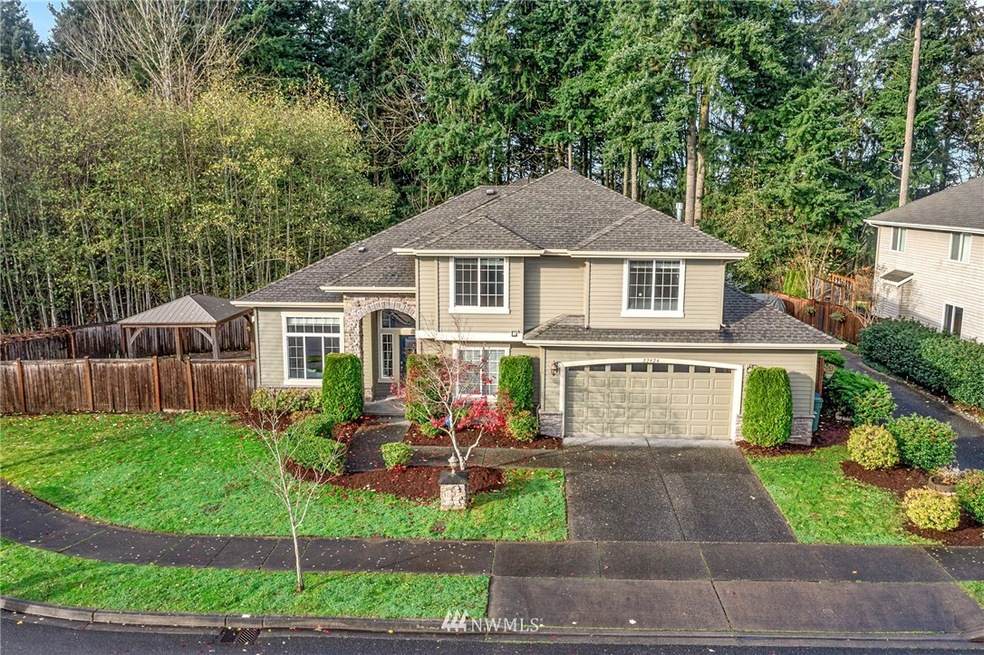
Fantastic 4 bedroom Breckenridge home in Northshore School District! Located on a cul-de-sac, this home boasts wonderful finish work with wainscoting, built-in bookcases and cathedral ceilings. Kitchen features granite countertops, ample storage with pantry, 5-burner cooktop and flows into large family room with cozy fireplace. Spacious owner's suite includes fireplace, walk-in closet and soaking tub. Office on the main provides excellent work from home space! Outside you'll enjoy the garden area complete with fruit trees, a patio and a fire pit sheltered by a ramada / pavilion, along with gutter guards providing low maintenance. Walkable to Frank Love Elementary. Plus easy access to I-405, 120 Bus and everything Bothell has to offer.
Source: Northwest Multiple Listing Service (NWMLS)
MLS#: 1865629
Daniel Mellor
Engel & Volkers North Cascades
(425) 242-6589
78 Total Sales
1 in Queensborough-Brentwood
$901,000 Price
Lucy Lotto
Kelly Right RE of Seattle LLC
(425) 230-6978
30 Total Sales
1 in Queensborough-Brentwood
$865,000 Price
Ramone Myers
KW Greater Seattle
(206) 785-2174
120 Total Sales
1 in Queensborough-Brentwood
$990,000 Price
Hillary Lovitt
Real Broker LLC
(253) 265-4922
168 Total Sales
2 in Queensborough-Brentwood
$550K - $1.9M Price Range
Christine Andreasen
eXp Realty
(206) 594-5375
234 Total Sales
1 in Queensborough-Brentwood
$1,076,000 Price
Eryn Joslyn
COMPASS
(206) 207-8727
63 Total Sales
1 in Queensborough-Brentwood
$825,000 Price
We collect this data history from publicly available records. To have your information removed, we recommend requesting removal directly through your county’s website.
| Date | Event | Price | List to Sale | Price per Sq Ft |
|---|---|---|---|---|
| 12/28/2021 12/28/21 | Sold | $1,325,000 | +18.4% | $518 / Sq Ft |
| 11/23/2021 11/23/21 | Pending | -- | -- | -- |
| 11/17/2021 11/17/21 | For Sale | $1,119,000 | -- | $438 / Sq Ft |
We collect this data history from publicly available records. To have your information removed, we recommend requesting removal directly through your county’s website.
| Year | Tax Paid | Tax Assessment Tax Assessment Total Assessment is a certain percentage of the fair market value that is determined by local assessors to be the total taxable value of land and additions on the property. | Land | Improvement |
|---|---|---|---|---|
| 2026 | $10,524 | $1,263,300 | $755,000 | $508,300 |
| 2025 | $8,583 | $1,055,000 | $566,500 | $488,500 |
| 2024 | $8,583 | $1,020,800 | $571,700 | $449,100 |
| 2023 | $9,043 | $1,175,800 | $659,200 | $516,600 |
| 2022 | $8,270 | $867,800 | $479,000 | $388,800 |
| 2020 | $7,938 | $773,200 | $371,300 | $401,900 |
| 2019 | $6,826 | $687,900 | $290,000 | $397,900 |
| 2018 | $6,386 | $620,100 | $265,000 | $355,100 |
| 2017 | $5,393 | $528,900 | $195,000 | $333,900 |
| 2016 | $5,477 | $556,200 | $180,000 | $376,200 |
| 2015 | $5,429 | $522,400 | $170,000 | $352,400 |
| 2013 | $5,158 | $437,100 | $165,000 | $272,100 |
Seller's Agent in 2021
Rob McGarty
Bushwick
(206) 295-7760
1 in this area
231 Total Sales
Buyer's Agent in 2021
Purnima Bansal
Skyline Properties, Inc
(408) 242-0545
5 in this area
101 Total Sales
Source: Northwest Multiple Listing Service (NWMLS)
MLS Number: 1865629
APN: 010294-000-005-00
Disclaimer: Certain information contained herein is derived from information provided by parties other than Homes.com. All information provided is deemed reliable, but is not guaranteed to be accurate and should be independently verified.
All data is obtained from various sources and may not have been verified by broker or MLS GRID. Supplied Open House Information is subject to change without notice. All information should be independently reviewed and verified for accuracy. Properties may or may not be listed by the office/agent presenting the information. Listing information is provided by the Northwest Multiple Listing Service (NWMLS). Property information is based on available data that may include MLS information, county records, and other sources. Listings marked with the 3 tree icon and provided by NWMLS. All properties are subject to prior sale or withdrawal. IDX information is provided exclusively for consumers’ personal noncommercial use, that it may not be used for any purpose other than to identify prospective properties consumers may be interested in purchasing, that the data is deemed reliable but is not guaranteed by MLS GRID. ©2026 NWMLS.
Based on information submitted to the MLS GRID
Listings courtesy of Northwest Multiple Listing Service (NWMLS) as distributed by MLS GRID
Ask me questions while you tour the home.