
Linette Welch
HomeSmart
(720) 706-5487
21 Total Sales
3 in Saddle Rock
$488K - $522K Price Range
Estimated Value: $723,000 - $906,000




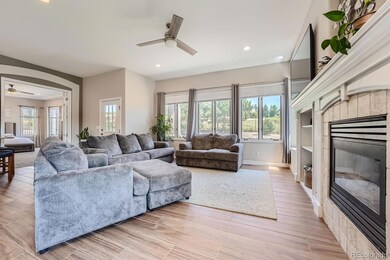
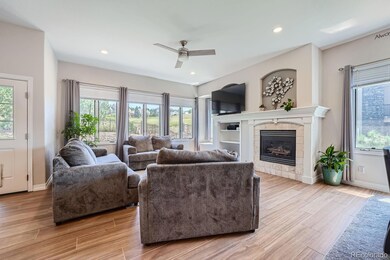
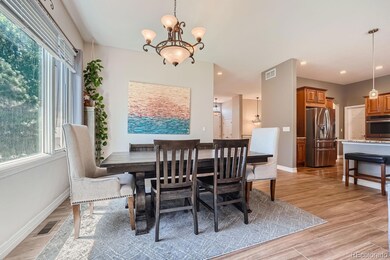
***BACK ON THE MARKET- BUYER HAD COLD FEET*** We have the inspection report and we are willing to share! Welcome to 22431 E Peakview Drive, a totally renovated and updated custom ranch style home situated on a golf course! The tall entry door brings you into an open floor plan completed with "wood look" tile floors and a beautifully appointed Foyer with custom metal railing. The family room is surrounded by windows, bringing in an abundance of natural lighting and amazing views. The gourmet kitchen is highlighted with granite counters, maple cabinets, stainless steel appliances and range hood, and counter seating at the oversized island. The primary bedroom is accessed by double doors and leads into a cozy and inviting space completed with a 5-piece bath and a walk-in closet. The primary ensuite features double sinks, quartz counters, heated floors, a large soaking tub, an expanded frameless euro glass shower, custom tile walls, stone floor, and a body shower panel, making relaxation an easy priority. The large office space has glass panel French doors and can be used as an office, den, or converted into a third main floor bedroom. The secondary bedroom is located on the opposite side of the home from the primary bedroom, offering privacy and space. The BRAND NEW fully finished basement doubles your square footage and is highlighted with 10-foot-high ceilings and 10 extra-large windows that flood the space with natural light. This space features LVP flooring, an enormous open great room, kitchen/wet bar, two large bedrooms, a full bathroom, gym/bonus room, and tons of storage space! Oh, and don't forget about the hideaway space under the stairs. A newer furnace and A/C, radon mitigation system, concrete roof, and sump pump bring peace of mind while the covered stone back patio provides privacy and views of the golf course and wildlife. Located in a central location and in the Cherry Creek School District, this home is a must see! Book your tour today.
Last Agent to Sell the Property
1320 Homes Real Estate Brokerage Phone: 720-780-1291 License #100097043 Listed on: 08/15/2024
Last Buyer's Agent
PPAR Agent Non-REcolorado
NON MLS PARTICIPANT
We collect this data history from publicly available records. To have your information removed, we recommend requesting removal directly through your county’s website.
Linette Welch
HomeSmart
(720) 706-5487
21 Total Sales
3 in Saddle Rock
$488K - $522K Price Range
Mark Kinslow II
Key Real Estate Group LLC
(720) 807-9389
83 Total Sales
1 in Saddle Rock
$645,000 Price
Mei Zhao
HomeSmart
(720) 605-7193
48 Total Sales
2 in Saddle Rock
$400K - $445K Price Range
Leah Klepetka
LIV Sotheby's International Realty
(720) 807-3362
48 Total Sales
5 in Saddle Rock
$450K - $1.3M Price Range
Hunter Deegan
Orchard Brokerage LLC
(720) 706-9642
95 Total Sales
2 in Saddle Rock
$1M - $1.1M Price Range
Mark S. Thomas
HomeSmart
(720) 605-4123
14 Total Sales
1 in Saddle Rock
$345,999 Price
We collect this data history from publicly available records. To have your information removed, we recommend requesting removal directly through your county’s website.
| Date | Buyer | Sale Price | Title Company |
|---|---|---|---|
| $820,000 | First Integrity Title | ||
| Walker Kelei | $730,000 | Guardian Title | |
| The Desmarais Family Trust | -- | None Available | |
| Desmarais Michael G | $419,900 | Guardian Title | |
| Grooms Patrick | $371,500 | Chicago Title Co | |
| Kim Yeong Su | $437,000 | Land Title | |
| Chun Eugene | $392,500 | Stewart Title Of Denver Inc | |
| Hnulik Tomas | $337,500 | Stewart Title Of Denver Inc | |
| Reed Lendia | $475,000 | American Title Services | |
| Ajg Construction Llc | -- | American Title Services |
We collect this data history from publicly available records. To have your information removed, we recommend requesting removal directly through your county’s website.
| Date | Status | Borrower | Loan Amount |
|---|---|---|---|
| Open | $656,000 | ||
| Previous Owner | Walker Kelei | $646,112 | |
| Previous Owner | Desmarais Michael G | $364,000 | |
| Previous Owner | Desmarais Michael G | $377,910 | |
| Previous Owner | Grooms Patrick | $388,000 | |
| Previous Owner | Grooms Patrick | $82,600 | |
| Previous Owner | Grooms Patrick | $297,200 | |
| Previous Owner | Kim Yeong Su | $349,600 | |
| Previous Owner | Chun Eugene | $314,000 | |
| Previous Owner | Hnulik Tomas | $115,000 | |
| Previous Owner | Hnulik Tomas | $270,000 | |
| Previous Owner | Reed Lendia | $451,250 |
We collect this data history from publicly available records. To have your information removed, we recommend requesting removal directly through your county’s website.
| Date | Event | Price | List to Sale | Price per Sq Ft |
|---|---|---|---|---|
| 12/23/2024 12/23/24 | Sold | $820,000 | +1.2% | $194 / Sq Ft |
| 12/09/2024 12/09/24 | Price Changed | $810,000 | -1.8% | $192 / Sq Ft |
| 12/09/2024 12/09/24 | For Sale | $825,000 | +0.6% | $196 / Sq Ft |
| 11/25/2024 11/25/24 | Off Market | $820,000 | -- | -- |
| 10/24/2024 10/24/24 | Price Changed | $825,000 | -2.9% | $196 / Sq Ft |
| 10/02/2024 10/02/24 | Price Changed | $850,000 | -1.7% | $202 / Sq Ft |
| 09/23/2024 09/23/24 | Price Changed | $865,000 | -0.6% | $205 / Sq Ft |
| 09/06/2024 09/06/24 | Price Changed | $870,000 | -1.1% | $206 / Sq Ft |
| 08/15/2024 08/15/24 | For Sale | $880,000 | -- | $209 / Sq Ft |
We collect this data history from publicly available records. To have your information removed, we recommend requesting removal directly through your county’s website.
| Year | Tax Paid | Tax Assessment Tax Assessment Total Assessment is a certain percentage of the fair market value that is determined by local assessors to be the total taxable value of land and additions on the property. | Land | Improvement |
|---|---|---|---|---|
| 2026 | $6,224 | $46,886 | ||
| 2025 | $5,358 | $47,469 | ||
| 2024 | $4,961 | $43,410 | ||
| 2023 | $4,961 | $43,410 | $0 | $0 |
| 2022 | $4,665 | $36,772 | $0 | $0 |
| 2021 | $4,663 | $36,772 | $0 | $0 |
| 2020 | $4,261 | $34,020 | $0 | $0 |
| 2019 | $4,175 | $34,020 | $0 | $0 |
| 2018 | $4,080 | $31,853 | $0 | $0 |
| 2017 | $4,047 | $31,853 | $0 | $0 |
| 2016 | $3,421 | $25,862 | $0 | $0 |
| 2015 | $3,297 | $25,862 | $0 | $0 |
| 2014 | $3,372 | $24,517 | $0 | $0 |
| 2013 | -- | $23,200 | $0 | $0 |
Seller's Agent in 2024
Rebecca Joyner
1320 Homes Real Estate
(720) 780-1291
2 in this area
15 Total Sales
PN
Buyer's Agent in 2024
PPAR Agent Non-REcolorado
NON MLS PARTICIPANT
Source: REcolorado®
MLS Number: 4759993
APN: 2073-24-3-19-004
Disclaimer: Certain information contained herein is derived from information provided by parties other than Homes.com. All information provided is deemed reliable, but is not guaranteed to be accurate and should be independently verified.
All data is obtained from various sources and may not have been verified by broker or MLS GRID. Supplied Open House Information is subject to change without notice. All information should be independently reviewed and verified for accuracy. Properties may or may not be listed by the office/agent presenting the information. Some IDX listings have been excluded from this website. The content relating to real estate for sale in this Web site comes in part from the Internet Data eXchange (“IDX”) program of METROLIST, INC., DBA RECOLORADO®. Real estate listings held by brokers other than Ten-X are marked with the IDX Logo. This information is being provided for the consumers’ personal, non-commercial use and may not be used for any other purpose. All information is subject to change and should be independently verified.
This publication is designed to provide information with regard to the subject matter covered. It is displayed with the understanding that the publisher and authors are not engaged in rendering real estate, legal, accounting, tax, or other professional services and that the publisher and authors are not offering such advice in this publication. If real estate, legal, or other expert assistance is required, the services of a competent, professional person should be sought.
The information contained in this publication is subject to change without notice. METROLIST, INC., DBA RECOLORADO MAKES NO WARRANTY OF ANY KIND WITH REGARD TO THIS MATERIAL, INCLUDING, BUT NOT LIMITED TO, THE IMPLIED WARRANTIES OF MERCHANTABILITY AND FITNESS FOR A PARTICULAR PURPOSE. METROLIST, INC., DBA RECOLORADO SHALL NOT BE LIABLE FOR ERRORS CONTAINED HEREIN OR FOR ANY DAMAGES IN CONNECTION WITH THE FURNISHING, PERFORMANCE, OR USE OF THIS MATERIAL.
PUBLISHER’S NOTICE: All real estate advertised herein is subject to the Federal Fair Housing Act and the Colorado Fair Housing Act, which Acts make it illegal to make or publish any advertisement that indicates any preference, limitation, or discrimination based on race, color, religion, sex, handicap, familial status, or national origin.
METROLIST, INC., DBA RECOLORADO will not knowingly accept any advertising for real estate that is in violation of the law. All persons are hereby informed that all dwellings advertised are available on an equal opportunity basis.
© 2026 METROLIST, INC., DBA RECOLORADO® – All Rights Reserved. 6455 S. Yosemite St., Suite 500 Greenwood Village, CO 80111 USA
ALL RIGHTS RESERVED WORLDWIDE. No part of this publication may be reproduced, adapted, translated, stored in a retrieval system or transmitted in any form or by any means, electronic, mechanical, photocopying, recording, or otherwise, without the prior written permission of the publisher. The information contained herein including but not limited to all text, photographs, digital images, virtual tours, may be seeded and monitored for protection and tracking.
Listings courtesy of REcolorado® as distributed by MLS GRID.
Based on information submitted to the MLS GRID
Ask me questions while you tour the home.