
Safiya Swan
Keller Williams Realty Group
(914) 233-3375
90 Total Sales
1 in Allerton
$570,000 Price
Estimated Value: $216,287
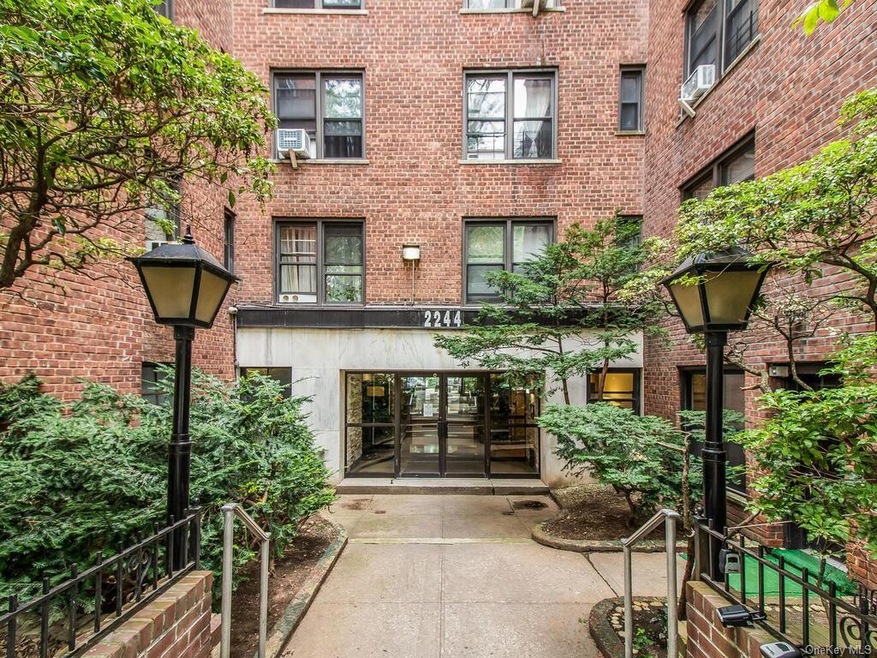
Looking to purchase an apartment in the Bronx for a GREAT value? You found it! This JUNIOR 4 Coop located in a post-war elevator building offers 2 bedrooms and 1 bathroom. Ready to move right in, freshly painted with new improvements. The kitchen boasts stainless steel appliances, slate counter & unique high-end dishwasher. Windowed bathroom, original oak hardwood floors, ample closets, large master bedroom and additional room with window. The building is financially sound and has seen its equity more than triple over the years. Subletting is allowed after 3 yrs ownership, an added bonus to your investment. There's a resident superintendent, on-site laundry with brand new washer/dryers & garage parking (waitlist). Located in a prime area with New York Botanical Gardens, Bronx Zoo, Arthur Avenue, White Plains Road, 2/5 subway, BX12, & BXM11 right around the corner! VALUE VALUE VALUE! BOARD APPROVAL REQUIRED. NO DOGS ALLOWED.
Last Agent to Sell the Property
Real Broker NY LLC License #40LA1150781 Listed on: 11/04/2021
We collect this data history from publicly available records. To have your information removed, we recommend requesting removal directly through your county’s website.
Safiya Swan
Keller Williams Realty Group
(914) 233-3375
90 Total Sales
1 in Allerton
$570,000 Price
Kamruz Baccu
Island Advantage Realty LLC
(833) 324-3977
16 Total Sales
1 in Allerton
$735,000 Price
Viola Taliaferrow
Keller Williams Realty Group
(914) 758-1743
34 Total Sales
1 in Allerton
$675,000 Price
Vince Buccieri
TODAY REALTY CORP
(888) 339-7347
129 Total Sales
2 in Allerton
$640K - $1.2M Price Range
Gabriel Kashi
KEYSTONE REALTY USA CORP
(347) 658-5258
387 Total Sales
2 in Allerton
$860K - $900K Price Range
Deanna Hansen
Howard Hanna Rand Realty
(914) 296-7946
23 Total Sales
1 in Allerton
$240,000 Price
We collect this data history from publicly available records. To have your information removed, we recommend requesting removal directly through your county’s website.
| Date | Buyer | Sale Price | Title Company |
|---|---|---|---|
| $199,000 | -- |
We collect this data history from publicly available records. To have your information removed, we recommend requesting removal directly through your county’s website.
| Date | Event | Price | List to Sale | Price per Sq Ft |
|---|---|---|---|---|
| 06/17/2022 06/17/22 | Sold | $199,000 | 0.0% | $230 / Sq Ft |
| 03/21/2022 03/21/22 | Pending | -- | -- | -- |
| 02/14/2022 02/14/22 | For Sale | $199,000 | 0.0% | $230 / Sq Ft |
| 02/04/2022 02/04/22 | Off Market | $199,000 | -- | -- |
| 11/04/2021 11/04/21 | For Sale | $199,000 | -- | $230 / Sq Ft |
We collect this data history from publicly available records. To have your information removed, we recommend requesting removal directly through your county’s website.
| Year | Tax Paid | Tax Assessment Tax Assessment Total Assessment is a certain percentage of the fair market value that is determined by local assessors to be the total taxable value of land and additions on the property. | Land | Improvement |
|---|---|---|---|---|
| 2026 | -- | -- | ||
| 2025 | -- | -- | ||
| 2024 | -- | $0 | $0 | $0 |
| 2023 | $0 | $0 | $0 | $0 |
| 2022 | $0 | $0 | $0 | $0 |
| 2021 | $0 | $0 | $0 | $0 |
| 2020 | $0 | $0 | $0 | $0 |
| 2019 | $0 | $0 | $0 | $0 |
| 2018 | $147,765 | $1,302,300 | $70,200 | $1,232,100 |
| 2017 | $0 | $1,253,700 | $70,200 | $1,183,500 |
Seller's Agent in 2022
John Lajara
Real Broker NY LLC
(917) 451-5261
3 in this area
131 Total Sales
Seller Co-Listing Agent in 2022
Vernise Cardillo
eXp Realty
(917) 841-1888
3 in this area
23 Total Sales
Source: OneKey® MLS
MLS Number: KEY6152873
APN: 04337-00182C
Disclaimer: Certain information contained herein is derived from information provided by parties other than Homes.com. All information provided is deemed reliable, but is not guaranteed to be accurate and should be independently verified.
The data relating to real estate for sale or lease on this web site comes in part from OneKey® MLS. Real estate listings held by brokerage firms other than Ten-X are marked with the OneKey® MLS logo or an abbreviated logo and detailed information about them includes the name of the listing broker.
Based on information submitted to the MLS GRID. All data is obtained from various sources and may not have been verified by broker or MLS GRID. Supplied Open House Information is subject to change without notice. All information should be independently reviewed and verified for accuracy. Properties may or may not be listed by the office/agent presenting the information. Some IDX listings have been excluded from this website. IDX information is provided exclusively for personal, non-commercial use, and may not be used for any purpose other than to identify prospective properties consumers may be interested in purchasing.
Information is deemed reliable but not guaranteed.
Copyright 2026 OneKey® MLS. All rights reserved.
Based on information submitted to the MLS GRID
Listings courtesy of OneKey® MLS as distributed by MLS GRID
Ask me questions while you tour the home.