
Heather Thompson
Realty ONE Group Metro Home Pros
(913) 490-0515
66 Total Sales
1 in Lenexa
$415,000 Price




Estimated Value: $697,000 - $709,000
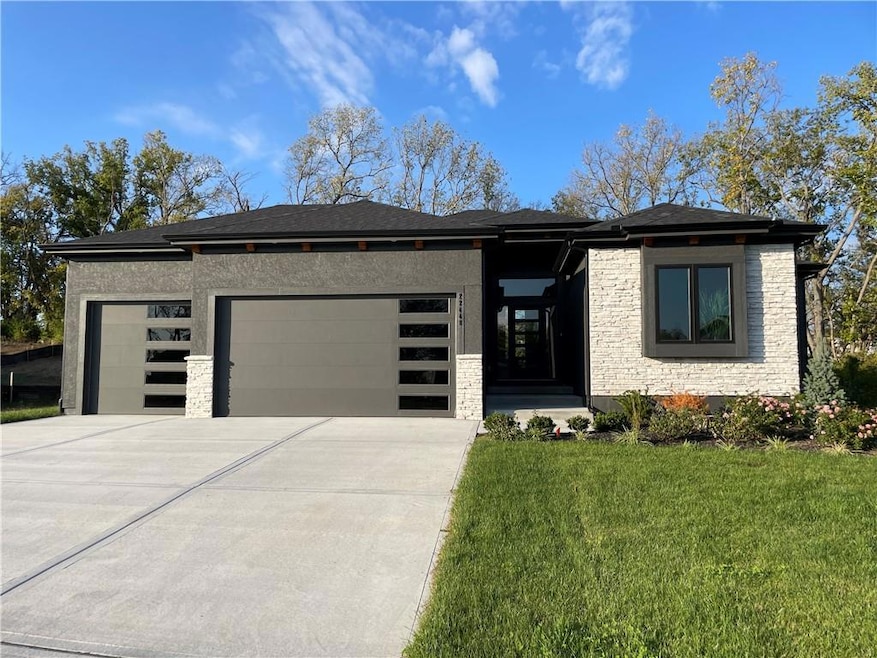
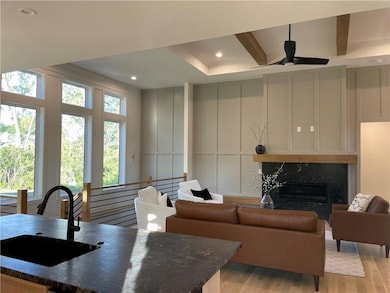
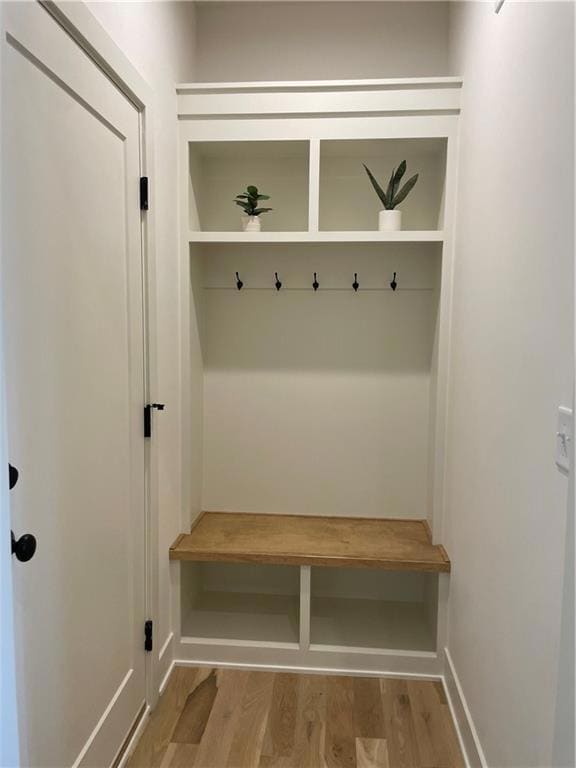
Affordable New Construction in PREMIER LOCATION, backs to trees! Brand new, Brookside Rev 1.5 Story by Spiess Custom Homes offering over 2,700 finished square feet of superior design. Situated on a serene, tree-lined lot directly across from Lake Lenexa and Black Hoof Park (trails & water access). Main level features a spacious great room with soaring ceilings, beautiful fireplace with illuminated accent seating, wall of windows offering natural light and open concept floorplan. The gourmet kitchen offers granite, oversized island, gas cook-top, walk-in pantry and stainless steel appliances. The main floor also offers a 4th bedroom/office and full bath, plus the laundry room that walks through to the master closet. The master suite is situated just off the great room and is a retreat to unwind and relax in your private spa like bathroom with oversized shower, floating double vanity, and large walk-in closet. The finished lower level includes a full bar with lounge area and spacious family room, secondary bedrooms and full bath, in addition to plenty of unfinished storage space. Live the carefree WaterCrest lifestyle: Community pool, pickle ball courts, mini golf, playground area and maintenance provided optional. A rare combination of custom quality and unmatched natural setting.
Last Agent to Sell the Property
ReeceNichols -Johnson County W Brokerage Phone: 913-302-0947 License #SP00216446 Listed on: 10/08/2025
Co-Listed By
ReeceNichols -Johnson County W Brokerage Phone: 913-302-0947 License #SP00237667
We collect this data history from publicly available records. To have your information removed, we recommend requesting removal directly through your county’s website.
Heather Thompson
Realty ONE Group Metro Home Pros
(913) 490-0515
66 Total Sales
1 in Lenexa
$415,000 Price
Lana Mount
Keller Williams Realty Partners Inc.
(913) 937-5380
44 Total Sales
1 in Lenexa
$925,000 Price
Scott Strevell
Keller Williams Realty Partners Inc.
(913) 794-3515
128 Total Sales
9 in Lenexa
$210K - $1.1M Price Range
Jenna Fujii
Parkway Real Estate LLC
(312) 313-2634
22 Total Sales
1 in Lenexa
$425,000 Price
Executive Asset Properties Group
Keller Williams Realty Partners Inc.
(860) 969-2667
79 Total Sales
2 in Lenexa
$100K - $578K Price Range
Kathleen Markham
ReeceNichols - Leawood
(913) 529-6966
115 Total Sales
2 in Lenexa
$355K - $575K Price Range
We collect this data history from publicly available records. To have your information removed, we recommend requesting removal directly through your county’s website.
| Date | Buyer | Sale Price | Title Company |
|---|---|---|---|
| -- | Stewart Title Company | ||
| Spiess Custom Homes Llc | -- | Stewart Title Company |
We collect this data history from publicly available records. To have your information removed, we recommend requesting removal directly through your county’s website.
| Date | Status | Borrower | Loan Amount |
|---|---|---|---|
| Open | $683,952 | ||
| Previous Owner | -- | $632,600 |
We collect this data history from publicly available records. To have your information removed, we recommend requesting removal directly through your county’s website.
| Date | Event | Price | List to Sale | Price per Sq Ft |
|---|---|---|---|---|
| 03/02/2026 03/02/26 | Sold | -- | -- | -- |
| 01/19/2026 01/19/26 | Pending | -- | -- | -- |
| 11/20/2025 11/20/25 | Price Changed | $709,950 | -2.6% | $262 / Sq Ft |
| 10/09/2025 10/09/25 | For Sale | $729,000 | -- | $269 / Sq Ft |
We collect this data history from publicly available records. To have your information removed, we recommend requesting removal directly through your county’s website.
| Year | Tax Paid | Tax Assessment Tax Assessment Total Assessment is a certain percentage of the fair market value that is determined by local assessors to be the total taxable value of land and additions on the property. | Land | Improvement |
|---|---|---|---|---|
| 2025 | $8,685 | $71,875 | $17,153 | $54,722 |
| 2024 | $236 | $6 | $6 | |
| 2023 | $127 | $6 | $6 |
LB
Seller's Agent in 2026
Lisa Brewer
ReeceNichols -Johnson County W
(913) 642-4888
22 Total Sales
TB
Seller Co-Listing Agent in 2026
Tom Bohanon
ReeceNichols -Johnson County W
(913) 642-4888
82 Total Sales
Buyer's Agent in 2026
Edward Stephens
ReeceNichols - Leawood
(816) 217-8608
192 Total Sales
Source: Heartland MLS
MLS Number: 2579988
APN: IP84170000-0082
Disclaimer: Certain information contained herein is derived from information provided by parties other than Homes.com. All information provided is deemed reliable, but is not guaranteed to be accurate and should be independently verified.
All data is obtained from various sources and may not have been verified by broker or MLS GRID. Supplied Open House Information is subject to change without notice. All information should be independently reviewed and verified for accuracy. Properties may or may not be listed by the office/agent presenting the information. Some IDX listings have been excluded from this website. Prices displayed on all Sold listings are the Last Known Listing Price and may not be the actual selling price.
Listings courtesy of Heartland MLS as distributed by MLS GRID.
Based on information submitted to the MLS GRID
Listing Information presented by local MLS brokerage: TEN-X, INC., local REALTOR®- Arlene Richardson - (888) 952-6393
Ask me questions while you tour the home.