NOT LISTED FOR SALE

2245 Countryside Ln Petoskey, MI 49770

Estimated Value: $648,000 - $1,071,039

4 Beds
3.5 Baths
3,509 Sq Ft
$219/Sq Ft Est. Value

Sale Details

Date Sold: June 10, 2025

Last sale price $609,000 $174 Per Sq Ft

Est. 26% increase in value since last sale

Current estimated payment $4,444 / mo

82 Days on Market

Highlights

  • Deck
  • 2 Car Attached Garage
  • Patio
  • Wood Flooring
  • Double Pane Windows
  • Living Room

About This Home

As of June 2025

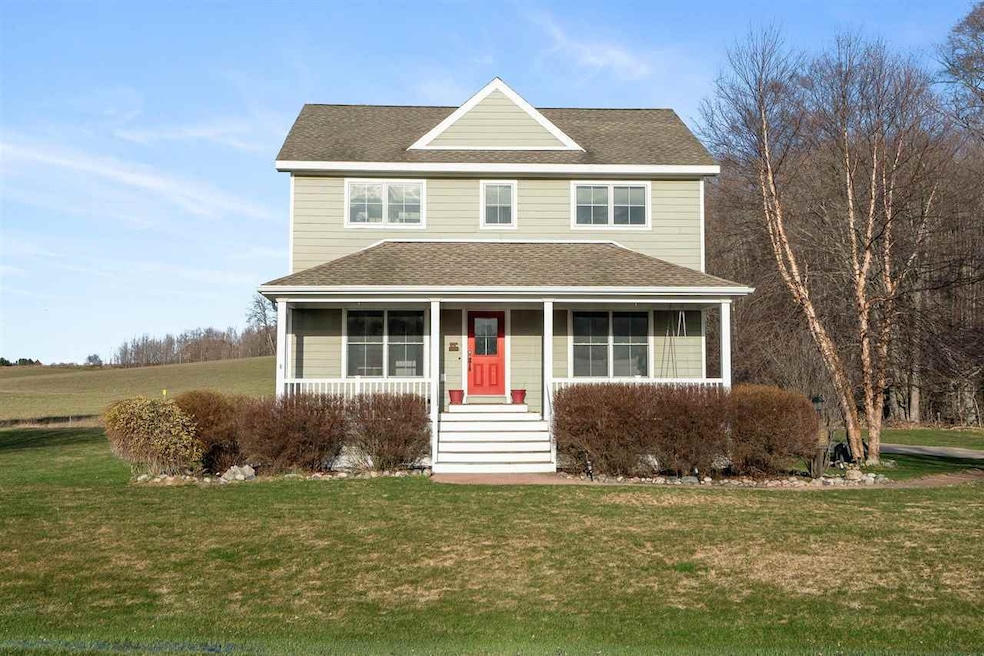
This charming country home offers comfort, space, and beautiful meadow views. A see-through fireplace connects the family room and library, creating warmth while maintaining their distinct feel. The open kitchen features polished black water pebble granite countertops and a welcoming breakfast bar, flowing into a dining area with views of the back deck and serene surroundings. Step outside to relax on the front porch or back deck, where the soothing sounds of a landscaped waterfall enhance the peaceful setting. The lofted office or bunk space provides a quiet retreat — perfect for working from home or accommodating extra guests. The fully finished lower level includes a full bath, making it an ideal space for a guest suite, entertainment area, or home gym. The 2.5-car attached garage offers plenty of room for vehicles and storage, while the matching garden shed adds extra space for tools and seasonal items. Located along quiet country roads in Northern Michigan’s Golden Triangle, this home provides a peaceful retreat with easy access to Charlevoix, Boyne City, Walloon Village, Bay Harbor, and Petoskey — blending rural charm with everyday convenience.

Last Agent to Sell the Property

William Winslow

Coldwell Banker Schmidt- Harbor Springs Listed on: 03/20/2025

Coldwell Banker Schmidt- Harbor Springs

Last Buyer's Agent

Pete Platte

Gaslight Group Properties

Home Details

Home Type

  • Single Family

Year Built

  • Built in 2009

Lot Details

  • Sprinkler System
  • Property is zoned RT FF

HOA Fees

  • $25 Monthly HOA Fees

Home Design

  • Wood Frame Construction
  • Asphalt Shingled Roof

Interior Spaces

  • 3,509 Sq Ft Home
  • 2-Story Property
  • Ceiling Fan
  • Gas Fireplace
  • Double Pane Windows
  • Family Room
  • Living Room
  • Dining Room
  • Second Floor Utility Room
  • Wood Flooring
  • Finished Basement
  • Basement Fills Entire Space Under The House

Kitchen

  • Range
  • Built-In Microwave
  • Dishwasher
  • Disposal

Bedrooms and Bathrooms

  • 4 Bedrooms
  • Primary Bedroom Upstairs

Laundry

  • Dryer
  • Washer

Parking

  • 2 Car Attached Garage
  • Driveway

Outdoor Features

  • Deck
  • Patio
  • Shed

Utilities

  • Forced Air Heating and Cooling System
  • Electric Baseboard Heater
  • Heating System Uses Propane
  • Well
  • Propane Water Heater
  • Septic System

Listing and Financial Details

  • Assessor Parcel Number 13-18-18-135-107

Home Details

Home Type

Single Family

Year Built

Built in 2009

Lot Details

0 Sq Ft Lot

HOA Fees

$25 per month

Listing Details

  • Class: RESIDENTIAL
  • Type: Residential
  • Estimated Year Built: 2009
  • Lvt Date: 03/20/2025
  • Section: 18
  • Second Address Number: 2245
  • Directions: US-31 to Horton Bay Road. South on Horton Bay Road. Horton Bay Road to Martinchek Road. West on Martinchek Road. Martincheck to Wandering Lane. South on Wandering Lane. Continue onto Countryside Lane. Property is on Left.
  • OFFICELIST_STATE: MI
  • Street Designation: Lane
  • Special Features: None
  • Property Sub Type: Detached
  • Year Built: 2009

Interior Features

  • Features: Built In Microwave, Ceiling Fans, Central Air, Deck, Dishwasher, Dryer, Garbage Disposal, Gas Fireplace, Patio, Paved Drive, Range, Refrigerator, Sprinkler System, Washer, Wood Floors, Paved Road
  • Total Finished Sq Ft: 3509
  • Master Bedroom: Dimensions: 16.5 x 11.10, On Level: Upper
  • Bedroom 2: Dimensions: 12.11 x 9.1, On Level: Upper
  • Bedroom 3: Dimensions: 12.1 x 10.4, On Level: Upper
  • Bedroom 4: Dimensions: 12.11 x 12.11, On Level: Lower
  • Basement: Full, Finished
  • Dining Room: Dimensions: 13.4 x 7.8, On Level: Main
  • Kitchen: Dimensions: 13.4 x 10.11, On Level: Main
  • Family Room: Dimensions: 17 x 16.1, On Level: Main
  • Living Room: Dimensions: 17 x 10.5, On Level: Main
  • Above Grade Finished Sq Ft: 2579
  • Bathroom 1: Dimensions: 3.9 x 5.1, On Level: Main
  • Bathroom 2: Dimensions: 10.3 x10.9, On Level: Upper
  • Number Of Bedrooms: 4
  • Full Bathrooms: 3
  • Half Bathrooms: 1
  • Rooms 1: Dimensions: 16.5 x 26.1 Bonus Room, On Level: Upper
  • Rooms 2: Dimensions: 16.8 x 22.6 Sitting Room, On Level: Lower
  • Windows: Double, Pella

Exterior Features

  • Construction: Wood Frame/Site Built, Two Story +
  • Roof: Asphalt Shingle
  • Waterfront Water Access: Neither

Garage/Parking

  • Garage Carport: Garage-Attached
  • Gar Car Capacity: Two and Half

Utilities

  • Heat Type: Forced Air, LP Gas, Electric Baseboard
  • Sewer: Septic
  • Water: Well
  • Water Heater: 52 Gal, Propane

Condo/Co-op/Association

  • Association: Yes
  • Fees: 300

Schools

  • School District: Petoskey

Lot Info

  • Zoning: RT FF

Tax Info

  • Assessor Parcel Number: 13-18-18-135-107

Ownership History

We collect this data history from publicly available records. To have your information removed, we recommend requesting removal directly through your county’s website.

Date Name Owned For Owner Type

Purchase Details

Closed on
Feb 13, 2009
Sold by
Bought by
Current Estimated Value
$768,260

Home Financials for this Owner

Home Financials are based on the most recent Mortgage that was taken out on this home.
Original Mortgage
$175,988
Outstanding Balance
$112,313
Interest Rate
4.91%
Estimated Equity
$655,947

Purchase Details

Closed on
Jan 17, 2008
Sold by
Bought by

Purchase Details

Closed on
Aug 7, 2006
Bought by
Source: Public Records

Range of Values:

--
Value Increase
--
Percent Increase
--
Adjusted for Inflation
Collateral Analytics

Collateral Analytics Collateral Analytics AVMs (Automated Valuation Model) employ a number of statistical approaches combined with neighborhood-specific comparable selection guarantees the most up-to-date and precise valuations.

Not Available

Collateral Analytics does not have data for the current month. Please view the chart for historical values.

ICE

ICE Mortgage Technology ICE Mortgage Technology’s AVM (Automated Valuation Model) is a state-of-the-art online residential property valuation tool that provides a quick and accurate estimate of the value of almost any home in the U.S.

Not Available

ICE Mortgage Technology does not have data for the current month. Please view the chart for historical values.

First American

First American First American Data & Analytics’ next-generation AVM combines unrivaled data assets with a blended ensemble of valuation models to produce highly accurate, reliable valuations you can trust.

Not Available

First American does not have data for the current month. Please view the chart for historical values.

Quantarium

Quantarium Quantarium’s valuation service, repeatedly proven the industry’s most accurate and comprehensive, is supercharged with a self-learning and auto-tuning AI engine that continually becomes smarter and more accurate as it processes daily inputs from the industry’s leading RE data lake.

Not Available

Quantarium does not have data for the current month. Please view the chart for historical values.

Average Value
Not Available
List Price
Sold Price
Create a Home Valuation Report for This Property
The Home Valuation Report is an in-depth analysis detailing your home's value as well as a comparison with similar homes in the area

Purchase History

We collect this data history from publicly available records. To have your information removed, we recommend requesting removal directly through your county’s website.

Date Buyer Sale Price Title Company
-- --
$52,289 --
-- --
Source: Public Records

Mortgage History

We collect this data history from publicly available records. To have your information removed, we recommend requesting removal directly through your county’s website.

Date Status Borrower Loan Amount
Open $175,988
Source: Public Records

Property History

We collect this data history from publicly available records. To have your information removed, we recommend requesting removal directly through your county’s website.

Date Event Price List to Sale Price per Sq Ft
06/10/2025 06/10/25 Sold $609,000 -2.5% $174 / Sq Ft
03/20/2025 03/20/25 For Sale $624,900 -- $178 / Sq Ft
Source: Northern Michigan MLS

Tax History

We collect this data history from publicly available records. To have your information removed, we recommend requesting removal directly through your county’s website.

Year Tax Paid Tax Assessment Tax Assessment Total Assessment is a certain percentage of the fair market value that is determined by local assessors to be the total taxable value of land and additions on the property. Land Improvement
2025 $3,527 $275,500 $275,500 $0
2024 $16 $263,500 $263,500 $0
2023 $3,212 $260,400 $260,400 $0
2022 $3,212 $198,300 $198,300 $0
2021 $3,092 $188,300 $188,300 $0
2020 $3,043 $201,200 $201,200 $0
2019 -- $198,400 $198,400 $0
2018 -- $168,800 $168,800 $0
2017 -- $171,600 $171,600 $0
2016 -- $166,500 $166,500 $0
2015 -- $136,700 $0 $0
2014 -- $120,200 $0 $0
Source: Public Records

Agents Affiliated with this Home

  • Section Image
  • Section Image
See All Agents

Map

Source: Northern Michigan MLS

MLS Number: 475984

Northern Michigan MLS

APN: 13-18-18-135-107

Your Personal Tour Guide

Ask me questions while you tour the home.