
Seller's Agent in 2024
Stephanie Caddo
Redbird Real Estate
(615) 830-9144
129 Total Sales
Estimated Value: $393,000 - $649,000
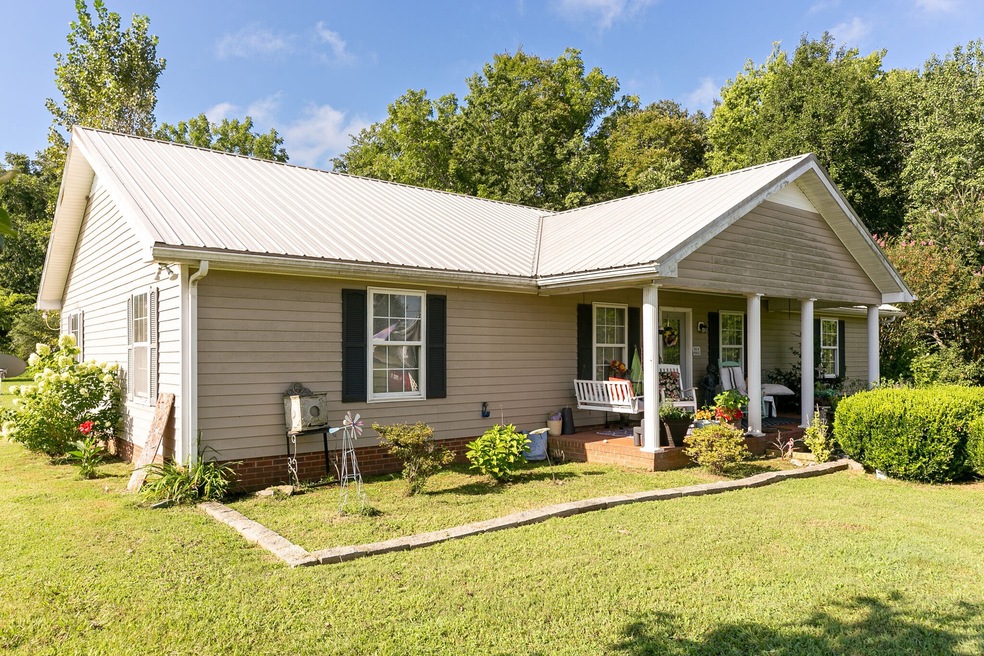
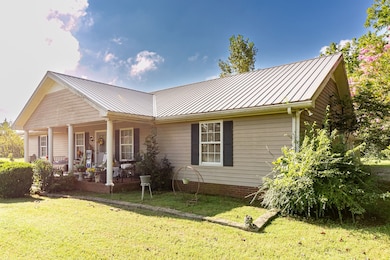
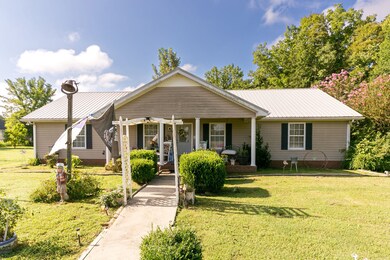
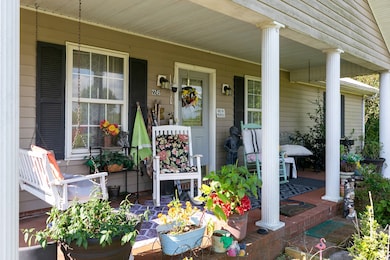
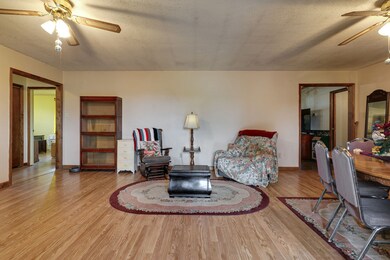
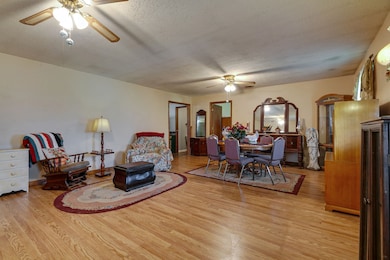
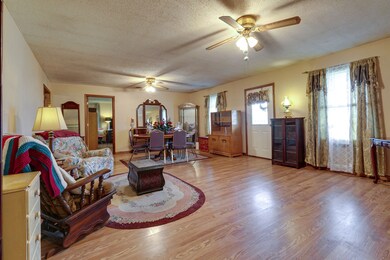
Charming, country home sitting on beautiful 5 acre lot nestled on a quiet road and only a short distance from the amenities of town! Open and efficient floor plan with 5 bedrooms and 2 1//2 baths - over 3130 sq ft! Large lovely country kitchen with an additional eating space overlooks enormous den. All new laminate flooring, all rooms repainted, new cabinet, sink, hot water heater and walk-in shower installed in bathroom in 2021. HVAC, metal roof, hot water heater and well processor replaced and concrete in garage redone 5 yrs ago. Enjoy the park-like backyard with tons of wildlife and complete privacy! Two sheds, dog pen, chicken coop, cameras and black refrigerator remain with the property.
Last Agent to Sell the Property
Redbird Real Estate Brokerage Phone: 6158309144 License #329075 Listed on: 08/18/2023
We collect this data history from publicly available records. To have your information removed, we recommend requesting removal directly through your county’s website.
We collect this data history from publicly available records. To have your information removed, we recommend requesting removal directly through your county’s website.
| Date | Buyer | Sale Price | Title Company |
|---|---|---|---|
| $410,000 | Signature Title Services | ||
| -- | Allegiance Title | ||
| -- | -- | ||
| -- | -- | ||
| -- | -- | ||
| -- | -- | ||
| $133,000 | -- | ||
| $92,500 | -- |
We collect this data history from publicly available records. To have your information removed, we recommend requesting removal directly through your county’s website.
| Date | Status | Borrower | Loan Amount |
|---|---|---|---|
| Open | $328,000 | ||
| Previous Owner | $165,300 |
We collect this data history from publicly available records. To have your information removed, we recommend requesting removal directly through your county’s website.
| Date | Event | Price | List to Sale | Price per Sq Ft |
|---|---|---|---|---|
| 05/03/2024 05/03/24 | Sold | $410,000 | -7.9% | $161 / Sq Ft |
| 04/09/2024 04/09/24 | Pending | -- | -- | -- |
| 03/25/2024 03/25/24 | Price Changed | $445,000 | -1.1% | $174 / Sq Ft |
| 02/23/2024 02/23/24 | Price Changed | $450,000 | -3.4% | $176 / Sq Ft |
| 01/23/2024 01/23/24 | Price Changed | $465,900 | -0.9% | $182 / Sq Ft |
| 12/10/2023 12/10/23 | Price Changed | $469,900 | 0.0% | $184 / Sq Ft |
| 11/10/2023 11/10/23 | Price Changed | $470,000 | -3.1% | $184 / Sq Ft |
| 10/16/2023 10/16/23 | Price Changed | $485,000 | -1.0% | $190 / Sq Ft |
| 09/18/2023 09/18/23 | Price Changed | $490,000 | -7.0% | $192 / Sq Ft |
| 09/05/2023 09/05/23 | Price Changed | $527,000 | -0.6% | $206 / Sq Ft |
| 08/25/2023 08/25/23 | Price Changed | $530,000 | -3.6% | $208 / Sq Ft |
| 08/18/2023 08/18/23 | For Sale | $550,000 | -- | $215 / Sq Ft |
We collect this data history from publicly available records. To have your information removed, we recommend requesting removal directly through your county’s website.
| Year | Tax Paid | Tax Assessment Tax Assessment Total Assessment is a certain percentage of the fair market value that is determined by local assessors to be the total taxable value of land and additions on the property. | Land | Improvement |
|---|---|---|---|---|
| 2025 | $1,569 | $79,700 | $11,275 | $68,425 |
| 2024 | $1,450 | $79,700 | $11,275 | $68,425 |
| 2023 | $1,450 | $79,700 | $11,275 | $68,425 |
| 2022 | $1,450 | $79,700 | $11,275 | $68,425 |
| 2021 | $1,329 | $47,275 | $5,650 | $41,625 |
| 2020 | $1,329 | $47,275 | $5,650 | $41,625 |
| 2019 | $1,329 | $47,275 | $5,650 | $41,625 |
| 2018 | $1,257 | $45,500 | $5,650 | $39,850 |
| 2017 | $1,257 | $45,500 | $5,650 | $39,850 |
| 2016 | $1,113 | $34,550 | $5,750 | $28,800 |
| 2015 | $1,113 | $34,550 | $5,750 | $28,800 |
| 2014 | $1,113 | $34,550 | $5,750 | $28,800 |
Seller's Agent in 2024
Stephanie Caddo
Redbird Real Estate
(615) 830-9144
129 Total Sales
M
Buyer's Agent in 2024
Miah Willis
Keller Williams Realty Mt. Juliet
(615) 293-9540
20 Total Sales
Buyer Co-Listing Agent in 2024
Christian Lemere
Keller Williams Realty Mt. Juliet
(615) 593-8090
369 Total Sales
Source: Realtracs
MLS Number: RTC2561397
APN: 053-014.00
Disclaimer: Certain information contained herein is derived from information provided by parties other than Homes.com. All information provided is deemed reliable, but is not guaranteed to be accurate and should be independently verified.
All data is obtained from various sources and may not have been verified by broker or MLS GRID. Supplied Open House Information is subject to change without notice. All information should be independently reviewed and verified for accuracy. Properties may or may not be listed by the office/agent presenting the information. Some IDX listings have been excluded from this website.
Listings courtesy of Realtracs as distributed by MLS GRID.
Listing Information presented by local MLS brokerage: Ten-X, LLC dba Homes.com, local broker - Arlene Richardson - 888-952-6393 - 17600 Laguna Canyon Rd, Irvine, CA 92618.
Based on information submitted to the MLS GRID
Ask me questions while you tour the home.