
Jennifer Courtright
Keller Williams Consultants
(740) 272-4815
118 Total Sales
1 in Quarry Trails
$173,000 Price

Estimated Value: $243,959
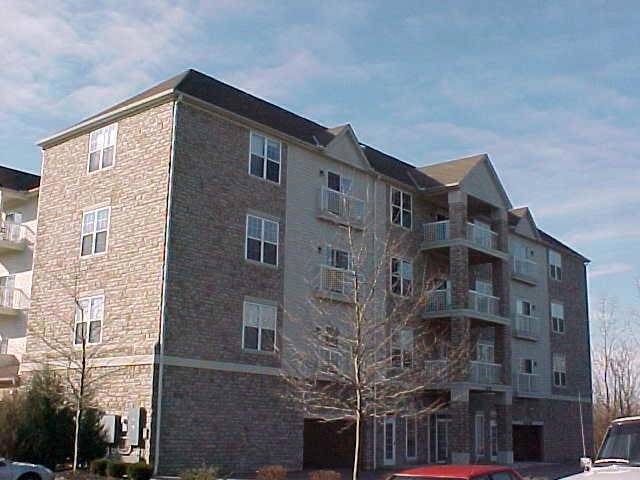
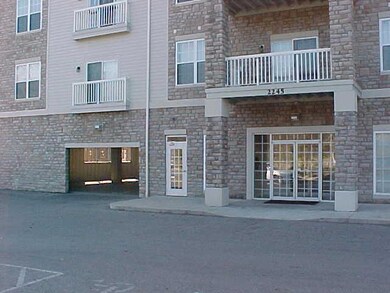
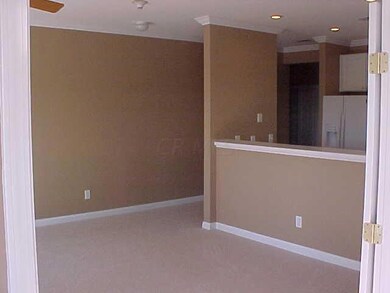
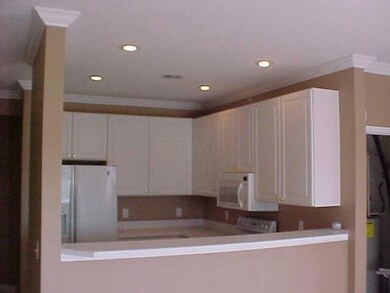
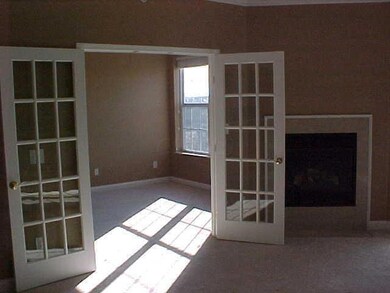
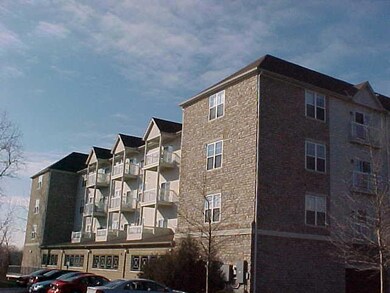
Amazing Arlington top floor corner condo with West facing balcony overlooking ravine, river and woods. Well maintained 2 bedroom, 2 bath 4th floor corner unit is part of the Residences at Scioto across from the Scioto Country Club! Open floor plan, kitchen/living area and a gas fireplace, you'll spend time enjoying the sunsets. Adjacent to the indoor parking is a relaxing lobby with workout facilities and an elevator to the residences. This condo comes with 2 reserved parking spaces in the garage as well as an indoor storage unit that is also located on the 4th floor.
Last Agent to Sell the Property
Myers Real Estate License #2002009785 Listed on: 03/16/2018
We collect this data history from publicly available records. To have your information removed, we recommend requesting removal directly through your county’s website.
Jennifer Courtright
Keller Williams Consultants
(740) 272-4815
118 Total Sales
1 in Quarry Trails
$173,000 Price
Sara Walsh
EXP Realty, LLC
(380) 210-5465
73 Total Sales
1 in Quarry Trails
$430,000 Price
Steve Smith
Keller Williams Consultants
(380) 208-0446
332 Total Sales
1 in Quarry Trails
$455,000 Price
Maria Milligan
RE/MAX Premier Choice
(380) 235-5209
59 Total Sales
2 in Quarry Trails
$370K - $833K Price Range
Adam Holderman
RE/MAX Premier Choice
(380) 210-4003
46 Total Sales
1 in Quarry Trails
$718,769 Price
Cole Decker
RE/MAX Affiliates, Inc.
(380) 235-6564
18 Total Sales
1 in Quarry Trails
$381,000 Price
We collect this data history from publicly available records. To have your information removed, we recommend requesting removal directly through your county’s website.
| Date | Event | Price | List to Sale | Price per Sq Ft |
|---|---|---|---|---|
| 03/31/2025 03/31/25 | Off Market | $192,800 | -- | -- |
| 04/23/2018 04/23/18 | Sold | $192,800 | -1.0% | $172 / Sq Ft |
| 03/24/2018 03/24/18 | Pending | -- | -- | -- |
| 03/16/2018 03/16/18 | For Sale | $194,800 | -- | $174 / Sq Ft |
We collect this data history from publicly available records. To have your information removed, we recommend requesting removal directly through your county’s website.
| Year | Tax Paid | Tax Assessment Tax Assessment Total Assessment is a certain percentage of the fair market value that is determined by local assessors to be the total taxable value of land and additions on the property. | Land | Improvement |
|---|---|---|---|---|
| 2025 | $3,900 | $70,460 | $19,250 | $51,210 |
| 2024 | $3,900 | $70,460 | $19,250 | $51,210 |
| 2023 | $3,850 | $70,460 | $19,250 | $51,210 |
| 2022 | $4,011 | $60,520 | $23,100 | $37,420 |
| 2021 | $3,584 | $60,520 | $23,100 | $37,420 |
| 2020 | $3,551 | $60,520 | $23,100 | $37,420 |
| 2019 | $3,358 | $50,440 | $19,250 | $31,190 |
| 2018 | $1,669 | $50,440 | $19,250 | $31,190 |
| 2017 | $3,330 | $50,440 | $19,250 | $31,190 |
| 2016 | $3,198 | $50,750 | $12,950 | $37,800 |
| 2015 | $1,598 | $50,750 | $12,950 | $37,800 |
| 2014 | $3,199 | $50,750 | $12,950 | $37,800 |
| 2013 | $1,678 | $50,750 | $12,950 | $37,800 |
AM
Seller's Agent in 2018
Andy Myers
Myers Real Estate
(614) 554-1671
45 Total Sales
SM
Buyer's Agent in 2018
Sally Metzger
Cutler Real Estate
(614) 226-7021
3 Total Sales
Source: Columbus and Central Ohio Regional MLS
MLS Number: 218007733
APN: 580-262000
Disclaimer: Certain information contained herein is derived from information provided by parties other than Homes.com. All information provided is deemed reliable, but is not guaranteed to be accurate and should be independently verified.
IDX information is provided exclusively for personal, non-commercial use, and may not be used for any purpose other than to identify prospective properties consumers may be interested in purchasing.
Information is deemed reliable but not guaranteed.
Ask me questions while you tour the home.