NOT LISTED FOR SALE

2245 Sidewinder Dr Unit 521 Park City, UT 84060

Estimated Value: $350,906 - $431,000

Studio
1 Bath
500 Sq Ft
436 Sq Ft Lot

Sale Details

Date Sold: October 17, 2014

Current estimated payment $2,536 / mo

124 Days on Market

Highlights

  • Building Security System
  • Pool
  • Marble Flooring
  • McPolin Elementary School Rated A
  • Property is near public transit and bus stop
  • Loft

About This Home

As of October 2014

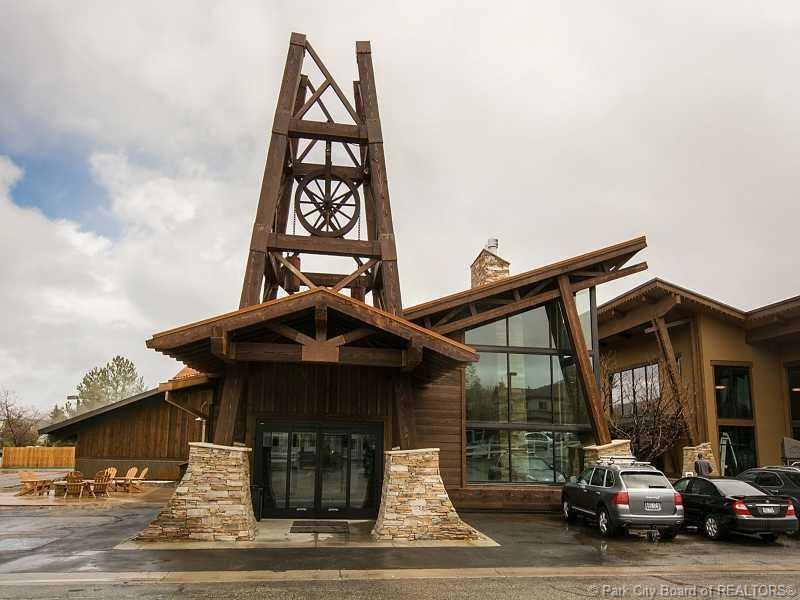
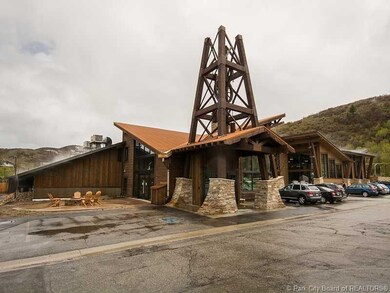
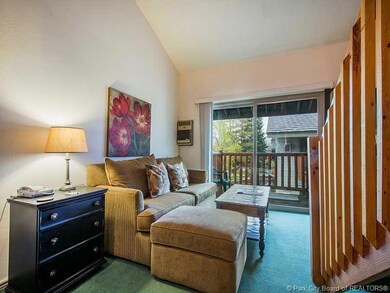
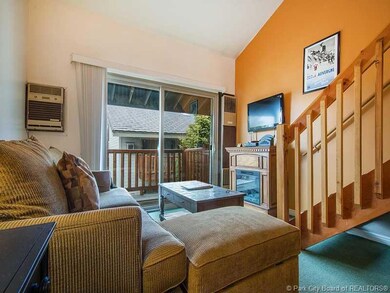
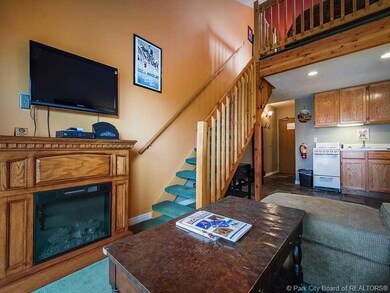
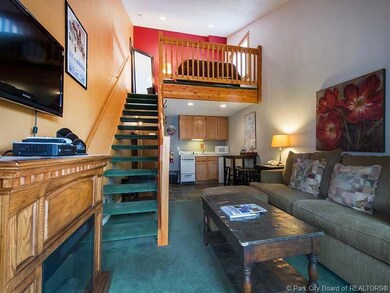
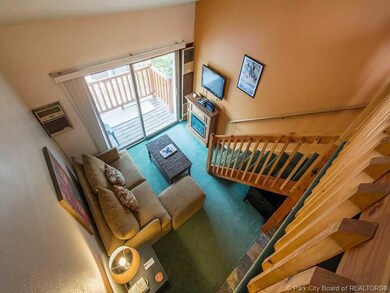
"Nicely furnished legal loft condo. Great as a year round residence or as an investment property (rental). Secured building, newly renovated clubhouse. Close to the pool and hot tub. The exterior of this building is currently being remodeled. This loft unit has a balcony with views. Close to the free bus line, restaurants and the rail trail. Ample parking!"

Last Agent to Sell the Property

Joel Fine

BHHS Utah Properties- Redstone License #5842644-SA00 Listed on: 05/07/2014

BHHS Utah Properties- Redstone

Last Buyer's Agent

Non-Member Non-Members

Coldwell Banker Realty

Property Details

Home Type

  • Condominium

Est. Annual Taxes

  • $387

Year Built

  • Built in 1978

Lot Details

  • Property fronts a private road
  • Landscaped

HOA Fees

  • $250 Monthly HOA Fees

Parking

  • No Garage

Home Design

  • Tar and Gravel Roof
  • Wood Siding
  • Concrete Perimeter Foundation

Interior Spaces

  • 1 Bathroom
  • 500 Sq Ft Home
  • Multi-Level Property
  • Furnished
  • Loft

Kitchen

  • Breakfast Area or Nook
  • Oven
  • Electric Range
  • Microwave

Flooring

  • Brick
  • Stone
  • Marble

Pool

Utilities

  • Air Conditioning
  • Floor Furnace
  • Heating System Uses Natural Gas
  • Wall Furnace
  • Gas Water Heater
  • High Speed Internet
  • Phone Available
  • Cable TV Available

Additional Features

  • Balcony
  • Property is near public transit and bus stop

Listing and Financial Details

  • Assessor Parcel Number PSC-521

Community Details

Overview

  • Association fees include internet, cable TV, com area taxes, electricity, gas, insurance, maintenance exterior, ground maintenance, security, sewer, snow removal, water
  • Association Phone (435) 658-3030
  • Prospector Square Condos Subdivision
  • Property is near a preserve or public land

Recreation

  • Community Pool
  • Community Spa
  • Trails

Pet Policy

  • No Pets Allowed

Additional Features

  • Common Area
  • Building Security System

Property Details

Home Type

Condominium

Est. Annual Taxes

$387

Year Built

Built in 1978

Lot Details

436 Sq Ft Lot

HOA Fees

$250 per month

Listing Details

  • Prop. Type: Residential
  • Road Frontage Type: Private Road
  • Road Surface Type: Paved
  • Property Sub Type: Stacked/Multi-Level
  • Subdivision Name: Prospector Square Condos
  • Architectural Style: Multi-Level Unit
  • New Construction: No
  • Year Built: 1978
  • ResoBuildingAreaSource: Other
  • Contract Info:Short Sale: No
  • Contract Info:BankLender Owned: No
  • Property Info:Tax ID: PSC-521
  • Property Info:Apx Taxes: 386.58
  • Property Info:Tax Year2: 2014
  • Utilities:Cable Available: Yes
  • Utilities:High Speed Internet Available: Yes
  • Utilities:Phone Available: Yes
  • Sewage:Public Sewer: Yes
  • Recreation Access:HikeBike Trail - Adjoining Property: Yes
  • Property Description:Adjacent Common Area Land: Yes
  • Water:Public2: Yes
  • Road Frontage Type:Private Road: Yes
  • Utilities:Electricity Connected: Yes
  • Property Info:Construction New: No
  • Size of HouseLot:Apx SqFt Finished: 500.0
  • Foundation:Concrete Perimeter: Yes
  • Equipment:Water Heater - Gas: Yes
  • Appliances Microwave: Yes
  • Appliances Refrigerators: Yes
  • Style:Multi-Level Unit: Yes
  • Exterior:Wood Siding: Yes
  • Property Description:On Bus Route: Yes
  • Flooring:Stone2: Yes
  • Main Level Totals:_three_4 Baths: 1
  • Property Description:Adjacent Public Land: Yes
  • Dining Area:Breakfast Nook: Yes
  • Room Totals:Loft7: 1
  • Roof:TarGravel: Yes
  • Flooring:Brick2: Yes
  • Flooring:Marble: Yes
  • Upper Level 2 Totals:Loft4: 1
  • Special Features: VirtualTour

Interior Features

  • Appliances: Electric Range, Microwave, Oven, Refrigerator
  • Flooring: Brick, Marble, Stone
  • Interior Amenities: Furnished - Fully
  • Other Equipment: Water Heater - Gas
  • Three Quarter Bathrooms: 1
  • Fireplace Features: None
  • Fireplace: No
  • Appliances:Oven: Yes
  • Interior Features:Furnished - Fully: Yes
  • Appliances:Electric Range: Yes
  • Fireplaces:None12: Yes

Exterior Features

  • Exterior Features: Balcony, Landscaped - Fully, Pool - Outdoor
  • Roof: Tar/Gravel
  • Lot Features: Adjacent Common Area Land, Adjacent Public Land, On Bus Route
  • Construction Type: Wood Siding
  • Foundation Details: Concrete Perimeter
  • Exterior Features:Landscaped - Fully: Yes
  • Exterior Features:Balcony: Yes
  • Exterior Features:Pool - Outdoor: Yes

Garage/Parking

  • Attached Garage: No
  • Parking Features: No Garage
  • Garage Type:None14: Yes

Utilities

  • Cooling: Air Conditioning
  • Heating: Floor Furnace, Natural Gas, Wall Furnace
  • Utilities: Cable Available, Electricity Connected, High Speed Internet Available, Phone Available
  • Cooling Y N: Yes
  • Heating Yn: Yes
  • Sewer: Public Sewer
  • Water Source: Public
  • Heating:Natural Gas: Yes
  • Air Conditioner: Yes
  • Heating:Wall Furnace: Yes
  • Heating:Floor Furnace: Yes

Condo/Co-op/Association

  • Amenities: Pets Not Allowed, Pool, Security System - Entrance, Hot Tub
  • Association Fee: 250.0
  • Association Fee Frequency: Monthly
  • Phone: 435-658-3030
  • Association: Yes

Association/Amenities

  • AssociationOccupant:HOA Dues: Yes
  • AssociationOccupant:HOA Dues2: 250.0
  • AssociationOccupant:HOA Dues Frequency: Monthly
  • AssociationOccupant:HOA Contact: John Sands
  • AssociationOccupant:HOA Contact Phone: 435.658.3030
  • Common Area Amenities:Pool: Yes
  • AssociationOccupant:Currently Occupied: Call Listing Agent
  • Association Fees Included:Com Area Taxes: Yes
  • Association Fees Included:Insurance: Yes
  • Association Fees Included:Snow Removal: Yes
  • Association Fees Included:Cable TV: Yes
  • Association Fees Included:Electricity: Yes
  • Association Fees Included:Gas2: Yes
  • Association Fees Included:Maintenance Exterior: Yes
  • Association Fees Included:Maintenance Grounds: Yes
  • Association Fees Included:Security: Yes
  • Association Fees Included:Sewer: Yes
  • Association Fees Included:Water: Yes
  • Common Area Amenities:Security System - Entrance: Yes
  • Common Area Amenities:Pets Not Allowed: Yes
  • Common Area Amenities:Security2: Yes
  • Common Area Amenities:SpaHot Tub: Yes
  • Association Fees Included:Internet: Yes

Fee Information

  • Association Fee Includes: Internet, Cable TV, Com Area Taxes, Electricity, Gas, Insurance, Maintenance Exterior, Maintenance Grounds, Security, Sewer, Snow Removal, Water

Lot Info

  • Parcel #: PSC-521

Tax Info

  • Tax Year: 2014
  • Tax Annual Amount: 386.58

Ownership History

We collect this data history from publicly available records. To have your information removed, we recommend requesting removal directly through your county’s website.

Date Name Owned For Owner Type

Purchase Details

Closed on
Feb 4, 2019
Sold by
Bought by
Current Estimated Value
$394,566

Purchase Details

Listed on
May 7, 2014
Closed on
Oct 14, 2014
Sold by
Bought by
Seller's Agent
Joel Fine
BHHS Utah Properties- Redstone
Buyer's Agent
Non-Member Non-Members
Coldwell Banker Realty
List Price
$120,000

Home Financials for this Owner

Home Financials are based on the most recent Mortgage that was taken out on this home.
Avg. Annual Appreciation
12.01%

Purchase Details

Closed on
Dec 2, 2005
Sold by
Bought by

Purchase Details

Closed on
Mar 23, 2005
Sold by
Bought by

Home Financials for this Owner

Home Financials are based on the most recent Mortgage that was taken out on this home.
Original Mortgage
$67,600
Interest Rate
0.0553%
Mortgage Type
New Conventional
Source: Public Records
Create a Home Valuation Report for This Property
The Home Valuation Report is an in-depth analysis detailing your home's value as well as a comparison with similar homes in the area

Home Values in the Area

Source: Public Records

Average Home Value in this Area


Source: Public Records

Purchase History

We collect this data history from publicly available records. To have your information removed, we recommend requesting removal directly through your county’s website.

Date Buyer Sale Price Title Company
-- None Available
-- Highland Title
-- First American Title Co
-- Equity Title
Source: Public Records

Mortgage History

We collect this data history from publicly available records. To have your information removed, we recommend requesting removal directly through your county’s website.

Date Status Borrower Loan Amount
Closed $67,600
Source: Public Records

Property History

We collect this data history from publicly available records. To have your information removed, we recommend requesting removal directly through your county’s website.

Date Event Price List to Sale Price per Sq Ft
10/17/2014 10/17/14 Sold -- -- --
09/09/2014 09/09/14 Pending -- -- --
05/07/2014 05/07/14 For Sale $120,000 -- $240 / Sq Ft
Source: Park City Board of REALTORS®

Tax History

We collect this data history from publicly available records. To have your information removed, we recommend requesting removal directly through your county’s website.

Year Tax Paid Tax Assessment Tax Assessment Total Assessment is a certain percentage of the fair market value that is determined by local assessors to be the total taxable value of land and additions on the property. Land Improvement
2025 $1,857 $337,120 -- $337,120
2024 $1,782 $346,150 -- $346,150
2023 $1,782 $316,050 $0 $316,050
2022 $1,482 $225,000 $70,000 $155,000
2021 $914 $120,000 $70,000 $50,000
2020 $971 $120,000 $70,000 $50,000
2019 $988 $120,000 $70,000 $50,000
2018 $906 $110,000 $60,000 $50,000
2017 $860 $110,000 $60,000 $50,000
2016 $643 $80,000 $60,000 $20,000
2015 $678 $80,000 $0 $0
2013 $387 $42,500 $0 $0
Source: Public Records

Agents Affiliated with this Home

  • Section Image
See All Agents

Map

Source: Park City Board of REALTORS®

MLS Number: 11401476

Park City Board of REALTORS®

APN: PSC-521

Your Personal Tour Guide

Ask me questions while you tour the home.