NOT LISTED FOR SALE

Estimated Value: $442,000

4 Beds
2 Baths
1,992 Sq Ft
$222/Sq Ft Est. Value

Sale Details

Date Sold: March 23, 2021

Last sale price $490,000 $246 Per Sq Ft

Est. 10% decrease in value since last sale

Current estimated payment $2,851 / mo

108 Days on Market

Highlights

  • Golf Course Community
  • Wood Flooring
  • Corner Lot
  • Phoenix Coding Academy Rated A
  • 1 Fireplace
  • Private Yard

About This Home

As of March 2021

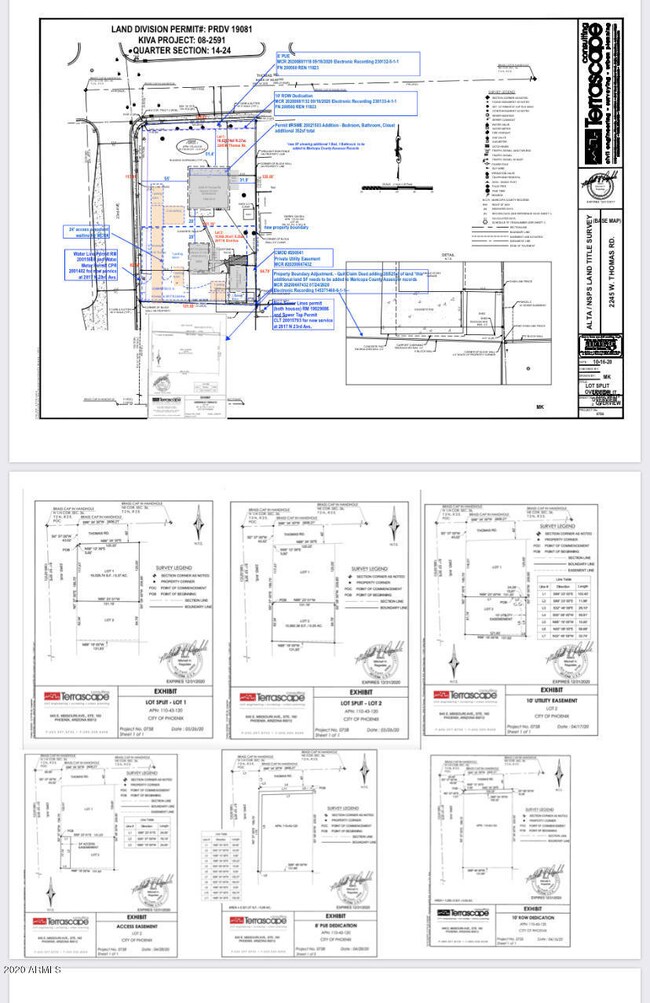
An original Phoenix Homestead homeon a large lot with mature shade and fruit trees. Built 1936, and restored over the past 18 months. Generously-sized rooms, easy layout, natural light, lush trees on flood irrigated lot. Restored redwood siding, new Anderson Windows. restored hardwood floors throughout, new farmhouse kitchen, livng/dining area with french doors opening to a garden room. Master bedroom with a private patio area features new bathroom and walk in closet. The spacious grounds feel like a retreat. Encanto Park nearby, historic neighbors. A great combination of historic charm and modern amenity. Lot split in progress. ask for survey. Owner/agent knows details of renovation and property history well.

Last Agent to Sell the Property

Marcia Karasek

eXp Realty License #SA665830000 Listed on: 11/09/2020

eXp Realty

Last Buyer's Agent

Marcia Karasek

eXp Realty

Home Details

Home Type

  • Single Family

Est. Annual Taxes

  • $1,202

Year Built

  • Built in 1936

Lot Details

  • 16,028 Sq Ft Lot
  • Wrought Iron Fence
  • Wood Fence
  • Corner Lot
  • Private Yard
  • Grass Covered Lot

Parking

  • 3 Open Parking Spaces

Home Design

  • Wood Frame Construction
  • Spray Foam Insulation
  • Composition Roof
  • Low Volatile Organic Compounds (VOC) Products or Finishes

Interior Spaces

  • 1,992 Sq Ft Home
  • 1-Story Property
  • Ceiling height of 9 feet or more
  • 1 Fireplace
  • Double Pane Windows
  • Wood Frame Window
  • Wood Flooring

Kitchen

  • Eat-In Kitchen
  • Built-In Microwave
  • ENERGY STAR Qualified Appliances

Bedrooms and Bathrooms

  • 4 Bedrooms
  • Remodeled Bathroom
  • Primary Bathroom is a Full Bathroom
  • 2 Bathrooms

Accessible Home Design

  • Roll Under Sink
  • Accessible Hallway
  • Hard or Low Nap Flooring

Schools

  • Maie Bartlett Heard Elementary School
  • Phoenix Prep Academy Middle School
  • Central High School

Utilities

  • Central Air
  • Heating Available
  • 220 Volts in Kitchen
  • Tankless Water Heater

Additional Features

  • ENERGY STAR Qualified Equipment for Heating
  • Patio
  • Flood Irrigation

Listing and Financial Details

  • Assessor Parcel Number 110-43-120

Community Details

Overview

  • No Home Owners Association
  • Association fees include no fees

Recreation

  • Golf Course Community
  • Tennis Courts
  • Community Playground
  • Bike Trail

Home Details

Home Type

Single Family

Est. Annual Taxes

$1,202

Year Built

Built in 1936

Lot Details

0.37 Acres

Listing Details

  • Cross Street: 23rd Ave and Thomas
  • Legal Info Range: 2E
  • Property Type: Residential
  • Ownership: Fee Simple
  • Association Fees Land Lease Fee: N
  • Basement: N
  • Cooling HVAC SEER Rating: 16
  • Updated Partial or Full Bathrooms: Full
  • Bathrooms Year Updated: 2020
  • Updated Floors: Full
  • Items Updated Floor Yr Updated: 2020
  • Updated Heating or Cooling Units: Full
  • Items Updated Ht Cool Yr Updated: 2020
  • Updated Kitchen: Full
  • Items Updated Kitchen Yr Updated: 2020
  • Updated Plumbing: Full
  • Items Updated Plmbg Yr Updated: 2020
  • Updated Room Addition: Full
  • Items Updated Rm Adtn Yr Updated: 2020
  • Updated Roof: Full
  • Items Updated Roof Yr Updated: 2008
  • Updated Wiring: Full
  • Items Updated Wiring Yr Updated: 2020
  • Parking Spaces Slab Parking Spaces: 3.0
  • Separate Den Office Sep Den Office: N
  • Year Built: 1936
  • Tax Year: 2020
  • Property Sub Type: Single Family Residence
  • Horses: No
  • Lot Size Acres: 0.37
  • Subdivision Name: NONE
  • Architectural Style: Other
  • Property Attached Yn: No
  • General Property Description:PriceSqFt: 245.98
  • Windows:Dual Pane: Yes
  • Cooling ENERGY STAR Qualified Equipment: Yes
  • Cooling:Central Air: Yes
  • Water Source City Water: Yes
  • Special Features: None

Interior Features

  • Flooring: Wood
  • Basement YN: No
  • Spa Features: None
  • Accessibility Features: Hard/Low Nap Floors, Bath Roll-Under Sink, Accessible Hallway(s)
  • Total Bedrooms: 4
  • Fireplace Features: 1 Fireplace
  • Fireplace: Yes
  • Interior Amenities: Eat-in Kitchen, 9+ Flat Ceilings, Pantry, Full Bth Master Bdrm
  • Living Area: 1992.0
  • Stories: 1
  • Window Features: Dual Pane, Wood Frames
  • Kitchen Features:RangeOven Elec: Yes
  • Kitchen Features:Built-in Microwave: Yes
  • Community Features:BikingWalking Path: Yes
  • Community Features:Comm Tennis Court(s): Yes
  • Kitchen Features Pantry: Yes
  • Community Features:Children_squote_s Playgrnd: Yes
  • Other Rooms:Arizona RoomLanai: Yes
  • KitchenFeatures:Refrigerator: Yes
  • Community Features:Golf: Yes

Exterior Features

  • Fencing: Wrought Iron, Wood
  • Exterior Features: Private Yard
  • Lot Features: Corner Lot, Grass Front, Grass Back, Flood Irrigation
  • Pool Features: None
  • Disclosures: Seller Discl Avail
  • Common Walls: No Common Walls
  • Construction Type: Spray Foam Insulation, Wood Frame, Low VOC Insulation
  • Patio And Porch Features: Patio
  • Roof: Composition
  • Construction:Frame - Wood: Yes
  • Exterior Features:Patio: Yes
  • Exterior Features:Pvt Yrd(s)Crtyrd(s): Yes
  • Construction:Spray Foam Insulatn: Yes
  • Construction:Low VOC Insulation: Yes
  • General Property Description:Community Pool YN2: No
  • General Property Description:Private Pool YN2: No

Garage/Parking

  • Open Parking Spaces: 3.0

Utilities

  • Electric: 220 Volts in Kitchen
  • Cooling: Central Air, ENERGY STAR Qualified Equipment
  • Heating: ENERGY STAR Qualified Equipment, Electric
  • Laundry Features: Engy Star (See Rmks)
  • Cooling Y N: Yes
  • Heating Yn: Yes
  • Water Source: City Water
  • Heating:Electric: Yes
  • Heating:ENERGY STAR Qualified Equipment2: Yes

Condo/Co-op/Association

  • Community Features: Golf, Tennis Court(s), Playground, Biking/Walking Path
  • Association: No

Association/Amenities

  • Association Fees:HOA YN2: N
  • Association Fees:PAD Fee YN2: N
  • Association Fee Incl:No Fees: Yes

Fee Information

  • Association Fee Includes: No Fees

Schools

  • Elementary School: Maie Bartlett Heard School
  • High School: Central High School
  • Junior High Dist: Phoenix Union High School District
  • Middle Or Junior School: Phoenix Prep Academy

Lot Info

  • Land Lease: No
  • Lot Size Sq Ft: 16028.0
  • Parcel #: 110-43-120

Green Features

  • Green Water Conservation: Tankless Ht Wtr Heat

Building Info

  • Builder Name: unknown

Tax Info

  • Tax Annual Amount: 1202.0
  • Tax Book Number: 110.00
  • Tax Lot: NONE
  • Tax Map Number: 43.00

Ownership History

We collect this data history from publicly available records. To have your information removed, we recommend requesting removal directly through your county’s website.

Date Name Owned For Owner Type

Purchase Details

Listed on
Nov 9, 2020
Closed on
Mar 29, 2021
Sold by
Bought by
Seller's Agent
Marcia Karasek
eXp Realty
Buyer's Agent
Marcia Karasek
eXp Realty
List Price
$495,000
Sold Price
$490,000
Premium/Discount to List
-$5,000
-1.01%
Current Estimated Value
$442,000

Home Financials for this Owner

Home Financials are based on the most recent Mortgage that was taken out on this home.
Estimated Appreciation
-$48,000

Purchase Details

Closed on
Jul 24, 2020
Sold by
Bought by

Purchase Details

Closed on
Sep 8, 1995
Sold by
Bought by
Source: Public Records
Create a Home Valuation Report for This Property
The Home Valuation Report is an in-depth analysis detailing your home's value as well as a comparison with similar homes in the area

Home Values in the Area

Source: Public Records

Average Home Value in this Area


Source: Public Records

Purchase History

We collect this data history from publicly available records. To have your information removed, we recommend requesting removal directly through your county’s website.

Date Buyer Sale Price Title Company
-- Old Republic Title Agency
-- None Available
-- --
Source: Public Records

Property History

We collect this data history from publicly available records. To have your information removed, we recommend requesting removal directly through your county’s website.

Date Event Price List to Sale Price per Sq Ft
03/23/2021 03/23/21 Sold $490,000 -1.0% $246 / Sq Ft
02/11/2021 02/11/21 Pending -- -- --
11/23/2020 11/23/20 For Sale $495,000 +1.0% $248 / Sq Ft
11/22/2020 11/22/20 Off Market $490,000 -- --
10/26/2020 10/26/20 For Sale $495,000 -- $248 / Sq Ft
Source: Arizona Regional Multiple Listing Service (ARMLS)

Tax History

We collect this data history from publicly available records. To have your information removed, we recommend requesting removal directly through your county’s website.

Year Tax Paid Tax Assessment Tax Assessment Total Assessment is a certain percentage of the fair market value that is determined by local assessors to be the total taxable value of land and additions on the property. Land Improvement
2021 $1,202 $20,020 $4,000 $16,020
2020 -- $18,860 $3,770 $15,090
2019 -- $16,310 $3,260 $13,050
2018 -- $14,180 $2,830 $11,350
2017 -- $12,810 $2,560 $10,250
2016 -- $11,200 $2,240 $8,960
2015 -- $9,980 $1,990 $7,990
Source: Public Records

Agents Affiliated with this Home

  • Section Image
See All Agents

Map

Source: Arizona Regional Multiple Listing Service (ARMLS)

MLS Number: 6152203

Arizona Regional Multiple Listing Service (ARMLS)

APN: 110-43-120

Your Personal Tour Guide

Ask me questions while you tour the home.