
John Ringgold
KW One Legacy Partners, LLC
(785) 329-9688
456 Total Sales
1 in Vassar
$227,500 Price
Estimated Value: $326,000 - $397,756
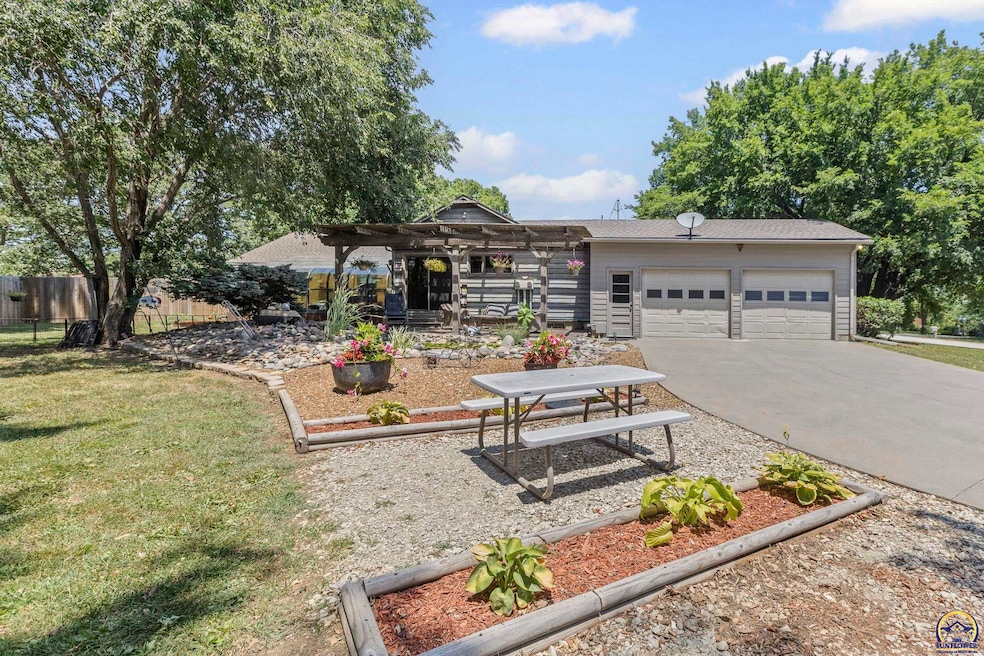
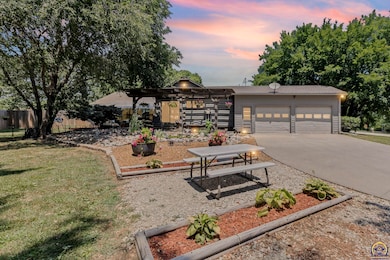
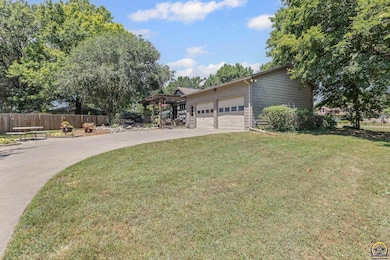
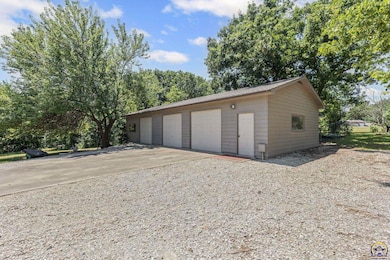
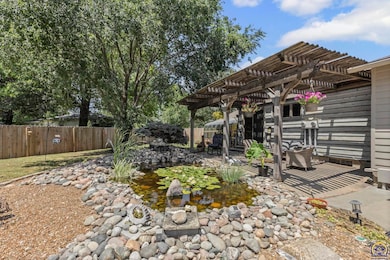
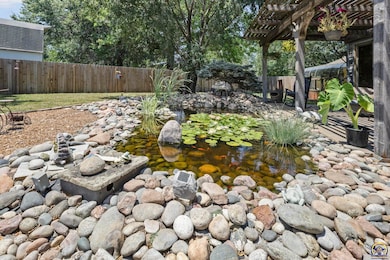
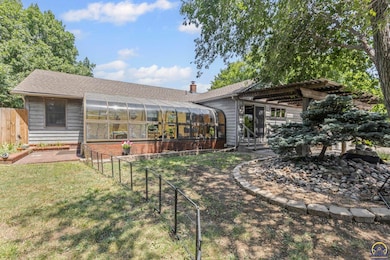
Peaceful retreat by Pomona Lake ~ Beautiful 3 Bedroom Home with Lily Pond, Sunroom, Bar and Generous Garage Space. Welcome to your serene getaway near Pomona Lake. This 3 bedroom 2.5 bath home offers the perfect combination Of comfort, character and peaceful outdoor living. One of the standout features is the tranquil lily pond - the perfect place to sit, relax and enjoy the natural beauty all around. Step inside and you will find that climate -controlled four seasons sunroom that brings the outdoors in year-round-ideal for morning coffee, quiet reading or entertaining with a view. The main Is living areas feature 2 cozy fireplaces and a wood stove, creating a warm and welcoming atmosphere throughout the seasons. The full basement is partially finished and includes a built-in bar, offering a great place for entertaining, hosting game nights, or creating your own private retreat. Car enthusiast and hobbies to appreciate the attached 2-car Garage and detached 3-car garage, providing ample room for vehicles, boats or workshop needs. Situated Just minutes from Pomona State Park and a nearby golf course, this property blends, comfort, recreation and natural beauty - making it the perfect place to call home or enjoy as a weekend escape. 3 additional lots are available (1.5 acres m/l) that can be purchased with the property at a price of $425,000 they are next to the pond on Hickory Lane.
Last Agent to Sell the Property
Superior Real Estate License #00228417 Listed on: 07/17/2025
John Ringgold
KW One Legacy Partners, LLC
(785) 329-9688
456 Total Sales
1 in Vassar
$227,500 Price
Kylie Edington
RE/MAX EK Real Estate
(785) 329-0494
204 Total Sales
6 in Vassar
$205K - $349K Price Range
Brandy Criss-Engler
Superior Real Estate
(785) 380-0768
130 Total Sales
8 in Vassar
$55K - $380K Price Range
Shannon Engler
RE/MAX EK Real Estate
(785) 329-4904
125 Total Sales
2 in Vassar
$163K - $185K Price Range
Leah Hamilton
Crown Realty of Kansas, Inc.
(785) 521-7491
158 Total Sales
13 in Vassar
$83K - $463K Price Range
Jonnie Voiers
Kirk & Cobb, Inc.
(785) 367-3218
74 Total Sales
7 in Vassar
$45K - $300K Price Range
We collect this data history from publicly available records. To have your information removed, we recommend requesting removal directly through your county’s website.
| Date | Event | Price | List to Sale | Price per Sq Ft | Prior Sale |
|---|---|---|---|---|---|
| 09/10/2025 09/10/25 | Sold | -- | -- | -- | |
| 07/24/2025 07/24/25 | Pending | -- | -- | -- | |
| 07/17/2025 07/17/25 | For Sale | $399,000 | +22.8% | $169 / Sq Ft | |
| 08/30/2021 08/30/21 | Sold | -- | -- | -- | View Prior Sale |
| 07/29/2021 07/29/21 | Pending | -- | -- | -- | |
| 05/27/2021 05/27/21 | For Sale | $325,000 | -- | $207 / Sq Ft |
We collect this data history from publicly available records. To have your information removed, we recommend requesting removal directly through your county’s website.
| Year | Tax Paid | Tax Assessment Tax Assessment Total Assessment is a certain percentage of the fair market value that is determined by local assessors to be the total taxable value of land and additions on the property. | Land | Improvement |
|---|---|---|---|---|
| 2025 | $4,919 | $37,647 | $10,132 | $27,515 |
| 2024 | $47 | $34,858 | $9,344 | $25,514 |
| 2023 | $4,890 | $34,479 | $6,993 | $27,486 |
| 2022 | -- | $30,429 | $2,900 | $27,529 |
| 2021 | $0 | $26,347 | $5,441 | $20,906 |
| 2020 | $3,174 | $22,776 | $6,027 | $16,749 |
| 2019 | $2,961 | $20,829 | $4,148 | $16,681 |
| 2018 | $2,743 | $19,412 | $1,603 | $17,809 |
| 2017 | $2,899 | $20,098 | $1,603 | $18,495 |
| 2016 | $2,730 | $19,011 | $1,603 | $17,408 |
| 2015 | -- | $18,802 | $1,603 | $17,199 |
| 2013 | $2,286 | $18,803 | $1,594 | $17,209 |
Seller's Agent in 2025
Brandy Criss-Engler
Superior Real Estate
(785) 383-3169
130 Total Sales
Source: Sunflower Association of REALTORS®
MLS Number: 240415
APN: 070-126-14-0-30-05-001.00-0
Disclaimer: Certain information contained herein is derived from information provided by parties other than Homes.com. All information provided is deemed reliable, but is not guaranteed to be accurate and should be independently verified.
All data is obtained from various sources and may not have been verified by broker or MLS GRID. Supplied Open House Information is subject to change without notice. All information should be independently reviewed and verified for accuracy. Properties may or may not be listed by the office/agent presenting the information. Some IDX listings have been excluded from this website.
Based on information submitted to the MLS GRID
Listings courtesy of Sunflower Association of REALTORS® as distributed by MLS GRID.
Based on information submitted to the MLS GRID
Ask me questions while you tour the home.