NOT LISTED FOR SALE

Estimated Value: $666,000 - $958,000

2 Beds
2 Baths
955 Sq Ft
$788/Sq Ft Est. Value

Sale Details

Date Sold: October 10, 2025

Last sale price $670,000 $702 Per Sq Ft

Est. 12% increase in value since last sale

Current estimated payment $5,061 / mo

24 Days on Market

Highlights

  • Formal Dining Room
  • 3-minute walk to Bay Parkway (D,M Line)
  • Eat-In Kitchen
  • Balcony
  • 1 Car Attached Garage
  • Cooling Available

About This Home

As of October 2025

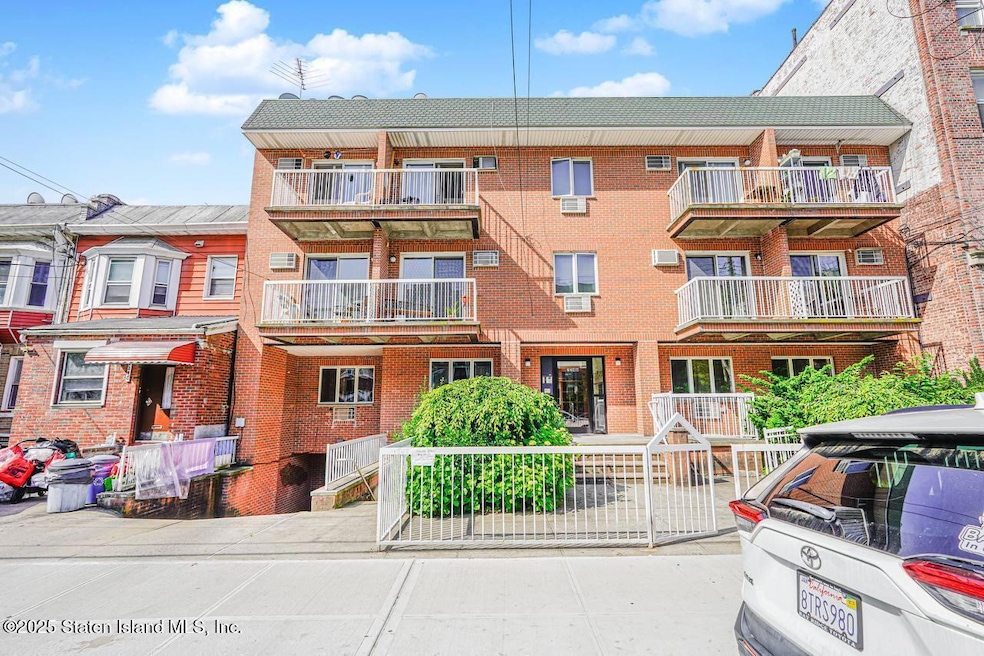
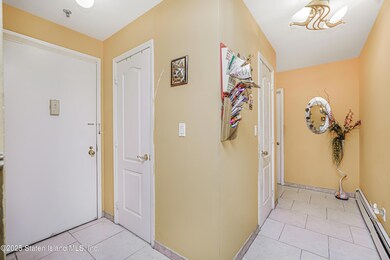
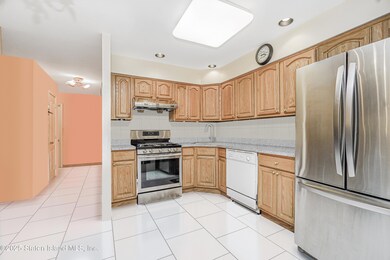
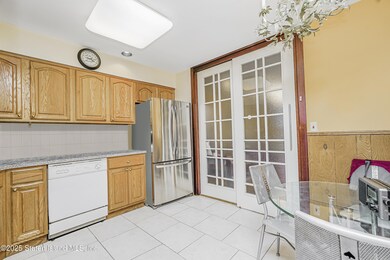
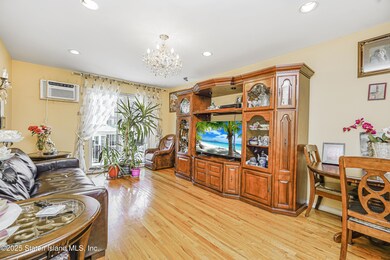
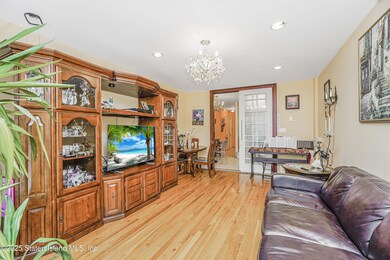
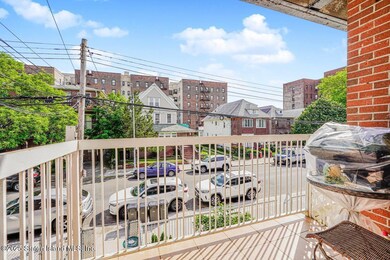
Welcome to this spacious and well-maintained 2-bedroom, 2-bathroom condo located on the quiet, residential 84th Street in the heart of Bensonhurst. This bright second-floor unit offers approximately 955 sq.ft of living space, featuring beautiful hardwood floors throughout. The large living room opens to a private balcony overlooking the street. The functional kitchen is equipped with ample cabinetry and full-size appliances including refrigerator, dishwasher, microwave, and range. The apartment includes two full bathrooms, one of them en-suite in the primary bedroom. Both bedrooms are generously sized and feature large closets, while facing the peaceful backyard. Additional highlights include an in-unit washer and dryer, a deeded parking spot in the garage, and a private storage room in the basement. This pet-friendly, three-story building is conveniently located near the D train, bus lines B1, B6, and B82, with shops, restaurants, pharmacies, and banks just a short walk away.

Last Agent to Sell the Property

Oksana Belozorova

Keller Williams Realty Staten Island License #10401374113 Listed on: 07/18/2025

Keller Williams Realty Staten Island

Co-Listed By

Oleg Semyanchuk

Keller Williams Realty Staten Island License #10401354545

Keller Williams Realty Staten Island

Last Buyer's Agent

Oleg Semyanchuk

Keller Williams Realty Staten Island License #10401354545

Keller Williams Realty Staten Island

Property Details

Home Type

  • Apartment

Est. Annual Taxes

  • $7,472

Year Built

  • Built in 2001

Lot Details

  • 955

HOA Fees

  • $333 Monthly HOA Fees

Parking

  • 1 Car Attached Garage
  • Garage Door Opener
  • Assigned Parking

Home Design

  • Brick Exterior Construction

Interior Spaces

  • 955 Sq Ft Home
  • 2-Story Property
  • Living Room
  • Formal Dining Room

Kitchen

  • Eat-In Kitchen
  • Microwave
  • Dishwasher

Bedrooms and Bathrooms

  • 2 Bedrooms
  • 2 Full Bathrooms

Laundry

  • Dryer
  • Washer

Utilities

  • Cooling Available
  • Heating System Uses Natural Gas
  • Hot Water Baseboard Heater
  • 110 Volts

Additional Features

  • Balcony
  • 955 Sq Ft Lot

Community Details

  • Association fees include snow removal, sewer, outside maintenance
  • D&D Management Association
  • High-Rise Community

Listing and Financial Details

  • Legal Lot and Block 1005 / 06336
  • Assessor Parcel Number 06336-1005

Property Details

Home Type

Apartment

Est. Annual Taxes

$7,472

Year Built

Built in 2001

Lot Details

955 Sq Ft Lot

HOA Fees

$333 per month

Parking

1

Listing Details

  • Property Sub Type: Apartment
  • Prop. Type: Residential
  • Lot Size Acres: 0.02
  • Lot Size: 955
  • Co List Office Mls Id: o11396
  • Directions: USE Gps
  • Architectural Style: High Rise
  • Garage Yn: Yes
  • New Construction: No
  • Building Stories: 2
  • Year Built Details: Approx
  • Year Built: 2001
  • FloorPlansChangeTimestamp: 2025-07-18T14:59:15Z
  • General Property Info:Style2: High Rise
  • General Property Info:Public Remarks3: Welcome to this spacious and well-maintained 2-bedroom, 2-bathroom condo located on the quiet, residential 84th Street in the heart of Bensonhurst. This bright second-floor unit offers approximately 955 sq.ft of living space, featuring beautiful hardwood floors throughout. The large living room opens to a private balcony overlooking the street. The functional kitchen is equipped with ample cabinetry and full-size appliances including refrigerator, dishwasher, microwave, and range. The apartment includes two full bathrooms, one of them en-suite in the primary bedroom. Both bedrooms are generously sized and feature large closets, while facing the peaceful backyard. Additional highlights include an in-unit washer and dryer, a deeded parking spot in the garage, and a private storage room in the basement. This pet-friendly, three-story building is conveniently located near the D train, bus lines B1, B6, and B82, with shops, restaurants, pharmacies, and banks just a short walk away.
  • ContractLocation Information:List PriceSqFt2: 680.63
  • General Property Info:Tax Abated: No
  • General Property Info:Year Built Description: Approx
  • General Property Info:Condition: Good
  • Appliances Refrigerators: Yes
  • Appliances Dryer: Yes
  • Appliances Microwave: Yes
  • Washers: Yes
  • General Property Info:HOA Fee: 333
  • General Property Info:Fee Paid: Monthly
  • General Property Info: Number of AC Units: 3.0
  • General Property Info Handicap Access: No
  • Special Features: VirtualTour
  • Stories: 2
  • Year Built: 2001

Interior Features

  • Appliances: Dishwasher, Dryer, Microwave, Refrigerator, Washer
  • Full Bathrooms: 2
  • Total Bedrooms: 2
  • General Property Info:Stories2: 2.0
  • General Property Info:Basement Type: None
  • Kitchen:Eat In: Yes
  • Main Bath:Full Bath: Yes
  • Living Room:Separate2: Yes
  • Appliances Dishwasher: Yes
  • Dining Room:Formal: Yes
  • Primary Bedroom Private Bath: Yes
  • General Property Info Basement Desc: None

Exterior Features

  • Construction Type: Brick
  • Exterior Features: Balcony, Garage Door Opener
  • General Property Info:Waterview: No
  • Siding:Brick: Yes
  • Exterior:Balcony: Yes
  • Yard:None2: Yes
  • General Property Info Pool YN2: No

Garage/Parking

  • Attached Garage: Yes
  • Garage Spaces: 1.0
  • Parking Features: Assigned
  • General Property Info:Garage Location: Built-in
  • Garage Location:Built-in: Yes
  • Parking:Assigned: Yes
  • Exterior:Garage Door Opener: Yes

Utilities

  • Cooling: Units
  • Cooling Y N: Yes
  • Heating: Hot Water, Natural Gas
  • Heating Yn: Yes
  • Electric: 110
  • Sewer: City
  • General Property Info:No of Heating Units: 3.0
  • General Property Info:Air Conditioner: Units
  • Sewer:City3: Yes
  • Heat Source:Gas2: Yes
  • Heat System:Hot Water2: Yes
  • General Property Info Cooling: Yes

Condo/Co-op/Association

  • Association Fee: 333.0
  • Association Fee Frequency: Monthly
  • Association Name: D&D Management
  • Association: Yes
  • General Property Info:HOA YN: Yes
  • General Property Info:HOA Name: D&D Management
  • HOA Fee Includes:Outside Maintenance: Yes
  • HOA Fee Includes:Snow Removal: Yes
  • HOA Fee Includes:Sewer: Yes
  • General Property Info Managing Comp Name: D&D Management
  • General Property Info Managing Comp Tel: 718-3319876

Fee Information

  • Association Fee Includes: Snow Removal, Sewer, Outside Maintenance

Lot Info

  • Lot Size Sq Ft: 955.0
  • Lot Size Units: Square Feet
  • Parcel #: 06336-1005
  • Zoning: R-5
  • General Property Info:Lot Size SqFt: 955.0
  • General Property Info:Lot Dim: 955

Rental Info

  • General Property Info Main Unit Lease: No

Tax Info

  • Tax Annual Amount: 7472.0
  • Tax Block: 06336
  • Tax Lot: 1005
  • General Property Info:Taxes2: 7472.0

Ownership History

We collect this data history from publicly available records. To have your information removed, we recommend requesting removal directly through your county’s website.

Date Name Owned For Owner Type

Purchase Details

Listed on
Jul 18, 2025
Closed on
Oct 10, 2025
Sold by
Bought by
Seller's Agent
Oksana Belozorova
Keller Williams Realty Staten Island
Buyer's Agent
Oleg Semyanchuk
Keller Williams Realty Staten Island
List Price
$649,999
Sold Price
$670,000
Premium/Discount to List
$20,001
3.08%
Views
72
Current Estimated Value
$753,410

Home Financials for this Owner

Home Financials are based on the most recent Mortgage that was taken out on this home.
Estimated Appreciation
$83,410
Avg. Annual Appreciation
16.79%

Purchase Details

Closed on
Apr 10, 2002
Sold by
Bought by

Home Financials for this Owner

Home Financials are based on the most recent Mortgage that was taken out on this home.
Original Mortgage
$236,000
Interest Rate
0.0705%
Source: Public Records

Range of Values:

--
Value Increase
--
Percent Increase
--
Adjusted for Inflation
Collateral Analytics

Collateral Analytics Collateral Analytics AVMs (Automated Valuation Model) employ a number of statistical approaches combined with neighborhood-specific comparable selection guarantees the most up-to-date and precise valuations.

Not Available

Collateral Analytics does not have data for the current month. Please view the chart for historical values.

ICE

ICE Mortgage Technology ICE Mortgage Technology’s AVM (Automated Valuation Model) is a state-of-the-art online residential property valuation tool that provides a quick and accurate estimate of the value of almost any home in the U.S.

Not Available

ICE Mortgage Technology does not have data for the current month. Please view the chart for historical values.

First American

First American First American Data & Analytics’ next-generation AVM combines unrivaled data assets with a blended ensemble of valuation models to produce highly accurate, reliable valuations you can trust.

Not Available

First American does not have data for the current month. Please view the chart for historical values.

Quantarium

Quantarium Quantarium’s valuation service, repeatedly proven the industry’s most accurate and comprehensive, is supercharged with a self-learning and auto-tuning AI engine that continually becomes smarter and more accurate as it processes daily inputs from the industry’s leading RE data lake.

Not Available

Quantarium does not have data for the current month. Please view the chart for historical values.

Average Value
Not Available
List Price
Sold Price
Create a Home Valuation Report for This Property
The Home Valuation Report is an in-depth analysis detailing your home's value as well as a comparison with similar homes in the area

Home Values in the Area

Source: Public Records

Average Home Value in this Area


Source: Public Records

Purchase History

We collect this data history from publicly available records. To have your information removed, we recommend requesting removal directly through your county’s website.

Date Buyer Sale Price Title Company
$670,000 --
-- --
Source: Public Records

Mortgage History

We collect this data history from publicly available records. To have your information removed, we recommend requesting removal directly through your county’s website.

Date Status Borrower Loan Amount
Closed $236,000
Source: Public Records

Property History

We collect this data history from publicly available records. To have your information removed, we recommend requesting removal directly through your county’s website.

Date Event Price List to Sale Price per Sq Ft
10/10/2025 10/10/25 Sold $670,000 +3.1% $702 / Sq Ft
08/11/2025 08/11/25 Pending -- -- --
07/18/2025 07/18/25 For Sale $649,999 -- $681 / Sq Ft
Source: Staten Island Multiple Listing Service

Tax History

We collect this data history from publicly available records. To have your information removed, we recommend requesting removal directly through your county’s website.

Year Tax Paid Tax Assessment Tax Assessment Total Assessment is a certain percentage of the fair market value that is determined by local assessors to be the total taxable value of land and additions on the property. Land Improvement
2026 $7,892 $63,925 $1,980 $61,945
2025 $7,834 $58,127 $1,980 $56,147
2024 $7,834 $45,917 $1,980 $43,937
2023 $7,473 $40,584 $1,980 $38,604
2022 $5,561 $37,419 $1,980 $35,439
2021 $6,891 $32,746 $1,980 $30,766
2019 $7,103 $39,820 $1,980 $37,840
2018 $6,530 $32,035 $1,603 $30,432
2017 $6,161 $30,222 $1,632 $28,590
2016 $4,659 $28,512 $1,569 $26,943
2015 -- $28,512 $1,346 $27,166
2014 -- $28,297 $1,458 $26,839
Source: Public Records

Agents Affiliated with this Home

  • Section Image
  • Section Image
See All Agents

Map

Source: Staten Island Multiple Listing Service

MLS Number: 2504183

Staten Island Multiple Listing Service

APN: 06336-1005

Your Personal Tour Guide

Ask me questions while you tour the home.