
Cristen Corupe
Keller Williams Arizona Realty
(888) 606-5645
89 Total Sales
13 in South Chandler
$265K - $2.1M Price Range
Estimated Value: $770,000 - $833,000
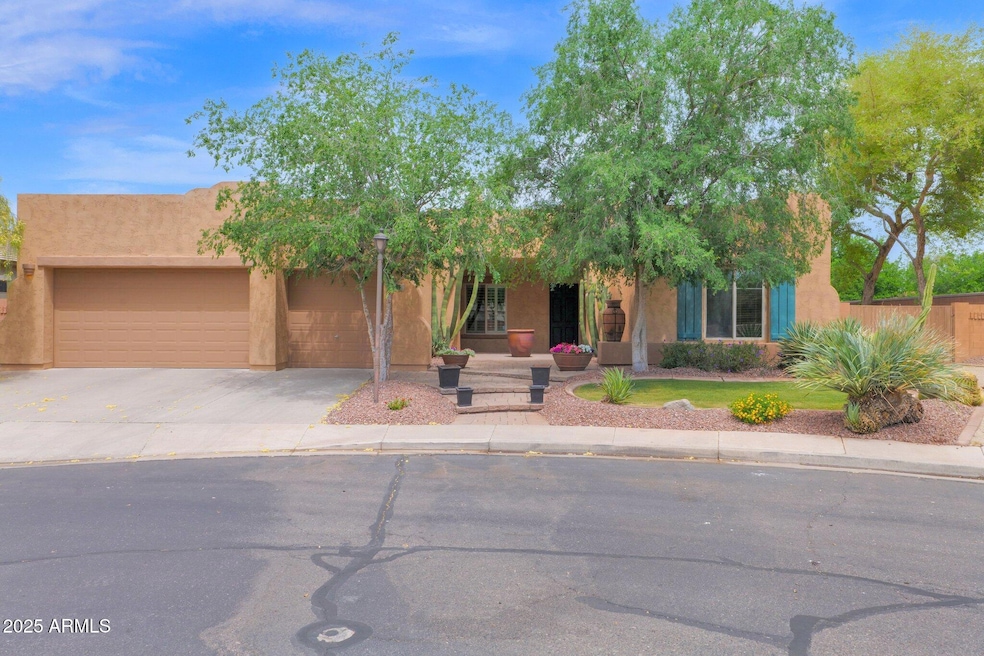
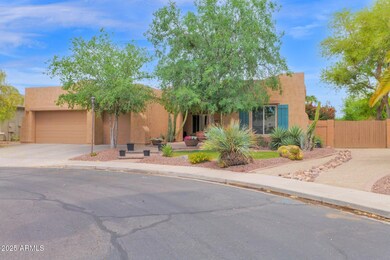
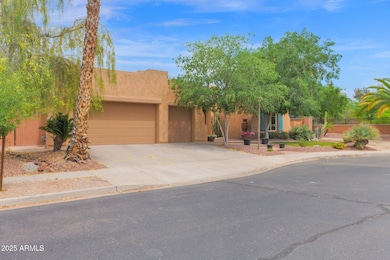
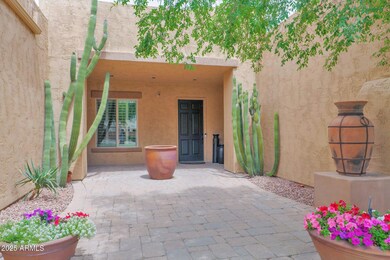
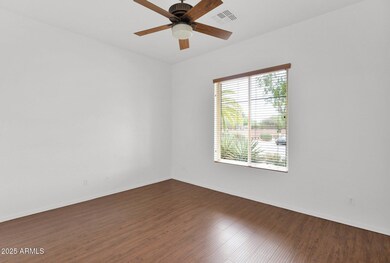
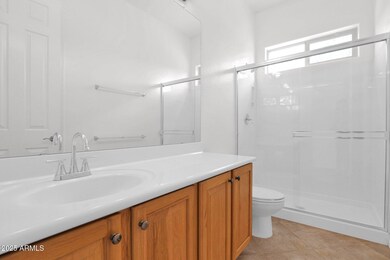
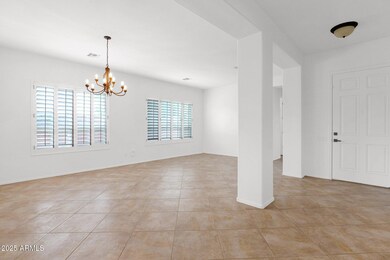
Stunning 4-Bedroom Home in Gated Countryside Estates! Welcome to this beautifully maintained 4-bedroom, 3-bath home nestled on an oversized cul-de-sac lot in the highly sought-after Countryside Estates community! With great curb appeal, a pavered entrance, and a prime end-of-cul-de-sac location, this home offers both privacy and space. Inside, you'll find a functional open-concept floor plan featuring a spacious kitchen with ample cabinetry, a gas range, and a generous island, seamlessly flowing into the inviting family room with a cozy gas fireplace. The home has been freshly painted and includes a brand-new AC for your comfort. Step outside to your expansive backyard oasis, complete with a custom BBQ under a covered patio, perfect for entertaining. OWNER/AGENT
Last Agent to Sell the Property
West USA Realty License #SA678836000 Listed on: 04/15/2025
We collect this data history from publicly available records. To have your information removed, we recommend requesting removal directly through your county’s website.
Cristen Corupe
Keller Williams Arizona Realty
(888) 606-5645
89 Total Sales
13 in South Chandler
$265K - $2.1M Price Range
Kristen Amen
Real Broker
(623) 666-5503
91 Total Sales
5 in South Chandler
$452K - $855K Price Range
Byron Kline
The Agency
(623) 526-1742
31 Total Sales
1 in South Chandler
$873,200 Price
Susan Evans
Coldwell Banker Realty
(833) 512-0268
88 Total Sales
4 in South Chandler
$700K - $943K Price Range
Grant Van Dyke
The Griffin
(623) 323-6313
108 Total Sales
1 in South Chandler
$482,500 Price
Kevin Mayer
Coldwell Banker Realty
(623) 244-8548
73 Total Sales
1 in South Chandler
$529,000 Price
We collect this data history from publicly available records. To have your information removed, we recommend requesting removal directly through your county’s website.
| Date | Buyer | Sale Price | Title Company |
|---|---|---|---|
| $799,000 | Navi Title Agency | ||
| Sophiana Llc | -- | None Available | |
| Baniameri Siamak | -- | None Available | |
| Baniameri Siamak | $590,000 | Lawyers Title Insurance Corp | |
| Morgan Jeff L | $338,407 | Transnation Title Ins Co | |
| Morgan Jeff L | -- | Transnation Title Ins Co |
We collect this data history from publicly available records. To have your information removed, we recommend requesting removal directly through your county’s website.
| Date | Status | Borrower | Loan Amount |
|---|---|---|---|
| Open | $82,421 | ||
| Open | Cece-Jacobs Cody Joe | $799,000 | |
| Previous Owner | Baniameri Siamak | $323,400 | |
| Previous Owner | Baniameri Siamak | $348,000 | |
| Previous Owner | Baniameri Siamak | $370,000 | |
| Previous Owner | Morgan Jeffrey L | $64,000 | |
| Previous Owner | Morgan Jeffrey L | $327,000 | |
| Previous Owner | Morgan Jeff L | $55,000 |
We collect this data history from publicly available records. To have your information removed, we recommend requesting removal directly through your county’s website.
| Date | Event | Price | List to Sale | Price per Sq Ft |
|---|---|---|---|---|
| 05/15/2025 05/15/25 | Sold | $799,000 | 0.0% | $245 / Sq Ft |
| 05/14/2025 05/14/25 | For Sale | $799,000 | 0.0% | $245 / Sq Ft |
| 04/16/2025 04/16/25 | Pending | -- | -- | -- |
| 04/15/2025 04/15/25 | For Sale | $799,000 | +26577.8% | $245 / Sq Ft |
| 04/15/2025 04/15/25 | Pending | -- | -- | -- |
| 09/01/2024 09/01/24 | Rented | $2,995 | 0.0% | -- |
| 07/31/2024 07/31/24 | Price Changed | $2,995 | -1.8% | $1 / Sq Ft |
| 07/23/2024 07/23/24 | Price Changed | $3,050 | -15.3% | $1 / Sq Ft |
| 06/24/2024 06/24/24 | Price Changed | $3,600 | -4.0% | $1 / Sq Ft |
| 06/14/2024 06/14/24 | Price Changed | $3,750 | -2.6% | $1 / Sq Ft |
| 06/12/2024 06/12/24 | Price Changed | $3,850 | -2.5% | $1 / Sq Ft |
| 02/26/2024 02/26/24 | For Rent | $3,950 | +46.6% | -- |
| 06/15/2020 06/15/20 | Rented | $2,695 | 0.0% | -- |
| 05/30/2020 05/30/20 | Under Contract | -- | -- | -- |
| 05/27/2020 05/27/20 | For Rent | $2,695 | 0.0% | -- |
| 02/26/2018 02/26/18 | Rented | $2,695 | 0.0% | -- |
| 02/16/2018 02/16/18 | Under Contract | -- | -- | -- |
| 02/10/2018 02/10/18 | For Rent | $2,695 | -- | -- |
We collect this data history from publicly available records. To have your information removed, we recommend requesting removal directly through your county’s website.
| Year | Tax Paid | Tax Assessment Tax Assessment Total Assessment is a certain percentage of the fair market value that is determined by local assessors to be the total taxable value of land and additions on the property. | Land | Improvement |
|---|---|---|---|---|
| 2025 | $2,866 | $47,241 | ||
| 2024 | $4,323 | $44,992 | ||
| 2023 | $4,323 | $58,260 | $11,650 | $46,610 |
| 2022 | $4,189 | $43,850 | $8,770 | $35,080 |
| 2021 | $4,294 | $41,110 | $8,220 | $32,890 |
| 2020 | $4,268 | $39,220 | $7,840 | $31,380 |
| 2019 | $4,120 | $37,330 | $7,460 | $29,870 |
| 2018 | $3,400 | $34,220 | $6,840 | $27,380 |
| 2017 | $3,161 | $34,030 | $6,800 | $27,230 |
| 2016 | $3,035 | $33,850 | $6,770 | $27,080 |
| 2015 | $2,936 | $33,150 | $6,630 | $26,520 |
Seller's Agent in 2025
Poupak Tavakkoli
West USA Realty
(602) 390-0267
1 in this area
1 Total Sale
CH
Buyer's Agent in 2025
Carlos Hidalgo
EveryPlace
(602) 989-5223
2 in this area
70 Total Sales
Seller's Agent in 2024
Brickman Allen
Tradelands Realty
(480) 620-8437
13 Total Sales
Buyer's Agent in 2024
Bobby Lieb
Compass
(602) 376-3992
314 Total Sales
Buyer's Agent in 2020
Mari Woods
HomeSmart
(602) 615-8307
1 in this area
57 Total Sales
MP
Buyer's Agent in 2018
Melanie Pearce
Bayer Realty
Source: Arizona Regional Multiple Listing Service (ARMLS)
MLS Number: 6852607
APN: 303-44-106
Disclaimer: Certain information contained herein is derived from information provided by parties other than Homes.com. All information provided is deemed reliable, but is not guaranteed to be accurate and should be independently verified.
All information should be verified by the recipient and none is guaranteed as accurate by ARMLS
Listing Information presented by local MLS brokerage: Ten-X, local REALTOR®- Arlene Richardson - (888)-952-6393
Ask me questions while you tour the home.