
Annette Sharp
HomeSmart
(623) 257-6546
169 Total Sales
2 in Central City
$80K - $325K Price Range
Estimated Value: $400,000 - $433,000
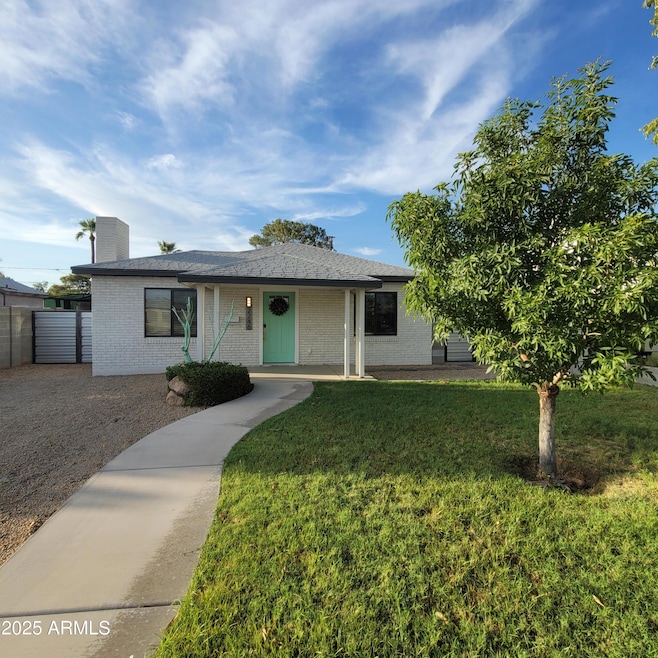
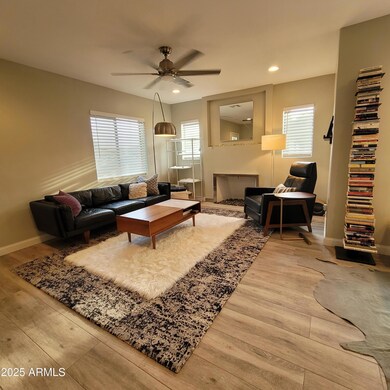
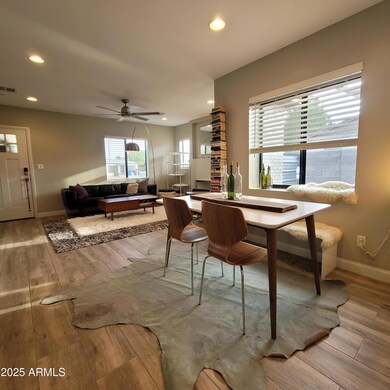
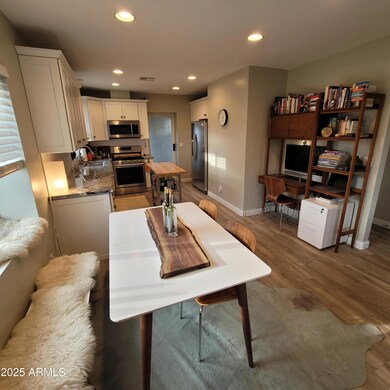
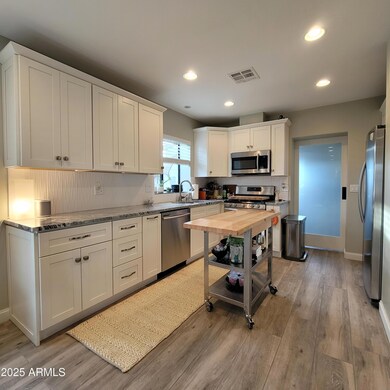
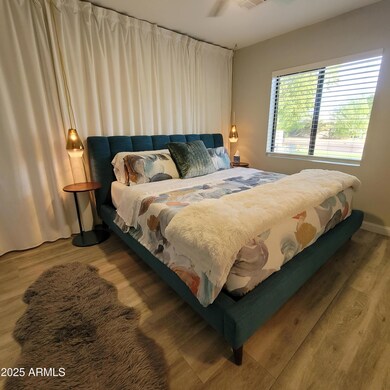
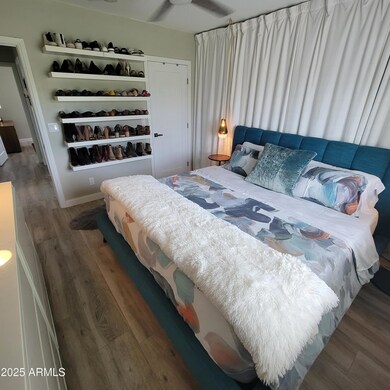
Beautifully remodeled and well-maintained historic home in a great central location. Minutes from Downtown Phoenix and the Biltmore, it's perfect for food lovers with many great restaurants close by! The home was remodeled in 2019 with all new Electrical, HVAC, Plumbing and new Roof - permitted with the architect! Top quality finishes, all Samsung appliances - not just a fix and flip. Main house is 1009sf with two bedrooms, and back building is approximately 269sf, perfect for a large office and/or workout room. Backyard install completed in 2022 added a new block wall, artificial turf, citrus trees, lantana and bougainvillea. Front driveway can easily fit two cars side by side, side yard fits additional vehicles/boat/trailer behind closed security gate. Home is move-in ready!!!
Last Agent to Sell the Property
J&L Exclusive Homes & Properti License #SA625502000 Listed on: 05/25/2025
Annette Sharp
HomeSmart
(623) 257-6546
169 Total Sales
2 in Central City
$80K - $325K Price Range
Kimberly Huffaker
AZ Key LLC
(623) 263-0766
54 Total Sales
1 in Central City
$675,000 Price
Katrina Schneider
Coldwell Banker Realty
(623) 294-4222
7 Total Sales
1 in Central City
$180,000 Price
Dave Rutter
Keller Williams Heritage
(844) 896-4132
127 Total Sales
1 in Central City
$435,000 Price
Janie Garza Clark
Realty ONE Group
(623) 755-9796
58 Total Sales
1 in Central City
$314,000 Price
Damion Reed
My Home Group Real Estate
(623) 335-0059
18 Total Sales
1 in Central City
$560,000 Price
We collect this data history from publicly available records. To have your information removed, we recommend requesting removal directly through your county’s website.
| Date | Event | Price | List to Sale | Price per Sq Ft | Prior Sale |
|---|---|---|---|---|---|
| 06/27/2025 06/27/25 | Sold | $430,000 | -3.4% | $426 / Sq Ft | |
| 06/10/2025 06/10/25 | Pending | -- | -- | -- | |
| 05/25/2025 05/25/25 | For Sale | $445,000 | +49.3% | $441 / Sq Ft | |
| 10/31/2019 10/31/19 | Sold | $298,000 | 0.0% | $287 / Sq Ft | View Prior Sale |
| 09/22/2019 09/22/19 | For Sale | $298,000 | -- | $287 / Sq Ft |
We collect this data history from publicly available records. To have your information removed, we recommend requesting removal directly through your county’s website.
| Year | Tax Paid | Tax Assessment Tax Assessment Total Assessment is a certain percentage of the fair market value that is determined by local assessors to be the total taxable value of land and additions on the property. | Land | Improvement |
|---|---|---|---|---|
| 2025 | $536 | $4,485 | ||
| 2024 | $509 | $4,272 | ||
| 2023 | $509 | $26,800 | $5,360 | $21,440 |
| 2022 | $487 | $21,050 | $4,210 | $16,840 |
| 2021 | $506 | $19,420 | $3,880 | $15,540 |
| 2020 | $493 | $16,610 | $3,320 | $13,290 |
| 2019 | $490 | $13,510 | $2,700 | $10,810 |
| 2018 | $479 | $13,070 | $2,610 | $10,460 |
| 2017 | $1,296 | $11,270 | $2,250 | $9,020 |
| 2016 | $441 | $7,280 | $1,450 | $5,830 |
| 2015 | $411 | $5,670 | $1,130 | $4,540 |
AH
Seller's Agent in 2025
Anne Healy
J&L Exclusive Homes & Properti
(480) 659-2875
1 in this area
1 Total Sale
Seller Co-Listing Agent in 2025
Linda Chipman
J&L Exclusive Homes & Properti
(602) 882-6888
1 in this area
9 Total Sales
RD
Buyer's Agent in 2025
Robert Dotterer
My Home Group
(480) 247-0177
1 in this area
10 Total Sales
Seller's Agent in 2019
Kate Bunch
Keller Williams, Professional Partners
(602) 460-1627
1 Total Sale
Source: Arizona Regional Multiple Listing Service (ARMLS)
MLS Number: 6870928
APN: 117-08-136
Disclaimer: Certain information contained herein is derived from information provided by parties other than Homes.com. All information provided is deemed reliable, but is not guaranteed to be accurate and should be independently verified.
All information should be verified by the recipient and none is guaranteed as accurate by ARMLS
Listing Information presented by local MLS brokerage: Ten-X, local REALTOR®- Arlene Richardson - (888)-952-6393
Ask me questions while you tour the home.