
Korbyn Shirey
ReeceNichols- Leawood Town Center
(913) 318-4158
162 Total Sales
4 in Lee's Summit
$300K - $548K Price Range


Estimated Value: $243,000 - $265,591
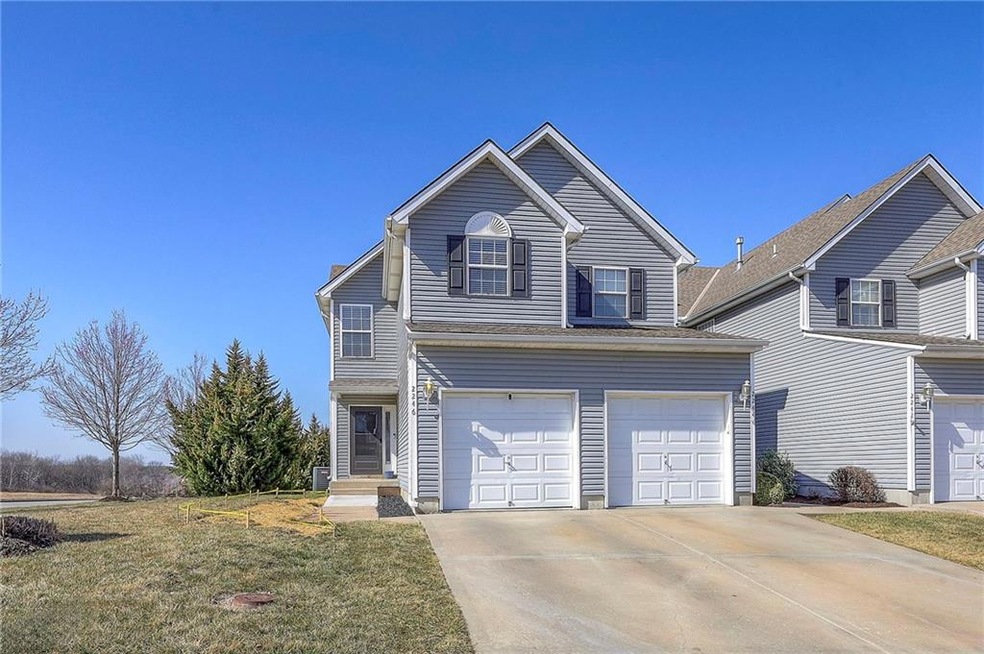
This townhouse has a lot of square feet and has very much been well taken care of. Most of the home has been painted
on the interior and is fresh from marks issues with walls or woodwork. The unit look new. Matching laminate floors on the main floor and carpet in the bedroom areas. The refrigerator, washer and dryer stay with the house. The lower level is large enough to have a bedroom area as well as a living area and is a walk out to the back yard. The unit is on the south end of the street and backs to greenspace in which we all use for family get togethers so your yard is much larger than expected. There are 4 bedrooms and 3 full baths and half bath for guests. There is nearly 2200 square feet which is retail ready. Nothing to do here but call the movers!
Last Agent to Sell the Property
ReeceNichols - Lees Summit Brokerage Phone: 816-510-3655 License #2007016838 Listed on: 03/08/2025
We collect this data history from publicly available records. To have your information removed, we recommend requesting removal directly through your county’s website.
Korbyn Shirey
ReeceNichols- Leawood Town Center
(913) 318-4158
162 Total Sales
4 in Lee's Summit
$300K - $548K Price Range
Janice Siglar
Compass Realty Group
(913) 724-6304
36 Total Sales
1 in Lee's Summit
$425,000 Price
GA
George Aldoqum
Compass Realty Group
(314) 501-6945
48 Total Sales
4 in Lee's Summit
$400K - $589K Price Range
Explore Home Group
Keller Williams KC North
(913) 354-7497
420 Total Sales
4 in Lee's Summit
$380K - $790K Price Range
Teresa Brooks
Compass Realty Group
(816) 298-0991
31 Total Sales
2 in Lee's Summit
$373K - $565K Price Range
Bob Washburn
Compass Realty Group
(913) 386-5792
125 Total Sales
3 in Lee's Summit
$365K - $560K Price Range
We collect this data history from publicly available records. To have your information removed, we recommend requesting removal directly through your county’s website.
| Date | Buyer | Sale Price | Title Company |
|---|---|---|---|
| $249,950 | Coffelt Land Title | ||
| Lindsey Latisha J | -- | None Available | |
| Smith Scott T | -- | Lps Title Services | |
| Smith Scott T | -- | Stewart Title Of Kansas City |
We collect this data history from publicly available records. To have your information removed, we recommend requesting removal directly through your county’s website.
| Date | Status | Borrower | Loan Amount |
|---|---|---|---|
| Previous Owner | $179,080 | ||
| Previous Owner | Lindsey Latisha J | $130,099 | |
| Previous Owner | Smith Scott T | $148,925 |
We collect this data history from publicly available records. To have your information removed, we recommend requesting removal directly through your county’s website.
| Date | Event | Price | List to Sale | Price per Sq Ft | Prior Sale |
|---|---|---|---|---|---|
| 05/01/2025 05/01/25 | Sold | -- | -- | -- | |
| 03/14/2025 03/14/25 | Pending | -- | -- | -- | |
| 03/13/2025 03/13/25 | For Sale | $249,950 | +92.3% | $117 / Sq Ft | |
| 07/14/2016 07/14/16 | Sold | -- | -- | -- | View Prior Sale |
| 06/02/2016 06/02/16 | Pending | -- | -- | -- | |
| 06/02/2016 06/02/16 | For Sale | $130,000 | -- | -- |
We collect this data history from publicly available records. To have your information removed, we recommend requesting removal directly through your county’s website.
| Year | Tax Paid | Tax Assessment Tax Assessment Total Assessment is a certain percentage of the fair market value that is determined by local assessors to be the total taxable value of land and additions on the property. | Land | Improvement |
|---|---|---|---|---|
| 2026 | $3,014 | $41,460 | $5,607 | $35,853 |
| 2025 | $2,668 | $41,460 | $5,607 | $35,853 |
| 2024 | $2,668 | $36,953 | $1,596 | $35,357 |
| 2023 | $2,649 | $36,954 | $3,202 | $33,752 |
| 2022 | $2,531 | $31,350 | $3,172 | $28,178 |
| 2021 | $2,583 | $31,350 | $3,172 | $28,178 |
| 2020 | $2,292 | $27,550 | $3,172 | $24,378 |
| 2019 | $2,633 | $32,536 | $3,172 | $29,364 |
| 2018 | $2,470 | $28,317 | $2,761 | $25,556 |
| 2017 | $2,470 | $28,317 | $2,761 | $25,556 |
| 2016 | $2,432 | $27,607 | $3,990 | $23,617 |
| 2014 | $2,343 | $26,068 | $3,724 | $22,344 |
Seller's Agent in 2025
Jeff Sumler
ReeceNichols - Lees Summit
(816) 524-7272
17 Total Sales
NM
Buyer's Agent in 2025
Non MLS
Non-MLS Office
(913) 661-1600
8,258 Total Sales
Seller's Agent in 2016
Jonathan Goforth
Platinum Realty LLC
(816) 830-7575
97 Total Sales
Buyer's Agent in 2016
Juliana Litteken
Platinum Realty LLC
(888) 220-0988
13 Total Sales
Source: Heartland MLS
MLS Number: 2534948
APN: 69-210-19-37-00-0-00-000
Disclaimer: Certain information contained herein is derived from information provided by parties other than Homes.com. All information provided is deemed reliable, but is not guaranteed to be accurate and should be independently verified.
All data is obtained from various sources and may not have been verified by broker or MLS GRID. Supplied Open House Information is subject to change without notice. All information should be independently reviewed and verified for accuracy. Properties may or may not be listed by the office/agent presenting the information. Some IDX listings have been excluded from this website. Prices displayed on all Sold listings are the Last Known Listing Price and may not be the actual selling price.
Listings courtesy of Heartland MLS as distributed by MLS GRID.
Based on information submitted to the MLS GRID
Listing Information presented by local MLS brokerage: TEN-X, INC., local REALTOR®- Arlene Richardson - (888) 952-6393
Ask me questions while you tour the home.