D
Seller's Agent in 2025
Dan Schroeder
Princeton Realty
(612) 801-8008
36 Total Sales
Estimated Value: $524,590
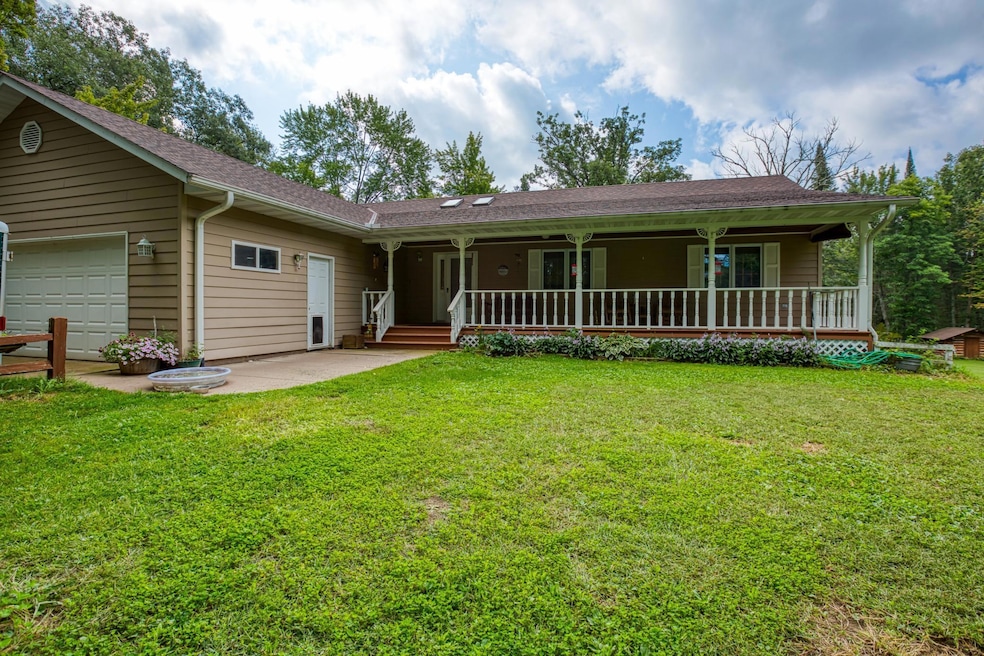
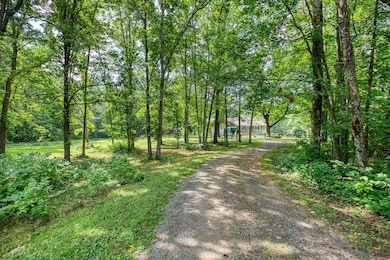
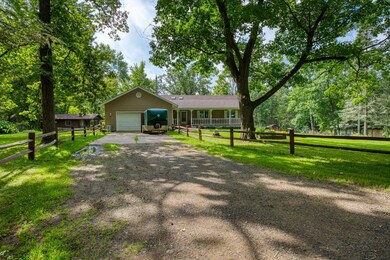
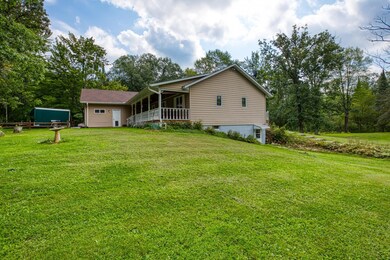
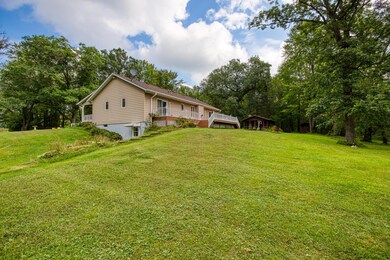
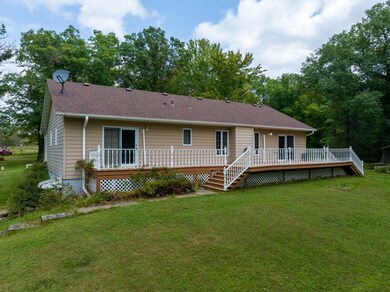
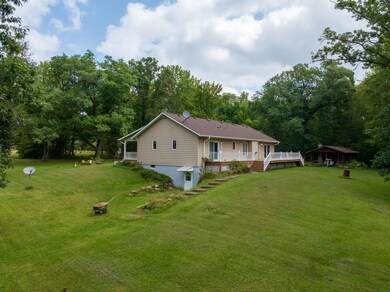
Here it is! A 3 bedroom, 3 bath walkout Rambler on 80 acres of country living! Attached two car garage. 30 X 40 pole bldg, 30 X 48 steel frame garage, log cabin for possible sauna, woodshed for wood boiler, 15 X 20 bunk house for extra guests, chicken coup, covered porch on front of house and a deck across entire back of house. Nature surrounds this beautiful property. Vaulted ceiling in living room with a gas fireplace. Eat-in kitchen with patio doors to the deck. Main floor laundry room with 1/2 bath. 3 bedrooms on main floor. Primary bedroom has walk-in closet, newly remodeled bath along with patio doors to the deck. Large steel framed 30 X 48 4-car garage, 30 X 40 pole building, wood shed, log cabin and a bunkhouse. 2 miles to Snake River State Forest.
We collect this data history from publicly available records. To have your information removed, we recommend requesting removal directly through your county’s website.
| Date | Event | Price | List to Sale | Price per Sq Ft |
|---|---|---|---|---|
| 01/10/2025 01/10/25 | Sold | $470,000 | -5.1% | $224 / Sq Ft |
| 11/27/2024 11/27/24 | Pending | -- | -- | -- |
| 10/08/2024 10/08/24 | Price Changed | $495,000 | -5.7% | $236 / Sq Ft |
| 09/12/2024 09/12/24 | For Sale | $525,000 | -- | $250 / Sq Ft |
We collect this data history from publicly available records. To have your information removed, we recommend requesting removal directly through your county’s website.
| Year | Tax Paid | Tax Assessment Tax Assessment Total Assessment is a certain percentage of the fair market value that is determined by local assessors to be the total taxable value of land and additions on the property. | Land | Improvement |
|---|---|---|---|---|
| 2026 | $4,600 | $505,500 | $203,300 | $302,200 |
| 2025 | $4,980 | $403,800 | $149,900 | $253,900 |
| 2024 | $4,656 | $412,500 | $129,800 | $282,700 |
| 2023 | $4,578 | $395,000 | $126,900 | $268,100 |
| 2022 | $4,390 | $340,900 | $104,200 | $236,700 |
| 2021 | $4,340 | $268,900 | $79,600 | $189,300 |
| 2020 | $3,716 | $258,300 | $80,600 | $177,700 |
| 2018 | $3,176 | $218,400 | $72,727 | $145,673 |
| 2017 | $3,412 | $184,500 | $67,362 | $117,138 |
| 2016 | $3,318 | $194,500 | $79,215 | $115,285 |
| 2015 | $3,004 | $181,400 | $72,586 | $108,814 |
| 2013 | $3,004 | $171,700 | $72,701 | $98,999 |
D
Seller's Agent in 2025
Dan Schroeder
Princeton Realty
(612) 801-8008
36 Total Sales

Buyer's Agent in 2025
Wendy Caswell
Aurora Group LLC
(320) 980-3889
151 Total Sales
Source: NorthstarMLS
MLS Number: 6599780
APN: 05.01240.00
Disclaimer: Certain information contained herein is derived from information provided by parties other than Homes.com. All information provided is deemed reliable, but is not guaranteed to be accurate and should be independently verified.
All data is obtained from various sources and may not have been verified by broker or MLS GRID. Supplied Open House Information is subject to change without notice. All information should be independently reviewed and verified for accuracy. Properties may or may not be listed by the office/agent presenting the information. Some IDX listings have been excluded from this website.
Listings courtesy of NorthstarMLS as distributed by MLS GRID.
Based on information submitted to the MLS GRID
Ask me questions while you tour the home.