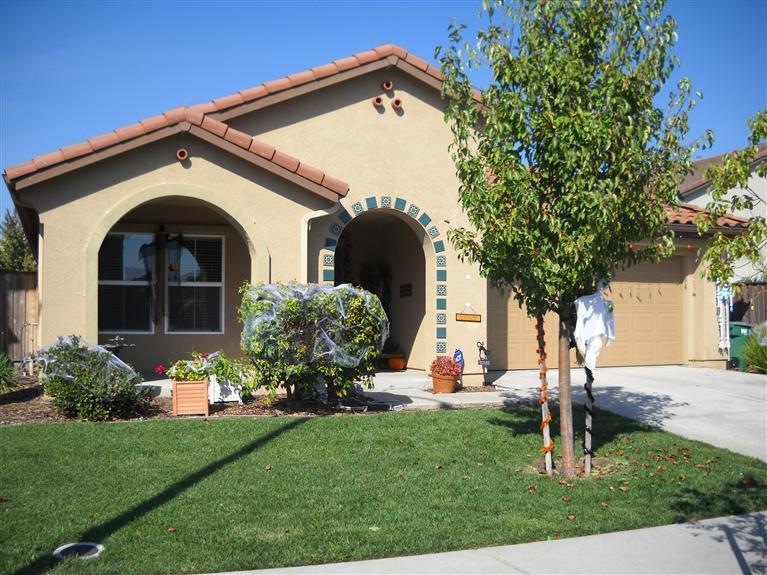
NOT LISTED FOR SALE

2247 Bennets Mill Way Stockton, CA 95212

Stockton Area

Estimated Value: $433,000 - $483,000

3 Beds
2 Baths
1,780 Sq Ft
$254/Sq Ft Est. Value

Sale Details

Date Sold: July 18, 2012

Last sale price $136,000 $76 Per Sq Ft

Est. 233% increase in value since last sale

Current estimated payment $2,940 / mo

73 Days on Market

Highlights

  • Mediterranean Architecture
  • No HOA
  • Double Pane Windows
  • 1 Fireplace
  • 2 Car Attached Garage
  • Bathtub with Shower

About This Home

As of July 2012

3 bedroom home with huge Family Room with nook for big screen TV. Cozy fire with a flip of a switch. Large open kitchen with Corinite (per seller) counters, attractive light maple cupboards & drawers, stainless appliances & sink. Inside laundry has electric & gas hook ups for dryer. Living room is being used as a child's bedroom.

Last Agent to Sell the Property

Bonnie Dyer

Berkshire Hathaway HomeServices-Drysdale Properties License #00940426 Listed on: 04/23/2012

Co-Listed By

Bruce Johnson

Berkshire Hathaway HomeServices-Drysdale Properties License #01070045

Last Buyer's Agent

Lloiden Garza

PMZ Real Estate License #01456966

PMZ Real Estate

Range of Values:

--
Value Increase
--
Percent Increase
--
Adjusted for Inflation
Collateral Analytics

Collateral Analytics Collateral Analytics AVMs (Automated Valuation Model) employ a number of statistical approaches combined with neighborhood-specific comparable selection guarantees the most up-to-date and precise valuations.

Not Available

Collateral Analytics does not have data for the current month. Please view the chart for historical values.

ICE

ICE Mortgage Technology ICE Mortgage Technology’s AVM (Automated Valuation Model) is a state-of-the-art online residential property valuation tool that provides a quick and accurate estimate of the value of almost any home in the U.S.

Not Available

ICE Mortgage Technology does not have data for the current month. Please view the chart for historical values.

First American

First American First American Data & Analytics’ next-generation AVM combines unrivaled data assets with a blended ensemble of valuation models to produce highly accurate, reliable valuations you can trust.

Not Available

First American does not have data for the current month. Please view the chart for historical values.

Quantarium

Quantarium Quantarium’s valuation service, repeatedly proven the industry’s most accurate and comprehensive, is supercharged with a self-learning and auto-tuning AI engine that continually becomes smarter and more accurate as it processes daily inputs from the industry’s leading RE data lake.

Not Available

Quantarium does not have data for the current month. Please view the chart for historical values.

Average Value
Not Available
List Price
Sold Price
Create a Home Valuation Report for This Property
The Home Valuation Report is an in-depth analysis detailing your home's value as well as a comparison with similar homes in the area

Home Details

Home Type

  • Single Family

Year Built

  • Built in 2007

Lot Details

  • 5,227 Sq Ft Lot
  • South Facing Home

Parking

  • 2 Car Attached Garage

Home Design

  • Mediterranean Architecture
  • Slab Foundation
  • Tile Roof

Interior Spaces

  • 1,780 Sq Ft Home
  • 1-Story Property
  • 1 Fireplace
  • Double Pane Windows

Bedrooms and Bathrooms

  • 3 Bedrooms
  • 2 Full Bathrooms
  • Bathtub with Shower

Outdoor Features

  • Patio

Utilities

  • Central Heating and Cooling System
  • Natural Gas Connected

Community Details

  • No Home Owners Association

Listing and Financial Details

  • Assessor Parcel Number 128-340-42

Home Details

Home Type

Single Family

Year Built

Built in 2007

Lot Details

5,227 Sq Ft Lot

Parking

2

Listing Details

  • Property Type: Residential
  • Subtype Description: Detached
  • Property Subtype 1: Single Family Residence
  • Remodeled Updated: No
  • Year Built: 2007
  • Architectural Style: Mediterranean
  • Stories: 1
  • Special Features: 12
  • Property Sub Type: Detached

Interior Features

  • Appliances: Built-In Gas Range,Dishwasher,Free Standing Electric Oven,Microwave,Plumbed For Ice Maker
  • Fireplace Features: Family Room,Gas Piped
  • Fireplaces: 1
  • Flooring: Carpet,Linoleum/Vinyl
  • Master Bathroom Features: Double Sinks,Shower Stall(s),Tub,Walk-In Closet
  • Bathroom Features: Tub w/Shower Over
  • Bathrooms: 2.00
  • Dining Room Features: Dining Bar,Dining/Family Combo
  • Kitchen Features: Synthetic Counter,Kitchen/Family Combo,Pantry Closet
  • Room Type: Baths Other,Family Room,Master Bathroom,Master Bedroom
  • Price Per Square Foot: 76.40
  • Square Footage: 1780
  • Window Features: Dual Pane Full

Exterior Features

  • Construction Materials: Frame,Stucco
  • Property Faces: South
  • Disclosures/Documents: CC&Rs
  • Foundation: Slab
  • Listing Price: 134900.00
  • Patio And Porch Features: Uncovered Patio
  • Pool: No
  • Roof: Tile

Garage/Parking

  • Garage Spaces: 2
  • Parking Features: Attached
  • Driveway/Sidewalks: Sidewalk/Curb/Gutter

Utilities

  • Security: Security System Leased,Smoke Detector
  • Sewer: In & Connected
  • Utilities: Natural Gas Connected
  • Cooling: Central
  • Heating: Central
  • Laundry Features: Gas Hook-Up,Inside Room
  • Water Source: Public

Condo/Co-op/Association

  • Association: No

Schools

  • Senior High School District: Stockton Unified

Lot Info

  • Zoning Description: R-1
  • Lot Size Acres: 0.1200
  • Lot Dimensions: 5227 SF
  • Lot Size Sq Ft: 5227

Tax Info

  • Assessor Parcel Number: 128-340-42
  • Bonds/Assessments/Taxes: Unknown

MLS Schools

  • School District (County): San Joaquin

Property History

We collect this data history from publicly available records. To have your information removed, we recommend requesting removal directly through your county’s website.

Date Event Price List to Sale Price per Sq Ft
07/18/2012 07/18/12 Sold $136,000 +0.8% $76 / Sq Ft
07/05/2012 07/05/12 Pending -- -- --
04/23/2012 04/23/12 For Sale $134,900 -- $76 / Sq Ft
Source: MetroList

Agents Affiliated with this Home

  • Section Image
See All Agents

Map

Source: MetroList

MLS Number: 12026250

MetroList

APN: 128-340-42

Your Personal Tour Guide

Ask me questions while you tour the home.