NOT LISTED FOR SALE

Estimated Value: $520,000 - $671,000

3 Beds
2.5 Baths
2,122 Sq Ft
$275/Sq Ft Est. Value

Sale Details

Date Sold: July 5, 2019

Last sale price $375,000 $177 Per Sq Ft

Est. 56% increase in value since last sale

Current estimated payment $3,740 / mo

3 Days on Market

Highlights

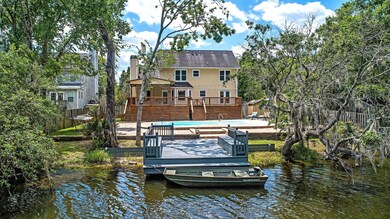
  • Lake Front
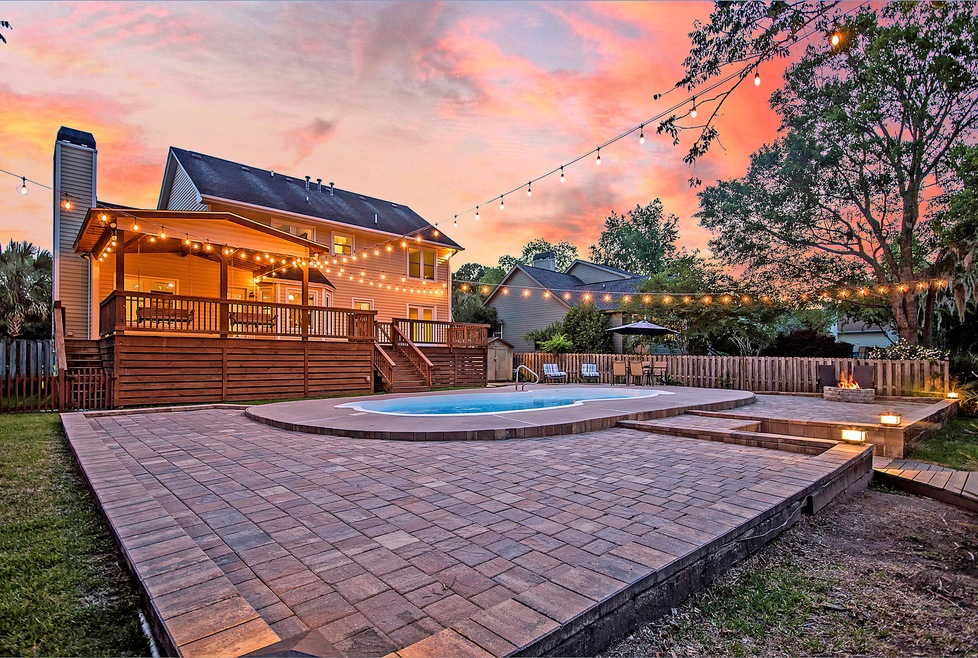
  • In Ground Pool
  • Deck
  • Pier or Dock
  • Lake Privileges
  • Traditional Architecture

About This Home

As of July 2019

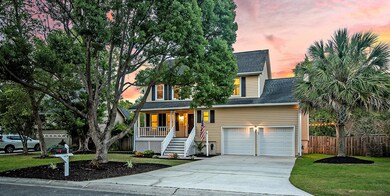
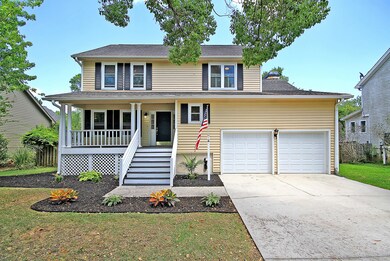
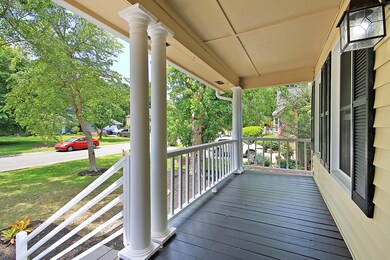
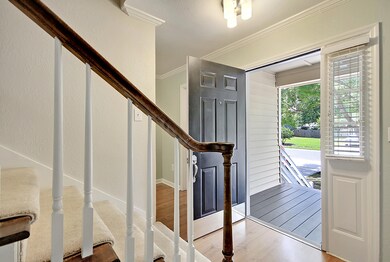
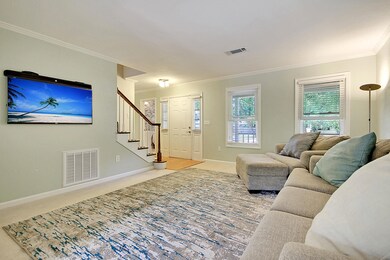
Enjoy your own private retreat overlooking Lake Dotterer in one of the most desired central locations of Charleston. Imagine being able to swim,boat,paddleboard,or kayak in your back yard all while being minutes from Charleston's most notable attractions.This remarkable 3 bdrm, 2.5 bath property boasts many upgrades throughout. Upon entering the home you'll notice a formal living and flex room as well as a newly renovated half bath. The beautifully updated kitchen/family room contains ample cabinet space, new appliances, a cozy fireplace, and an immense amount of natural light flowing through the windows. Enjoy your morning coffee on the deck providing stunning views of the meticulously landscaped backyard. Inground pool, firepit, and dock provide a perfect spot for entertaining.Convenient outside bthrm and storage shed are by the pool. All bedrooms are located on the second floor. Wake up to an incredible view in the spacious master suite complete with tray ceiling and deep walk-in closet. Master bath features dual vanities, garden tub, and a custom tiled shower. The two additional generously sized bedrooms share a freshly painted bathroom. Convenient location- only minutes from 526, Hwy 17, Roper St. Francis, golfing, dining, and shopping. You do not want to miss this one of a kind home, all with NO HOA!

Last Agent to Sell the Property

Marie Pohlman

Coldwell Banker Realty License #103736 Listed on: 05/18/2019

Coldwell Banker Realty

Last Buyer's Agent

Del Shaffer

Carolina One Real Estate License #84392

Carolina One Real Estate

Home Details

Home Type

  • Single Family

Est. Annual Taxes

  • $1,524

Year Built

  • Built in 1990

Lot Details

  • 10,890 Sq Ft Lot
  • Lake Front

Parking

  • 2 Car Garage

Home Design

  • Traditional Architecture
  • Architectural Shingle Roof
  • Vinyl Siding

Interior Spaces

  • 2,122 Sq Ft Home
  • 2-Story Property
  • Smooth Ceilings
  • Ceiling Fan
  • Gas Log Fireplace
  • Family Room with Fireplace
  • Formal Dining Room
  • Crawl Space
  • Dryer Hookup

Kitchen

  • Eat-In Kitchen
  • Dishwasher

Flooring

  • Laminate
  • Ceramic Tile

Bedrooms and Bathrooms

  • 3 Bedrooms
  • Walk-In Closet
  • Garden Bath

Outdoor Features

  • In Ground Pool
  • Lake Privileges
  • Deck
  • Front Porch

Schools

  • Springfield Elementary School
  • West Ashley Middle School
  • West Ashley High School

Utilities

  • Cooling Available
  • Heating Available

Community Details

Overview

  • Forest Lakes Extension Subdivision

Recreation

  • Pier or Dock

Home Details

Home Type

Single Family

Est. Annual Taxes

$1,524

Year Built

Built in 1990

Lot Details

0.25 Acres

Parking

2

Listing Details

  • Prop. Type: Residential
  • Architectural Style: Traditional
  • Year Built: 1990
  • Property Sub Type: Single Family Detached
  • Lot Size Acres: 0.25
  • Subdivision Name: Forest Lakes Extension
  • Directions: I-526 To Glenn Mcconnell, Rt At 2nd Stop Light Into Providence Commons, Rt Onto Cranbrook, Rt. Onto Dotterrer's Run, Go Through Forest Lakes, Rt Onto Wabeek, Lt Onto Emerald Forest, Rt Onto Arrowind Terrace, Lt Onto Mariners Ferry. Home Will Be On Right.
  • Carport Y N: No
  • Garage Yn: Yes
  • Unit Levels: Two
  • New Construction: No
  • Property Attached Yn: No
  • Building Stories: 2
  • ResoBuildingAreaSource: Assessor
  • Special Features: None
  • Stories: 2

Interior Features

  • Appliances: Dishwasher, Refrigerator
  • Full Bathrooms: 2
  • Half Bathrooms: 1
  • Total Bedrooms: 3
  • Fireplace Features: Family Room, Gas Log, One
  • Fireplaces: 1
  • Fireplace: Yes
  • Flooring: Ceramic Tile, Laminate
  • Interior Amenities: Ceiling - Smooth, Garden Tub/Shower, Walk-In Closet(s), Ceiling Fan(s), Eat-in Kitchen, Family, Formal Living, Living/Dining Combo, Separate Dining
  • Master Bedroom Features: Ceiling Fan(s), Garden Tub/Shower, Walk-In Closet(s)
  • Master Bedroom Master Bedroom Level: Upper

Exterior Features

  • Roof: Architectural
  • Lot Features: .5 - 1 Acre, 0 - .5 Acre
  • Pool Features: In Ground
  • Pool Private: Yes
  • Waterfront Features: Lake Privileges, Lake Front
  • Waterfront: Yes
  • Construction Type: Vinyl Siding
  • Exterior Features: Dock - Existing
  • Foundation Details: Crawl Space
  • Patio And Porch Features: Deck, Front Porch
  • Property Condition: Pre-Owned

Garage/Parking

  • Covered Parking Spaces: 2
  • Garage Spaces: 2
  • Open Parking: No
  • Parking Features: 2 Car Garage
  • Total Parking Spaces: 2

Utilities

  • Laundry Features: Dryer Connection
  • Cooling Y N: Yes
  • Heating Yn: Yes
  • Sewer: Public Sewer
  • Utilities: Charleston Water Service, SCE & G
  • Water Source: Public

Condo/Co-op/Association

  • Community Features: Trash

Schools

  • Elementary School: Springfield
  • High School: West Ashley
  • Middle Or Junior School: West Ashley

Lot Info

  • Lot Size Sq Ft: 10890
  • ResoLotSizeUnits: Acres

Multi Family

Tax Info

  • Tax Annual Amount: 1523.72

Ownership History

We collect this data history from publicly available records. To have your information removed, we recommend requesting removal directly through your county’s website.

Date Name Owned For Owner Type

Purchase Details

Listed on
May 18, 2019
Closed on
Jul 3, 2019
Sold by
Bought by
Seller's Agent
Marie Pohlman
Coldwell Banker Realty
Buyer's Agent
Del Shaffer
Carolina One Real Estate
List Price
$375,000
Sold Price
$375,000
Current Estimated Value
$583,403

Home Financials for this Owner

Home Financials are based on the most recent Mortgage that was taken out on this home.
Estimated Appreciation
$208,403
Avg. Annual Appreciation
6.51%
Original Mortgage
$337,500
Interest Rate
0.0382%
Mortgage Type
New Conventional

Purchase Details

Closed on
Aug 27, 2012
Sold by
Bought by

Home Financials for this Owner

Home Financials are based on the most recent Mortgage that was taken out on this home.
Original Mortgage
$275,000
Interest Rate
0.0353%
Mortgage Type
VA

Purchase Details

Closed on
Mar 19, 2004
Sold by
Bought by

Purchase Details

Closed on
Jul 16, 2003
Sold by
Bought by
Source: Public Records

Range of Values:

--
Value Increase
--
Percent Increase
--
Adjusted for Inflation
Collateral Analytics

Collateral Analytics Collateral Analytics AVMs (Automated Valuation Model) employ a number of statistical approaches combined with neighborhood-specific comparable selection guarantees the most up-to-date and precise valuations.

Not Available

Collateral Analytics does not have data for the current month. Please view the chart for historical values.

ICE

ICE Mortgage Technology ICE Mortgage Technology’s AVM (Automated Valuation Model) is a state-of-the-art online residential property valuation tool that provides a quick and accurate estimate of the value of almost any home in the U.S.

Not Available

ICE Mortgage Technology does not have data for the current month. Please view the chart for historical values.

First American

First American First American Data & Analytics’ next-generation AVM combines unrivaled data assets with a blended ensemble of valuation models to produce highly accurate, reliable valuations you can trust.

Not Available

First American does not have data for the current month. Please view the chart for historical values.

Quantarium

Quantarium Quantarium’s valuation service, repeatedly proven the industry’s most accurate and comprehensive, is supercharged with a self-learning and auto-tuning AI engine that continually becomes smarter and more accurate as it processes daily inputs from the industry’s leading RE data lake.

Not Available

Quantarium does not have data for the current month. Please view the chart for historical values.

Average Value
Not Available
List Price
Sold Price
Create a Home Valuation Report for This Property
The Home Valuation Report is an in-depth analysis detailing your home's value as well as a comparison with similar homes in the area

Home Values in the Area

Source: Public Records

Average Home Value in this Area


Source: Public Records

Purchase History

We collect this data history from publicly available records. To have your information removed, we recommend requesting removal directly through your county’s website.

Date Buyer Sale Price Title Company
$375,000 None Available
$275,000 --
$256,000 --
$239,000 --
Source: Public Records

Mortgage History

We collect this data history from publicly available records. To have your information removed, we recommend requesting removal directly through your county’s website.

Date Status Borrower Loan Amount
Closed $337,500
Closed $275,000
Closed $50,000
Closed $181,000
Source: Public Records

Property History

We collect this data history from publicly available records. To have your information removed, we recommend requesting removal directly through your county’s website.

Date Event Price List to Sale Price per Sq Ft
07/05/2019 07/05/19 Sold $375,000 0.0% $177 / Sq Ft
06/05/2019 06/05/19 Pending -- -- --
05/18/2019 05/18/19 For Sale $375,000 -- $177 / Sq Ft
Source: CHS Regional MLS

Tax History

We collect this data history from publicly available records. To have your information removed, we recommend requesting removal directly through your county’s website.

Year Tax Paid Tax Assessment Tax Assessment Total Assessment is a certain percentage of the fair market value that is determined by local assessors to be the total taxable value of land and additions on the property. Land Improvement
2024 $7,287 $22,500 $0 $0
2023 $6,531 $22,500 $0 $0
2022 $6,041 $22,500 $0 $0
2021 $5,966 $22,500 $0 $0
2020 $5,923 $22,500 $0 $0
2019 $1,578 $11,360 $0 $0
2017 $1,524 $11,360 $0 $0
2016 $1,461 $11,360 $0 $0
2015 $1,510 $11,360 $0 $0
2014 $1,432 $0 $0 $0
2011 -- $0 $0 $0
Source: Public Records

Agents Affiliated with this Home

  • Section Image
  • Section Image
See All Agents

Map

Source: CHS Regional MLS

MLS Number: 19014617

CHS Regional MLS

APN: 354-01-00-006

Your Personal Tour Guide

Ask me questions while you tour the home.