Listed by Burkhamer Property Services, Bought with Windermere Real Estate Midtown
NOT LISTED FOR SALE

2247 Nut Tree Loop SE Olympia, WA 98501

Cain Road Neighborhood

Estimated Value: $999,590

4 Beds
3 Baths
3,053 Sq Ft
$327/Sq Ft Est. Value

Sale Details

Date Sold: August 1, 2024

Last sale price $1,100,000 $360 Per Sq Ft

Est. 9% decrease in value since last sale

Current estimated payment $6,069 / mo

5 Days on Market

Highlights

  • Fireplace in Primary Bedroom
  • Property is near public transit and bus stop
  • Vaulted Ceiling
  • Contemporary Architecture
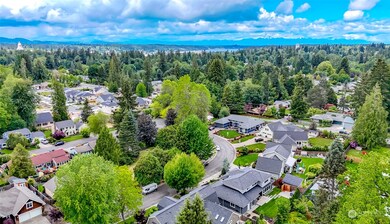
  • Territorial View
  • Wood Flooring

About This Home

As of August 2024

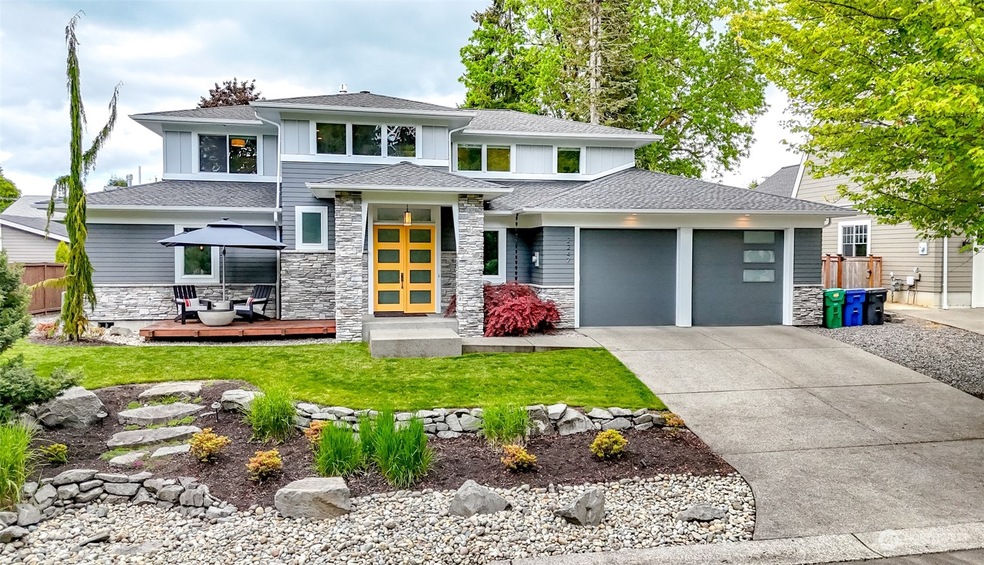
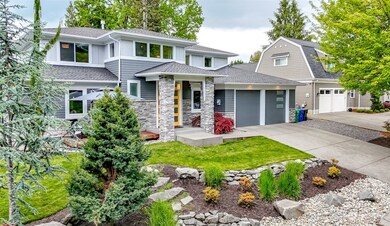
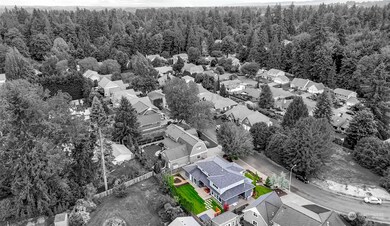
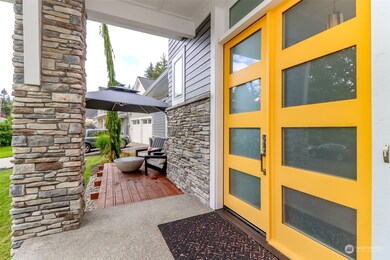
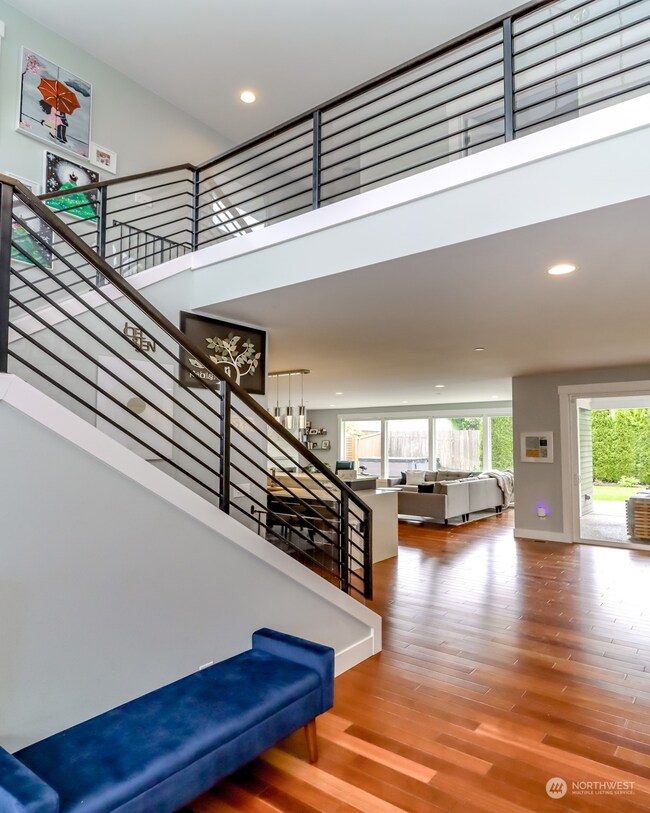
Fall in love with this 3,053 sqft contemporary home located in rare Old Orchard. From the vaulted foyer, towering staircase, rich bamboo cabinetry, waterfall quartz island, pro appliances, massive walk-in pantry w/command center, & polished laundry room...the modern-luxe vibe doesn't disappoint. All the light embraces you throughout this home w/oversized sliders leading out to the private covered patio w/coffered ceilings, fireplace & BBQ hub. Head up to the stunning main bedroom suite w/fireplace, walk-in closet & 6-piece ensuite bath w/2 loos. Upstairs you will also find a 2nd guest bath & 2 beautiful bedrooms; 3rd guest bath & bed conveniently located on main. Too much to list-Oly schools, no HOA, 5 min to downtown.

Last Agent to Sell the Property

Kricket Beaumont

Burkhamer Property Services License #131403 Listed on: 05/31/2024

Last Buyer's Agent

Emily Wang

Windermere Real Estate Midtown License #130157

Windermere Real Estate Midtown

Source: Northwest Multiple Listing Service (NWMLS)

MLS#: 2245222

Northwest Multiple Listing Service (NWMLS)
Create a Home Valuation Report for This Property
The Home Valuation Report is an in-depth analysis detailing your home's value as well as a comparison with similar homes in the area

Home Details

Home Type

  • Single Family

Est. Annual Taxes

  • $9,168

Year Built

  • Built in 2016

Lot Details

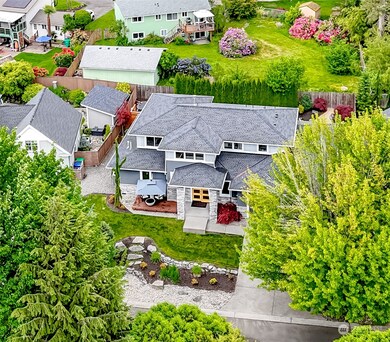
  • 10,001 Sq Ft Lot
  • Lot Dimensions are 91x110x91x109
  • West Facing Home
  • Partially Fenced Property
  • Level Lot
  • Sprinkler System
  • Property is in very good condition

Parking

  • 3 Car Attached Garage
  • Driveway

Home Design

  • House
  • Contemporary Architecture
  • Poured Concrete
  • Composition Roof
  • Wood Siding
  • Stone Siding
  • Cement Board or Planked
  • Wood Composite

Interior Spaces

  • 3,053 Sq Ft Home
  • 2-Story Property
  • Vaulted Ceiling
  • Ceiling Fan
  • 3 Fireplaces
  • Gas Fireplace
  • French Doors
  • Dining Room
  • Territorial Views
  • Storm Windows

Kitchen

  • Walk-In Pantry
  • Double Oven
  • Stove
  • Microwave
  • Dishwasher
  • Disposal

Flooring

  • Wood
  • Wall to Wall Carpet
  • Ceramic Tile

Bedrooms and Bathrooms

  • Fireplace in Primary Bedroom
  • Walk-In Closet
  • Bathroom on Main Level

Schools

  • Pioneer Elementary School
  • Wash Mid Middle School
  • Olympia High School

Utilities

  • High Efficiency Air Conditioning
  • Forced Air Heating and Cooling System
  • High Efficiency Heating System
  • Heat Pump System
  • Water Heater
  • High Speed Internet
  • Cable TV Available

Additional Features

  • Patio
  • Property is near public transit and bus stop

Community Details

  • No Home Owners Association
  • Secondary HOA Phone (360) 580-3455
  • Olympia Subdivision

Listing and Financial Details

  • Tax Lot 24
  • Assessor Parcel Number 65930002400

Home Details

Home Type

Single Family

Est. Annual Taxes

$9,168

Year Built

Built in 2016

Lot Details

10,001 Sq Ft Lot

Parking

3

Listing Details

  • Property Type: Residential
  • Property Sub Type: Residential
  • StyleCode: 12 - 2 Story
  • Year Built: 2016
  • Buyer Agency Compensation: 2.5
  • Inclusions: Dishwashers,DoubleOven,GarbageDisposal,Microwaves,Refrigerators,StovesRanges,LeasedEquipment
  • MLS Status: Sold
  • Prev Status: Closed
  • Architectural Style: Northwest Contemporary
  • Building Name: Old Orchard
  • Unit Levels: Two
  • New Construction: No
  • Structure Type: House
  • CalculatedSquareFootage: 3053
  • EffectiveYearBuiltSource: Public Records
  • SeniorExemption: false
  • NWM_ExcludedItemsYN: true
  • Special Features: None

Interior Features

  • Fireplaces: 3
  • Basement: None
  • Appliances: Dishwasher(s), Double Oven, Disposal, Microwave(s), Refrigerator(s), Stove(s)/Range(s)
  • Full Bathrooms: 2
  • Three Quarter Bathrooms: 1
  • Total Bedrooms: 4
  • Fireplace Features: Gas
  • Fireplace: Yes
  • Flooring: Ceramic Tile, Hardwood, Carpet
  • Interior Amenities: Ceramic Tile, Hardwood, Wall to Wall Carpet, Bath Off Primary, Ceiling Fan(s), Double Pane/Storm Window, Dining Room, Fireplace (Primary Bedroom), French Doors, Vaulted Ceiling(s), Walk-In Closet(s), Walk-In Pantry, Fireplace, Water Heater
  • Living Area: 3053
  • Main Level Bathrooms: 1
  • Main Level Bedrooms: 1
  • BathsFullMain: 0
  • SquareFootageFinished: 3053
  • SquareFootageUnfinished: 0
  • BathsFullLower: 0
  • BathsFullUpper: 2
  • BathsHalfLower: 0
  • BathsHalfMain: 0
  • BathsHalfUpper: 0
  • BathsThreeQuarterLower: 0
  • BathsThreeQuarterMain: 1
  • BathsThreeQuarterUpper: 0
  • BedroomsLower: 0
  • BedroomsUpper: 3
  • AppliancesIncluded: Dishwasher(s),Double Oven,Garbage Disposal,Microwave(s),Refrigerator(s),Stove(s)/Range(s)
  • FireplacesUpper: 1

Exterior Features

  • Roof: Composition
  • View: Territorial
  • Lot Features: Paved, Sidewalk
  • View: Yes
  • Waterfront: No
  • Direction Faces: West
  • Exterior Features: Cement Planked, Stone, Wood Products
  • Foundation Details: Poured Concrete
  • Property Condition: Very Good
  • BusLineNearby: true
  • BusRouteNumber: Buyer to verify

Garage/Parking

  • Attached Garage: Yes
  • Carport Y N: No
  • Covered Parking Spaces: 3
  • Garage Spaces: 3
  • Garage Yn: Yes
  • Open Parking: No
  • Parking Features: Driveway, Attached Garage
  • Total Parking Spaces: 3

Utilities

  • Sewer: Sewer Connected
  • Water Source: Public
  • Security: FullyFenced
  • Cooling: 90%+ High Efficiency, Central A/C
  • Cooling Y N: Yes
  • Heating: 90%+ High Efficiency, Forced Air, Heat Pump
  • Heating Yn: Yes
  • PowerCompany: PSE
  • SewerCompany: City of Olympia
  • WaterCompany: City of Olympia
  • WaterHeaterLocation: Utility Closet
  • WaterHeaterType: Gas
  • CableConnected: Buyer to verify
  • InternetConnected: Buyer to verify

Condo/Co-op/Association

  • Senior Community: No
  • Phone: 360-580-3455
  • Association: No

Fee Information

  • NWM_OtherDuesOrFeesYN: false

Schools

  • Junior High Dist: Olympia
  • High School: Olympia High
  • Middle Or Junior School: Wash Mid

Lot Info

  • Parcel Number: 65930002400
  • Topography: Level
  • Land Lease: No
  • Lot Size Acres: 0.2296
  • Lot Size: 91x110x91x109
  • Lot Size Sq Ft: 10001
  • Zoning Description: SFR
  • Irrigation Water Rights: No
  • ResoLotSizeUnits: SquareFeet
  • ShowMapLink: true
  • SiteFeatures: Cable TV,Fenced-Partially,Gas Available,High Speed Internet,Patio,Sprinkler System
  • MLSLotSizeSource: Realist
  • ZoningJurisdiction: City
  • LotNumber: 24

Green Features

  • Power Production Type: Electric

Rental Info

  • ShortTermRentalYN: false

Tax Info

  • Year: 2023
  • Tax Annual Amount: 9167.91

Multi Family

  • EnergySource: Electric

MLS Schools

  • Elementary School: Pioneer Elem

Ownership History

We collect this data history from publicly available records. To have your information removed, we recommend requesting removal directly through your county’s website.

Date Name Owned For Owner Type

Purchase Details

Listed on
May 31, 2024
Closed on
Jul 29, 2024
Sold by
Bought by
Seller's Agent
Kricket Beaumont
Burkhamer Property Services
Buyer's Agent
Emily Wang
Windermere Real Estate Midtown
List Price
$1,100,000
Sold Price
$1,100,000
Views
17
Current Estimated Value
$999,590

Home Financials for this Owner

Home Financials are based on the most recent Mortgage that was taken out on this home.
Estimated Appreciation
-$100,410
Avg. Annual Appreciation
-4.67%
Original Mortgage
$350,000
Outstanding Balance
$321,030
Interest Rate
6.13%
Mortgage Type
New Conventional
Estimated Equity
$678,560

Purchase Details

Listed on
Jul 8, 2021
Closed on
Aug 10, 2021
Sold by
Bought by
Seller's Agent
Jami Downing
Abbey Realty Inc
Buyer's Agent
Kricket Beaumont
Burkhamer Property Services
List Price
$925,000
Sold Price
$922,500
Premium/Discount to List
-$2,500
-0.27%

Home Financials for this Owner

Home Financials are based on the most recent Mortgage that was taken out on this home.
Avg. Annual Appreciation
6.08%
Original Mortgage
$809,910
Interest Rate
2.9%
Mortgage Type
New Conventional

Purchase Details

Listed on
Jul 8, 2021
Closed on
Aug 9, 2021
Sold by
Bought by
Seller's Agent
Jami Downing
Abbey Realty Inc
Buyer's Agent
Kricket Beaumont
Burkhamer Property Services
List Price
$925,000
Sold Price
$922,500
Premium/Discount to List
-$2,500
-0.27%

Home Financials for this Owner

Home Financials are based on the most recent Mortgage that was taken out on this home.
Original Mortgage
$809,910
Interest Rate
2.9%
Mortgage Type
New Conventional

Purchase Details

Closed on
Jun 23, 2016
Sold by
Bought by

Home Financials for this Owner

Home Financials are based on the most recent Mortgage that was taken out on this home.
Original Mortgage
$562,500
Interest Rate
3.64%
Mortgage Type
VA

Purchase Details

Closed on
Nov 20, 2015
Sold by
Bought by

Home Financials for this Owner

Home Financials are based on the most recent Mortgage that was taken out on this home.
Original Mortgage
$117,500
Interest Rate
3.71%
Mortgage Type
Seller Take Back
Source: Public Records

Home Values in the Area

Source: Public Records

Average Home Value in this Area


Source: Public Records

Agents Specializing in Cain Road, WA

See All Agents

Purchase History

We collect this data history from publicly available records. To have your information removed, we recommend requesting removal directly through your county’s website.

Date Buyer Sale Price Title Company
$1,100,000 First American Title
-- Stewart Title
$922,471 Stewart Title Thurston
$624,719 Thurston County Title
$119,719 Thurston County Title
Source: Public Records

Mortgage History

We collect this data history from publicly available records. To have your information removed, we recommend requesting removal directly through your county’s website.

Date Status Borrower Loan Amount
Open $350,000
Previous Owner $809,910
Previous Owner $562,500
Previous Owner $117,500
Source: Public Records

Property History

We collect this data history from publicly available records. To have your information removed, we recommend requesting removal directly through your county’s website.

Date Event Price List to Sale Price per Sq Ft Prior Sale
08/01/2024 08/01/24 Sold $1,100,000 0.0% $360 / Sq Ft
06/05/2024 06/05/24 Pending -- -- --
05/31/2024 05/31/24 For Sale $1,100,000 +19.2% $360 / Sq Ft
08/11/2021 08/11/21 Sold $922,500 -0.3% $302 / Sq Ft View Prior Sale
07/12/2021 07/12/21 Pending -- -- --
07/08/2021 07/08/21 For Sale $925,000 -- $303 / Sq Ft
Source: Northwest Multiple Listing Service (NWMLS)

Tax History

We collect this data history from publicly available records. To have your information removed, we recommend requesting removal directly through your county’s website.

Year Tax Paid Tax Assessment Tax Assessment Total Assessment is a certain percentage of the fair market value that is determined by local assessors to be the total taxable value of land and additions on the property. Land Improvement
2025 $9,168 $955,900 $215,700 $740,200
2024 $9,168 $925,100 $199,800 $725,300
2023 $9,168 $877,200 $171,900 $705,300
2022 $9,751 $922,400 $137,300 $785,100
2021 $9,654 $816,800 $111,500 $705,300
2020 $9,612 $748,400 $124,900 $623,500
2019 $8,402 $727,000 $118,600 $608,400
2018 $8,628 $640,900 $110,000 $530,900
2017 $7,286 $583,750 $98,850 $484,900
2016 $1,076 $86,850 $86,850 $0
2014 -- $85,600 $85,600 $0
Source: Public Records

Agents Affiliated with this Home

  • Section Image
  • Section Image
  • Section Image
See All Agents

Map

Source: Northwest Multiple Listing Service (NWMLS)

MLS Number: 2245222

Northwest Multiple Listing Service (NWMLS)

APN: 65930002400

Your Personal Tour Guide

Ask me questions while you tour the home.