
Ruben Camacho
Kale Realty
(844) 770-1569
114 Total Sales
1 in North Riverside
$475,000 Price
Estimated Value: $369,991
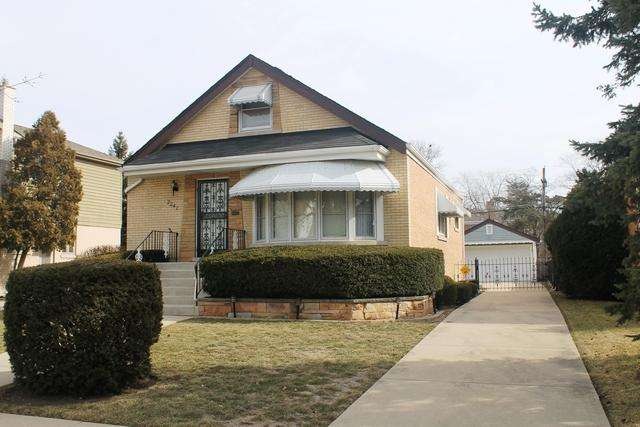
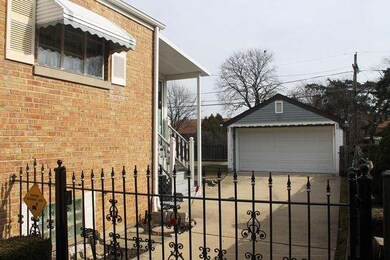
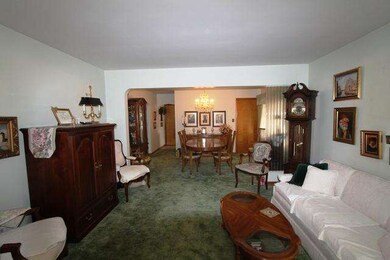
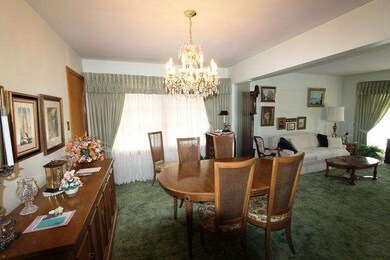
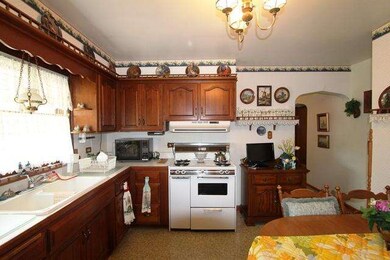
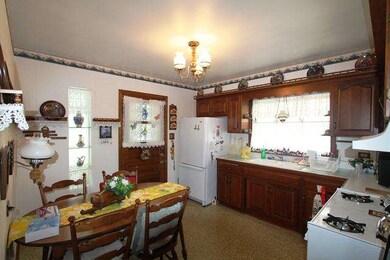
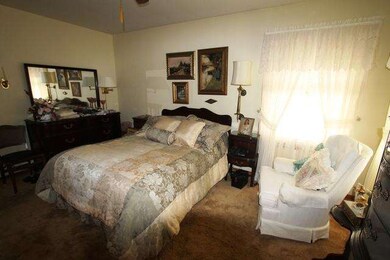
Lovely home meticulously cared for. Newer kitchen cabinets and large enough for kitchen table. Formal dining room. Newer mechanicals and roof. Attic just waiting to be finished for 4th bedroom. Large lower level rec room with walk out. Fenced in yard with electronic gate. Sunroom porch off of kitchen for morning coffee. House generator. Lots of storage space. Close to schools, transportation, and shopping!
Last Agent to Sell the Property
Baird & Warner License #471020303 Listed on: 02/19/2013
We collect this data history from publicly available records. To have your information removed, we recommend requesting removal directly through your county’s website.
Ruben Camacho
Kale Realty
(844) 770-1569
114 Total Sales
1 in North Riverside
$475,000 Price
Karina Hiselman
Berkshire Hathaway HomeServices Starck Real Estate
(872) 217-9978
77 Total Sales
1 in North Riverside
$430,000 Price
Allan McLeod-Smith
Smith and Jones Realty, LLC
(708) 809-2314
63 Total Sales
1 in North Riverside
$334,400 Price
Gustavo Vargas
RE/MAX Partners
(708) 554-7307
82 Total Sales
1 in North Riverside
$303,000 Price
Maria Miller
Better Homes & Gardens Real Estate
(708) 834-7565
293 Total Sales
1 in North Riverside
$425,000 Price
Ericka Taylor
Coldwell Banker Realty
(708) 905-4835
153 Total Sales
1 in North Riverside
$160,000 Price
We collect this data history from publicly available records. To have your information removed, we recommend requesting removal directly through your county’s website.
| Date | Buyer | Sale Price | Title Company |
|---|---|---|---|
| -- | None Listed On Document | ||
| Magallon Julieta | $190,000 | Multiple | |
| Christenson Norma May | -- | None Available |
We collect this data history from publicly available records. To have your information removed, we recommend requesting removal directly through your county’s website.
| Date | Status | Borrower | Loan Amount |
|---|---|---|---|
| Previous Owner | $152,000 |
We collect this data history from publicly available records. To have your information removed, we recommend requesting removal directly through your county’s website.
| Year | Tax Paid | Tax Assessment Tax Assessment Total Assessment is a certain percentage of the fair market value that is determined by local assessors to be the total taxable value of land and additions on the property. | Land | Improvement |
|---|---|---|---|---|
| 2025 | $5,550 | $24,432 | $6,750 | $17,682 |
| 2024 | $5,550 | $24,432 | $6,750 | $17,682 |
| 2023 | $4,615 | $26,415 | $6,750 | $19,665 |
| 2022 | $4,615 | $19,241 | $5,906 | $13,335 |
| 2021 | $4,486 | $19,241 | $5,906 | $13,335 |
| 2020 | $4,898 | $20,782 | $5,906 | $14,876 |
| 2019 | $3,857 | $18,672 | $5,400 | $13,272 |
| 2018 | $3,781 | $18,672 | $5,400 | $13,272 |
| 2017 | $3,733 | $18,672 | $5,400 | $13,272 |
| 2016 | $4,307 | $19,173 | $4,725 | $14,448 |
| 2015 | $4,176 | $19,173 | $4,725 | $14,448 |
| 2014 | $4,212 | $19,173 | $4,725 | $14,448 |
| 2013 | $4,733 | $19,841 | $4,725 | $15,116 |
DV
Seller's Agent in 2013
Denise VanDahm-Tazelaar
Baird Warner
(708) 557-8580
6 Total Sales
Buyer's Agent in 2013
Sheila Gentile
Coldwell Banker Realty
(708) 220-2174
208 Total Sales
Source: Midwest Real Estate Data (MRED)
MLS Number: MRD08273873
APN: 15-26-101-017-0000
Disclaimer: Certain information contained herein is derived from information provided by parties other than Homes.com. All information provided is deemed reliable, but is not guaranteed to be accurate and should be independently verified.
All data is obtained from various sources and may not have been verified by broker or MLS GRID. Supplied Open House Information is subject to change without notice. All information should be independently reviewed and verified for accuracy. Properties may or may not be listed by the office/agent presenting the information. Some IDX listings have been excluded from this website.
Listings courtesy of Midwest Real Estate Data (MRED) as distributed by MLS GRID.
Based on information submitted to the MLS GRID
Ask me questions while you tour the home.