
Jeremy Hobson
Limitless Real Estate
(602) 603-4228
6 Total Sales
1 in Apache Junction
$545,000 Price


Estimated Value: $343,000 - $373,000
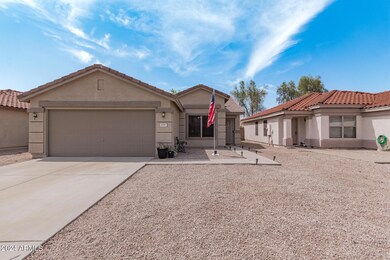




Explore the beauty of this lovely 3-bedroom, 2-bathroom home in the desirable Arizona Grande Community! The appealing interior boasts high ceilings, neutral paint tones, wood-style flooring, and a spacious living room that is excellent for entertaining guests. Whip up delectable meals in the kitchen, complete with sleek gray stainless steel appliances, ample white cabinetry, and generous counter space. The comfortable primary bedroom is a retreat with its own private bathroom and a walk-in closet. Outside, you'll find a covered patio, pavers, artificial turf, and a fire pit. Great location! This home is just minutes from hospitals, shopping centers, and restaurants and offers easy access to major highways. What are you waiting for? Don't delay. Make this gem yours today!
Last Agent to Sell the Property
West USA Realty License #SA680722000 Listed on: 07/30/2024
We collect this data history from publicly available records. To have your information removed, we recommend requesting removal directly through your county’s website.
Jeremy Hobson
Limitless Real Estate
(602) 603-4228
6 Total Sales
1 in Apache Junction
$545,000 Price
Benjamin Veader
eXp Realty
(775) 993-2175
32 Total Sales
2 in Apache Junction
$285K - $290K Price Range
Tammy Coombs
Long Realty Old Town
(855) 764-1120
7 Total Sales
1 in Apache Junction
$335,000 Price
Francisco Ruiz
Coldwell Banker Realty
(520) 341-8432
49 Total Sales
1 in Apache Junction
$1,000,000 Price
Ashley Brazen
Realty ONE Group
(602) 698-8055
3 Total Sales
1 in Apache Junction
$337,500 Price
Curtis Mayberry
Mountainland Realty, Inc
(520) 402-5857
38 Total Sales
1 in Apache Junction
$451,990 Price
We collect this data history from publicly available records. To have your information removed, we recommend requesting removal directly through your county’s website.
| Date | Buyer | Sale Price | Title Company |
|---|---|---|---|
| $399,000 | Arizona Title | ||
| $230,000 | Wfg National Title Ins Co | ||
| -- | Great American Title Agency | ||
| $169,000 | Great American Title Co | ||
| -- | None Available | ||
| -- | None Available | ||
| $132,400 | First American Title Co Llc | ||
| -- | First American Title Co Llc | ||
| $100,859 | None Available | ||
| -- | Transnation Title Ins Co | ||
| -- | First American Title | ||
| $106,589 | First American Title |
We collect this data history from publicly available records. To have your information removed, we recommend requesting removal directly through your county’s website.
| Date | Status | Borrower | Loan Amount |
|---|---|---|---|
| Open | $399,000 | ||
| Previous Owner | $225,834 | ||
| Previous Owner | $163,930 | ||
| Previous Owner | $96,750 | ||
| Previous Owner | $103,868 | ||
| Previous Owner | $106,425 |
We collect this data history from publicly available records. To have your information removed, we recommend requesting removal directly through your county’s website.
| Date | Event | Price | List to Sale | Price per Sq Ft | Prior Sale |
|---|---|---|---|---|---|
| 09/26/2024 09/26/24 | Sold | $399,000 | 0.0% | $331 / Sq Ft | |
| 08/09/2024 08/09/24 | Price Changed | $399,000 | -2.7% | $331 / Sq Ft | |
| 07/30/2024 07/30/24 | For Sale | $410,000 | +78.3% | $340 / Sq Ft | |
| 06/30/2020 06/30/20 | Sold | $230,000 | +2.2% | $191 / Sq Ft | View Prior Sale |
| 05/30/2020 05/30/20 | Pending | -- | -- | -- | |
| 05/29/2020 05/29/20 | For Sale | $225,000 | +33.1% | $187 / Sq Ft | |
| 04/24/2017 04/24/17 | Sold | $169,000 | -0.6% | $140 / Sq Ft | View Prior Sale |
| 03/27/2017 03/27/17 | Pending | -- | -- | -- | |
| 02/26/2017 02/26/17 | For Sale | $170,000 | +28.4% | $141 / Sq Ft | |
| 09/11/2013 09/11/13 | Sold | $132,400 | -2.6% | $110 / Sq Ft | View Prior Sale |
| 07/27/2013 07/27/13 | Pending | -- | -- | -- | |
| 07/10/2013 07/10/13 | For Sale | $135,900 | -- | $113 / Sq Ft |
We collect this data history from publicly available records. To have your information removed, we recommend requesting removal directly through your county’s website.
| Year | Tax Paid | Tax Assessment Tax Assessment Total Assessment is a certain percentage of the fair market value that is determined by local assessors to be the total taxable value of land and additions on the property. | Land | Improvement |
|---|---|---|---|---|
| 2025 | $1,281 | $26,561 | ||
| 2024 | $1,208 | $28,434 | ||
| 2023 | $1,262 | $22,148 | $2,750 | $19,398 |
| 2022 | $1,208 | $16,965 | $2,750 | $14,215 |
| 2021 | $1,240 | $15,323 | $0 | $0 |
| 2020 | $1,210 | $14,747 | $0 | $0 |
| 2019 | $1,223 | $13,827 | $0 | $0 |
| 2018 | $1,148 | $11,304 | $0 | $0 |
| 2017 | $1,154 | $10,648 | $0 | $0 |
| 2016 | $1,294 | $10,599 | $1,100 | $9,499 |
| 2014 | -- | $6,474 | $1,100 | $5,374 |
R
Seller's Agent in 2024
Randall Micula
West USA Realty
(602) 942-1410
32 Total Sales
Buyer's Agent in 2024
Tyler O'Quinn
Real Broker
(480) 826-0588
26 Total Sales
C
Seller's Agent in 2020
Christopher Eppich
HomeSmart
S
Buyer's Agent in 2020
Stephanie Mainville
eXp Realty
Seller's Agent in 2017
Blaine Jarvis
Four Peaks Property Management LLC
(480) 433-6163
73 Total Sales
D
Seller Co-Listing Agent in 2017
Denise Cummings
Gentry Real Estate
(480) 654-3655
30 Total Sales
Source: Arizona Regional Multiple Listing Service (ARMLS)
MLS Number: 6737398
APN: 102-57-044
Disclaimer: Certain information contained herein is derived from information provided by parties other than Homes.com. All information provided is deemed reliable, but is not guaranteed to be accurate and should be independently verified.
All information should be verified by the recipient and none is guaranteed as accurate by ARMLS
Listing Information presented by local MLS brokerage: Ten-X, local REALTOR®- Arlene Richardson - (888)-952-6393
Ask me questions while you tour the home.