NOT LISTED FOR SALE

Estimated Value: $694,000 - $740,314

3 Beds
2.5 Baths
2,125 Sq Ft
$338/Sq Ft Est. Value

Sale Details

Date Sold: March 18, 2026

Last sale price $700,000 $329 Per Sq Ft

Est. 3% increase in value since last sale

Current estimated payment $4,310 / mo

127 Days on Market

Highlights

  • On Golf Course
  • Deck
  • 3 Car Attached Garage
  • RV Garage
  • Great Room
  • 1-minute walk to John Mankins Park

About This Home

As of March 2026

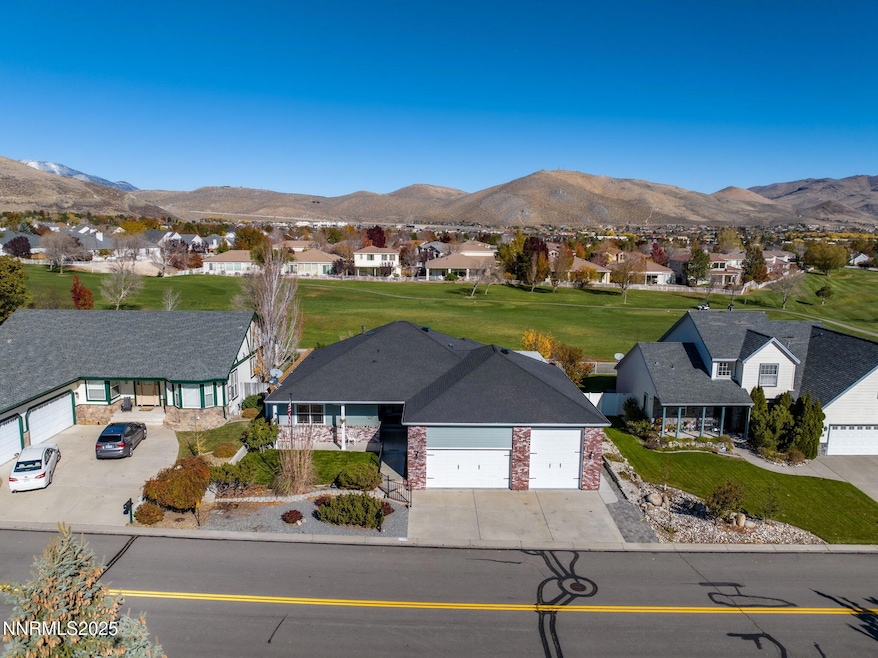
Discover this bright and inviting single-story home tucked along the 13th fairway of the Silver Oak Golf Course. Featuring a thoughtful, open floor plan and scenic beauty at every turn. The spacious kitchen, dining and great room is the heart of the home, complete with Corian countertops, a large island with breakfast bar, oak and glass cabinetry, under-cabinet lighting, and two convenient wire-shelf pantries. The adjoining dining nook and great room flow effortlessly together, showcasing panoramic views of the golf course and surrounding mountains. The great room features a cozy gas-log fireplace with blower, entertainment niche, built-in cabinetry, and abundant natural light. Nearly every room includes ceiling fans for year-round comfort. The primary suite offers a peaceful retreat with patio access, dual vanities, walk-in closet, separate shower, and jetted walk-in tub. Additional highlights include a separate laundry room with a folding area and shelving for extra storage. Outside, relax on the back patio or deck while looking out onto Silver Oak golf course, perfect for morning coffee or evening sunsets. The oversized insulated garage with newly epoxied floors, impress with high ceilings, and a massive 12-foot tall and 9'9" wide RV door. The RV bay is approximately 30' deep with water, power, and a dump station conveniently located inside. There is also a new hot water heater installed. Located in a desirable neighborhood with access to parks, walking paths, and nearby trails, this home is minutes from shopping, Carson Tahoe Hospital, Western Nevada College, and all the outdoor recreation the area has to offer.

Last Agent to Sell the Property

Lindsey Baker

Chase International-Damonte License #BS.144513 Listed on: 10/29/2025

Chase International-Damonte

Last Buyer's Agent

Christian Giller

RE/MAX Gold License #S.195320

RE/MAX Gold
Create a Home Valuation Report for This Property
The Home Valuation Report is an in-depth analysis detailing your home's value as well as a comparison with similar homes in the area

Home Details

Home Type

  • Single Family

Est. Annual Taxes

  • $4,127

Year Built

  • Built in 2000

Lot Details

  • 7,405 Sq Ft Lot
  • On Golf Course
  • Back Yard Fenced
  • Level Lot
  • Front Yard Sprinklers
  • Sprinklers on Timer
  • Property is zoned SF12P

HOA Fees

  • $28 Monthly HOA Fees

Parking

  • 3 Car Attached Garage
  • Epoxy
  • Garage Door Opener
  • RV Garage

Home Design

  • Pitched Roof
  • Shingle Roof
  • Composition Roof
  • Wood Siding
  • Stick Built Home

Interior Spaces

  • 2,125 Sq Ft Home
  • 1-Story Property
  • Ceiling Fan
  • Gas Log Fireplace
  • Double Pane Windows
  • Vinyl Clad Windows
  • Blinds
  • Entrance Foyer
  • Great Room
  • Living Room with Fireplace
  • Combination Kitchen and Dining Room
  • Golf Course Views
  • Crawl Space
  • Fire and Smoke Detector

Kitchen

  • Built-In Oven
  • Electric Cooktop
  • Microwave
  • Dishwasher
  • Kitchen Island

Flooring

  • Carpet
  • Laminate
  • Ceramic Tile

Bedrooms and Bathrooms

  • 3 Bedrooms
  • Walk-In Closet
  • Dual Sinks
  • Primary Bathroom Bathtub Only
  • Primary Bathroom includes a Walk-In Shower

Laundry

  • Laundry Room
  • Shelves in Laundry Area
  • Washer and Gas Dryer Hookup

Outdoor Features

  • Deck
  • Patio
  • Pergola

Schools

  • Fritsch Elementary School
  • Carson Middle School
  • Carson High School

Utilities

  • Central Air
  • Heating System Uses Natural Gas
  • Natural Gas Connected
  • Gas Water Heater
  • Internet Available
  • Phone Available
  • Cable TV Available

Community Details

  • $300 HOA Transfer Fee
  • Anchor Management And Consulting Association, Phone Number (775) 230-8531
  • Carson City Community
  • Silver Oak Subdivision
  • Maintained Community
  • The community has rules related to covenants, conditions, and restrictions

Listing and Financial Details

  • Assessor Parcel Number 007-413-10

Home Details

Home Type

Single Family

Est. Annual Taxes

$4,127

Year Built

Built in 2000

Lot Details

7,405 Sq Ft Lot

HOA Fees

$28 per month

Parking

3

Listing Details

  • Year Built: 2000
  • Property Sub Type: Single Family Residence
  • Property Type: Residential
  • Horses: No
  • Lot Features: Level, On Golf Course
  • Lot Size Acres: 0.17
  • Road Frontage Type: Public
  • Is Senior Community?: No
  • Spa Features: None
  • Has Spa?: No
  • Has View?: Yes
  • Security Features: Smoke Detector(s)
  • Association Amenities: Maintenance Grounds
  • Association Fees: 83.0
  • Association Fee Frequency: Quarterly
  • Has H O A?: Yes
  • Co List Office Mls Id: 1471-o
  • Co List Office Phone: 775-850-5900
  • Special Conditions: Standard
  • Subdivision Name: Silver Oak
  • Directions: Carson Street to W College to Oak Ridge
  • Has Cooling?: Yes
  • Has Fireplace?: Yes
  • Living Area: 2125.0
  • Is New Construction?: No
  • Contract Rent Control Y N2: No
  • Tax Legal Elementary School: Fritsch
  • Tax Legal Middle Or Junior School2: Carson
  • Tax Legal High School: Carson
  • Tax Legal Tax Annual Amount: 4127.46
  • Tax Legal Zoning4: SF12P
  • Association Community Association Y N3: Yes
  • Association Community Association Fee3: 83.0
  • Building Stories5: 1
  • Lot Lot Size Acres2: 0.17
  • Lot Lot Size Square Feet2: 7405.0
  • Lot Horse Y N2: No
  • Association Details Transfer Fee: 300.0
  • Lot View Y N2: Yes
  • Fencing Back Yard: Yes
  • Cooling Central Air: Yes
  • Foundation Details Crawl Space: Yes
  • Lot Features Level: Yes
  • Sewer Public Sewer: Yes
  • Special Information Covenants Conditions Restrictions Y N: Yes
  • Typeof Construction Site Stick- Built: Yes
  • Water Rights Water Rights Y N: No
  • Appliances Dishwasher: Yes
  • Outdoor Living Spaces Deck3: Yes
  • Outdoor Living Spaces Patio2: Yes
  • Security Features Smoke Detector(s): Yes
  • Sprinklers Drip System In Front: Yes
  • Appliances Microwave: Yes
  • Water Heater Gas5: Yes
  • Sprinklers Automatic: Yes
  • View Golf Course2: Yes
  • Other Rooms Entrance Foyer2: Yes
  • Association Community Association Fee Frequency3: Quarterly
  • Association Details Management Company Name5: Anchor Management and Consulting
  • Association Community Senior Community Y N3: No
  • Lot Features On Golf Course: Yes
  • Association Details Management Company Phone5: 775-230-8531
  • Building New Construction Y N3: No
  • Lot Spa Y N: No
  • Association Details Total Transfer Fees: 300.0
  • Levels One: Yes
  • Tax Legal Community Name5: Carson City
  • Association Type Homeowners Association: Yes
  • Common Walls No Common Walls: Yes
  • Miscellaneous Zoning Info Historical District Y N: No
  • Lot Water Body Access Y N3: No
  • Other Structures Pergola: Yes
  • Appliances Included in Sale:Electric Cooktop2: Yes
  • Appliances Included in Sale:Oven2: Yes
  • Special Features: None
  • Stories: 1

Interior Features

  • Appliances: Dishwasher, Electric Cooktop, Microwave, Oven
  • Flooring: Carpet, Ceramic Tile, Laminate
  • Full Bathrooms: 2
  • Half Bathrooms: 1
  • Total Bedrooms: 3
  • Fireplace Features: Gas Log
  • Fireplaces: 1
  • Interior Amenities: Ceiling Fan(s), Entrance Foyer, Kitchen Island, Pantry, Primary Downstairs, Walk-In Closet(s)
  • Window Features: Blinds, Double Pane Windows, Vinyl Frames, Window Coverings
  • Interior Bathrooms Half: 1
  • Interior Living Area4: 2125.0
  • Interior Fireplace Y N: Yes
  • Flooring Carpet: Yes
  • Fireplace Features Living Room: Yes
  • Interior Features Primary Downstairs: Yes
  • Window Features Double Pane Windows: Yes
  • Window Features Vinyl Frames: Yes
  • Window Features Blinds: Yes
  • Primary Bedroom Features Double Sinks: Yes
  • Interior Fireplaces Total2: 1.0
  • Primary Bedroom Features On Main Floor: Yes
  • Primary Bedroom Features Shower Stall: Yes
  • Flooring Ceramic Tile: Yes
  • Laundry Features Laundry Room: Yes
  • Living Room Features Great Room3: Yes
  • Kitchen Features Built- In Dishwasher: Yes
  • Dining Room Features Kitchen Combination: Yes
  • Laundry Features Shelves: Yes
  • Interior Features Kitchen Island: Yes
  • Interior Features Walk- In Closet(s): Yes
  • Kitchen Features Built- In Microwave: Yes
  • Kitchen Features Kitchen Island2: Yes
  • Primary Bedroom Features Bathtub: Yes
  • Primary Bedroom Features Ceiling Fan(s)7: Yes
  • Primary Bedroom Features Walk- In Closet(s)2: Yes
  • Flooring Laminate: Yes
  • Interior Features Ceiling Fan(s)2: Yes
  • Living Room Features Ceiling Fan(s)3: Yes
  • Kitchen Features Built- In Single Oven: Yes
  • Interior Features Entrance Foyer: Yes
  • Kitchen Features Electric Cooktop3: Yes
  • Laundry Features Washer Hookup: Yes
  • Window Features Window Coverings: Yes
  • Interior Accessory Dwelling Unit Y N2: No
  • Laundry Features Gas Dryer Hookup: Yes

Exterior Features

  • Exterior Features: None
  • Roof: Composition, Pitched, Shingle
  • Stories: 1
  • View: Golf Course
  • Pool Features: None
  • Has Private Pool?: No
  • Waterfront: No
  • Common Walls: No Common Walls
  • Foundation Details: Crawl Space
  • Patio And Porch Features: Patio, Deck
  • Construction Materials Wood Siding: Yes
  • Roof Composition: Yes
  • Roof Pitched: Yes
  • Roof Shingle: Yes
  • Lot Pool Private Y N: No
  • Lot Waterfront Y N2: No

Garage/Parking

  • Has Attached Garage?: Yes
  • Has Carport?: No
  • Garage Spaces: 3.0
  • Has Attached Garage?: Yes
  • Parking Features: Attached, Garage, Garage Door Opener, RV Garage
  • Total Parking Spaces: 3.0
  • Parking Information Garage Y N: Yes
  • Parking Information Garage Spaces: 3.0
  • Parking Information Carport Y N: No
  • Parking Information Parking Total: 3.0
  • Parking Features Attached: Yes
  • Parking Features Garage Door Opener: Yes
  • Parking Features Garage: Yes
  • Parking Features R V Garage: Yes
  • Garage Features Finished Garage: Yes
  • Garage Features Epoxy Floor Coating: Yes

Utilities

  • Utilities: Cable Available, Electricity Connected, Internet Available, Natural Gas Connected, Phone Available, Sewer Connected, Water Connected, Cellular Coverage, Water Meter Installed
  • Water Source: Public
  • Laundry Features: Laundry Room, Shelves, Washer Hookup
  • Cooling: Central Air
  • Heating: Fireplace(s), Natural Gas
  • Heating Yn: Yes
  • Sewer: Public Sewer
  • Utilities Cooling Y N3: Yes
  • Utilities Heating Y N3: Yes
  • Utilities Cable Available: Yes
  • Utilities Phone Available: Yes
  • Utilities Water Meter Installed: Yes
  • Utilities Internet Available: Yes
  • Heating Natural Gas: Yes
  • Water Source Public: Yes
  • Heating Fireplace(s): Yes
  • Utilities Electricity Connected: Yes
  • Utilities Sewer Connected: Yes
  • Utilities Water Connected: Yes
  • Utilities Natural Gas Connected: Yes

Condo/Co-op/Association

  • Association Name: Silver Oak Community Association

Schools

  • Middle Or Junior School: Carson

Lot Info

  • Parcel Number: 007-413-10
  • Fencing: Back Yard
  • Lot Size Sq Ft: 7405.0
  • Zoning: SF12P

Tax Info

  • Tax Annual Amount: 4127.46

MLS Schools

  • Elementary School: Fritsch
  • HighSchool: Carson

Ownership History

We collect this data history from publicly available records. To have your information removed, we recommend requesting removal directly through your county’s website.

Date Name Owned For Owner Type

Purchase Details

Listed on
Oct 29, 2025
Closed on
Mar 18, 2026
Sold by
Bought by
Seller's Agent
Lindsey Baker
Chase International-Damonte
Buyer's Agent
Christian Giller
RE/MAX Gold
List Price
$739,900
Sold Price
$700,000
Premium/Discount to List
-$39,900
-5.39%
Views
280
Current Estimated Value
$717,829

Home Financials for this Owner

Home Financials are based on the most recent Mortgage that was taken out on this home.
Estimated Appreciation
$17,829
Avg. Annual Appreciation
6.02%

Purchase Details

Listed on
Mar 11, 2023
Closed on
Jun 12, 2023
Sold by
Bought by
Seller's Agent
C. Louise Smith-Egstrom
RE/MAX Gold-Carson City
Buyer's Agent
Lindsey Baker
Chase International-Damonte
List Price
$670,000
Sold Price
$660,000
Premium/Discount to List
-$10,000
-1.49%
Views
123

Home Financials for this Owner

Home Financials are based on the most recent Mortgage that was taken out on this home.
Avg. Annual Appreciation
2.15%
Original Mortgage
$528,000
Interest Rate
6.39%
Mortgage Type
New Conventional

Purchase Details

Listed on
Apr 1, 2016
Closed on
May 26, 2016
Sold by
Bought by
Seller's Agent
Jeri Vine
Valley Realty & Management
Buyer's Agent
Jill Fraser
Fathom Realty
List Price
$405,000
Sold Price
$395,000
Premium/Discount to List
-$10,000
-2.47%

Home Financials for this Owner

Home Financials are based on the most recent Mortgage that was taken out on this home.
Avg. Annual Appreciation
7.56%
Source: Public Records

Home Values in the Area

Source: Public Records

Average Home Value in this Area


Source: Public Records

Agents Specializing in Lakeview, NV

See All Agents

Purchase History

We collect this data history from publicly available records. To have your information removed, we recommend requesting removal directly through your county’s website.

Date Buyer Sale Price Title Company
$700,000 Stewart Title Company
$660,000 First Centennial Title
$395,000 Western Title Co
Source: Public Records

Mortgage History

We collect this data history from publicly available records. To have your information removed, we recommend requesting removal directly through your county’s website.

Date Status Borrower Loan Amount
Closed $528,000
Source: Public Records

Property History

We collect this data history from publicly available records. To have your information removed, we recommend requesting removal directly through your county’s website.

Date Event Price List to Sale Price per Sq Ft Prior Sale
03/18/2026 03/18/26 Sold $700,000 -1.4% $329 / Sq Ft
03/02/2026 03/02/26 Price Changed $710,000 -2.1% $334 / Sq Ft
12/26/2025 12/26/25 Price Changed $725,000 -2.0% $341 / Sq Ft
12/24/2025 12/24/25 For Sale $739,900 0.0% $348 / Sq Ft
12/19/2025 12/19/25 Off Market $739,900 -- --
12/02/2025 12/02/25 Price Changed $739,900 -2.6% $348 / Sq Ft
11/19/2025 11/19/25 Price Changed $760,000 -3.8% $358 / Sq Ft
10/29/2025 10/29/25 For Sale $790,000 +19.7% $372 / Sq Ft
06/15/2023 06/15/23 Sold $660,000 -0.8% $311 / Sq Ft View Prior Sale
05/26/2023 05/26/23 Pending -- -- --
05/25/2023 05/25/23 Price Changed $665,000 -0.7% $313 / Sq Ft
05/24/2023 05/24/23 For Sale $670,000 0.0% $315 / Sq Ft
05/05/2023 05/05/23 Pending -- -- --
05/01/2023 05/01/23 Price Changed $670,000 -1.5% $315 / Sq Ft
04/12/2023 04/12/23 Price Changed $680,000 -2.9% $320 / Sq Ft
03/27/2023 03/27/23 Price Changed $700,000 -2.8% $329 / Sq Ft
03/10/2023 03/10/23 For Sale $720,000 +82.3% $339 / Sq Ft
06/01/2016 06/01/16 Sold $395,000 -2.5% $186 / Sq Ft View Prior Sale
05/30/2016 05/30/16 Pending -- -- --
04/01/2016 04/01/16 For Sale $405,000 -- $191 / Sq Ft
Source: Northern Nevada Regional MLS

Tax History

We collect this data history from publicly available records. To have your information removed, we recommend requesting removal directly through your county’s website.

Year Tax Paid Tax Assessment Tax Assessment Total Assessment is a certain percentage of the fair market value that is determined by local assessors to be the total taxable value of land and additions on the property. Land Improvement
2026 $4,127 $179,397 $64,750 $114,647
2025 $4,127 $166,500 $50,750 $115,750
2024 $4,008 $168,334 $50,750 $117,584
2023 $4,080 $156,779 $46,550 $110,229
2022 $3,668 $142,173 $42,350 $99,823
2021 $3,668 $137,170 $38,500 $98,670
2019 $3,456 $133,377 $38,500 $94,877
2018 $3,355 $130,031 $38,500 $91,531
2017 $3,258 $129,657 $38,500 $91,157
2016 $3,176 $131,543 $38,500 $93,043
2015 $3,170 $115,130 $31,500 $83,630
2014 $2,994 $104,366 $25,200 $79,166
Source: Public Records

Agents Affiliated with this Home

  • Section Image
  • Section Image
  • Section Image
  • Section Image
See All Agents

Map

Source: Northern Nevada Regional MLS

MLS Number: 250057597

Northern Nevada Regional MLS

APN: 007-413-10

Your Personal Tour Guide

Ask me questions while you tour the home.