NOT LISTED FOR SALE

2249 N 95th Ave Phoenix, AZ 85037

Phoenix Area

Estimated Value: $358,848

3 Beds
2.5 Baths
1,600 Sq Ft
$224/Sq Ft Est. Value

Highlights

  • No HOA
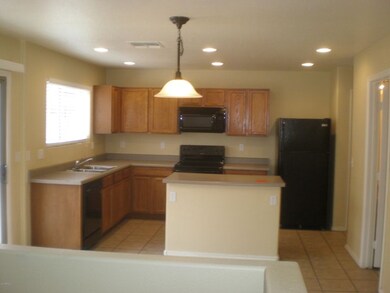
  • Eat-In Kitchen
  • Patio
  • 2 Car Direct Access Garage
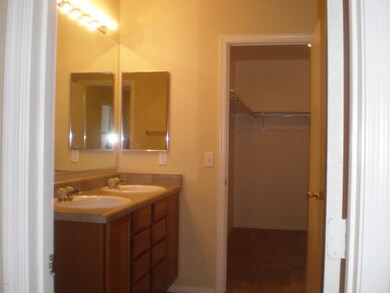
  • Dual Vanity Sinks in Primary Bathroom
  • Community Playground

About This Home

As of February 2016

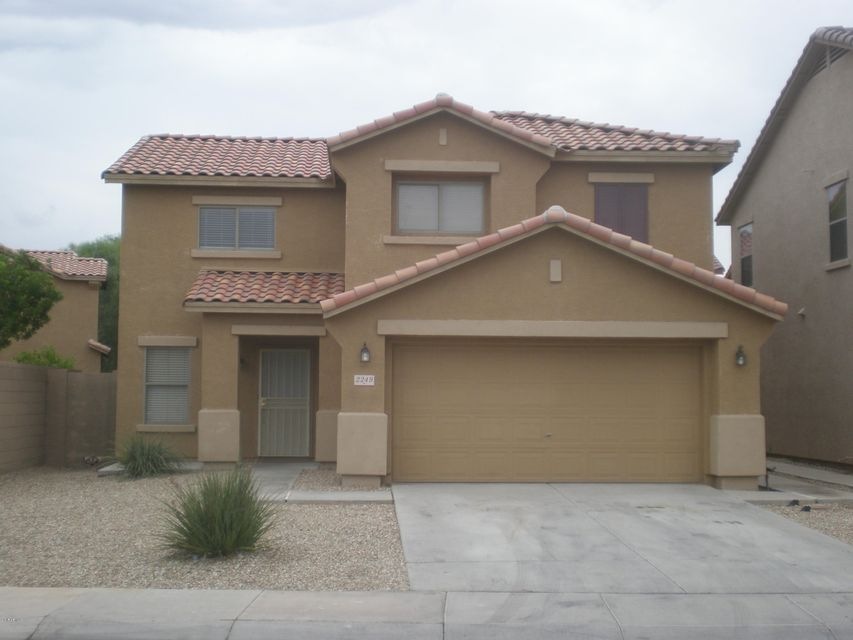
This Silver Bay home offers: 3 bedrooms, 2.5 bathrooms, and approximately 1,600 square feet of living space. It is professionally managed and maintained with pride. Not only are you leasing a quality house, but gaining a place you can call home.

Last Agent to Rent the Property

Monalisa Duran

Tricon American Homes License #SA544006000 Listed on: 01/04/2016

Last Renter's Agent

Ruben Lujan

Desert Gateway Realty License #BR552397000

Create a Home Valuation Report for This Property
The Home Valuation Report is an in-depth analysis detailing your home's value as well as a comparison with similar homes in the area

Home Details

Home Type

  • Single Family

Year Built

  • Built in 2004

Lot Details

  • 3,698 Sq Ft Lot
  • Desert faces the front of the property
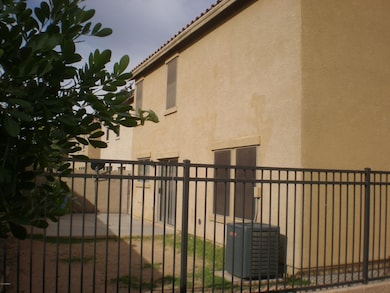
  • Wrought Iron Fence
  • Block Wall Fence

Parking

  • 2 Car Direct Access Garage
  • Garage Door Opener

Home Design

  • Wood Frame Construction
  • Tile Roof
  • Stucco

Interior Spaces

  • 1,600 Sq Ft Home
  • 2-Story Property
  • Laundry in unit

Kitchen

  • Eat-In Kitchen
  • Built-In Microwave
  • Kitchen Island

Flooring

  • Carpet
  • Tile
  • Vinyl

Bedrooms and Bathrooms

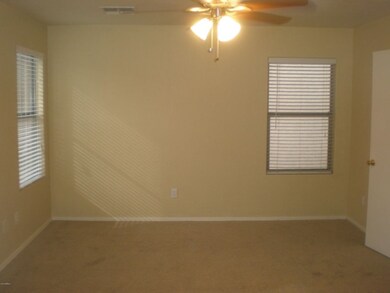
  • 3 Bedrooms
  • Primary Bathroom is a Full Bathroom
  • 2.5 Bathrooms
  • Dual Vanity Sinks in Primary Bathroom

Outdoor Features

  • Patio

Schools

  • Sheely Farms Elementary School
  • Tolleson Union High School

Utilities

  • Refrigerated Cooling System
  • Heating Available

Listing and Financial Details

  • Property Available on 1/4/16
  • 12-Month Minimum Lease Term
  • Tax Lot 93
  • Assessor Parcel Number 102-33-297

Community Details

Overview

  • No Home Owners Association
  • Built by KB Homes
  • Sheely Farms Parcel 11 Amd Subdivision

Recreation

  • Community Playground

Home Details

Home Type

Single Family

Year Built

Built in 2004

Lot Details

3,698 Sq Ft Lot

Parking

2

Rental Info

  • Available Date: 2016-01-04

Listing Details

  • Cross Street: 99th Ave & Thomas
  • Legal Info Range: 1E
  • Property Type: Residential Lease
  • Basement: N
  • Parking Spaces Total Covered Spaces: 2.0
  • Separate Den Office Sep Den Office: N
  • Year Built: 2004
  • Lease Term Minimum Lease Term Months: 12
  • Property Sub Type: Single Family - Detached
  • Horses: No
  • Lot Size Acres: 0.08
  • Subdivision Name: SHEELY FARMS PARCEL 11 AMD
  • Property Attached Yn: No
  • ResoBuildingAreaSource: Assessor
  • Laundry Features Inside: Yes
  • Special Features: None

Interior Features

  • Flooring: Carpet, Vinyl, Tile
  • Basement YN: No
  • Furnished: Unfurnished
  • Total Bedrooms: 3
  • Fireplace Features: None
  • Fireplace: No
  • Interior Amenities: Upstairs, Eat-in Kitchen, Kitchen Island, Double Vanity, Full Bth Master Bdrm
  • Living Area: 1600.0
  • Stories: 2
  • Fireplace:No Fireplace: Yes
  • Kitchen Features:Built-in Microwave: Yes
  • Kitchen Features:Kitchen Island: Yes
  • Master Bathroom:Double Sinks: Yes
  • Community Features:Children_squote_s Playgrnd: Yes
  • KitchenFeatures:Refrigerator: Yes

Exterior Features

  • Fencing: Block, Wrought Iron
  • Exterior Features: Patio
  • Lot Features: Desert Front, Dirt Back
  • Pool Features: None
  • Pool Private: No
  • Disclosures: Agency Discl Req
  • Construction Type: Stucco, Frame - Wood
  • Roof: Tile
  • Construction:Frame - Wood: Yes
  • Exterior Features:Patio: Yes

Garage/Parking

  • Total Covered Spaces: 2.0
  • Parking Features: Electric Door Opener, Dir Entry frm Garage
  • Attached Garage: No
  • Garage Spaces: 2.0
  • Parking Features:Dir Entry frm Garage: Yes
  • Parking Features:Electric Door Opener: Yes

Utilities

  • Cooling: Refrigeration
  • Heating: Electric
  • Laundry Features: Inside
  • Water Source: City Water
  • Heating:Electric: Yes

Condo/Co-op/Association

  • Community Features: Playground
  • Association: No

Schools

  • Elementary School: Sheely Farms Elementary School
  • High School: Tolleson Union High School
  • Junior High Dist: Tolleson Union High School District
  • Middle Or Junior School: Sheely Farms Elementary School

Lot Info

  • Lot Size Sq Ft: 3698.0
  • Parcel #: 102-33-297
  • ResoLotSizeUnits: SquareFeet

Building Info

  • Builder Name: KB Homes

Tax Info

  • Tax Book Number: 102.00
  • Tax Lot: 93
  • Tax Map Number: 33.00

Ownership History

We collect this data history from publicly available records. To have your information removed, we recommend requesting removal directly through your county’s website.

Date Name Owned For Owner Type

Purchase Details

Closed on
Aug 12, 2014
Sold by
Polar Cactus Ii Llc
Bought by
Current Estimated Value
$358,848

Purchase Details

Closed on
Mar 30, 2010
Sold by
Metropolitan Real Estate & Investment 1
Bought by
Polar Cactus Ii Llc

Purchase Details

Closed on
Mar 17, 2010
Sold by
Martinez Joseph R and Martinez Berthay
Bought by
Metropolitan Real Estate & Investment I

Purchase Details

Closed on
Mar 12, 2004
Sold by
Kb Home Sales Phoenix Inc
Bought by
Martinez Joseph R and Martinez Bertha Y

Home Financials for this Owner

Home Financials are based on the most recent Mortgage that was taken out on this home.
Original Mortgage
$141,725
Interest Rate
5.97%
Mortgage Type
FHA
Source: Public Records

Purchase History

We collect this data history from publicly available records. To have your information removed, we recommend requesting removal directly through your county’s website.

Date Buyer Sale Price Title Company
-- None Available
Polar Cactus Ii Llc -- Accommodation
Metropolitan Real Estate & Investment I $72,500 Accommodation
Kb Home Sales Phoenix Inc -- First American Title Ins Co
Martinez Joseph R $143,728 First American Title Ins Co
Source: Public Records

Mortgage History

We collect this data history from publicly available records. To have your information removed, we recommend requesting removal directly through your county’s website.

Date Status Borrower Loan Amount
Open $394,200,000
Previous Owner Martinez Joseph R $35,663
Previous Owner Martinez Joseph R $19,250
Previous Owner Martinez Joseph R $203,009
Previous Owner Martinez Joseph R $34,878
Previous Owner Martinez Joseph R $141,725
Source: Public Records

Property History

We collect this data history from publicly available records. To have your information removed, we recommend requesting removal directly through your county’s website.

Date Event Price List to Sale Price per Sq Ft
02/26/2016 02/26/16 Rented $1,075 0.0% --
02/17/2016 02/17/16 Off Market $1,075 -- --
02/12/2016 02/12/16 Price Changed $1,075 -2.3% $1 / Sq Ft
01/25/2016 01/25/16 Price Changed $1,100 -2.2% $1 / Sq Ft
01/25/2016 01/25/16 For Rent $1,125 0.0% --
01/25/2016 01/25/16 Off Market $1,125 -- --
01/14/2016 01/14/16 Price Changed $1,125 -2.2% $1 / Sq Ft
01/04/2016 01/04/16 For Rent $1,150 -- --
Source: Arizona Regional Multiple Listing Service (ARMLS)

Tax History

We collect this data history from publicly available records. To have your information removed, we recommend requesting removal directly through your county’s website.

Year Tax Paid Tax Assessment Tax Assessment Total Assessment is a certain percentage of the fair market value that is determined by local assessors to be the total taxable value of land and additions on the property. Land Improvement
2025 $1,733 $11,533
2024 $1,551 $10,984
2023 $1,551 $25,030 $5,000 $20,030
2022 $1,498 $19,070 $3,810 $15,260
2021 $1,430 $18,080 $3,610 $14,470
2020 $1,393 $16,560 $3,310 $13,250
2019 $1,390 $14,760 $2,950 $11,810
2018 $1,271 $13,760 $2,750 $11,010
2017 $1,148 $11,620 $2,320 $9,300
2016 $1,091 $11,200 $2,240 $8,960
2015 $1,041 $10,410 $2,080 $8,330
Source: Public Records

Agents Affiliated with this Home

  • Section Image
  • Section Image
See All Agents

Map

Source: Arizona Regional Multiple Listing Service (ARMLS)

MLS Number: 5378115

Arizona Regional Multiple Listing Service (ARMLS)

APN: 102-33-297

Your Personal Tour Guide

Ask me questions while you tour the home.