NOT LISTED FOR SALE

Estimated Value: $571,000 - $675,000

4 Beds
3 Baths
3,363 Sq Ft
$181/Sq Ft Est. Value

Sale Details

Date Sold: August 16, 2018

Last sale price $380,000 $113 Per Sq Ft

Est. 60% increase in value since last sale

Current estimated payment $3,727 / mo

37 Days on Market

Highlights

  • Golf Course Community
  • Home Theater
  • Clubhouse
  • Deer Valley Elementary School Rated A+
  • In Ground Pool
  • Pond

About This Home

As of August 2018

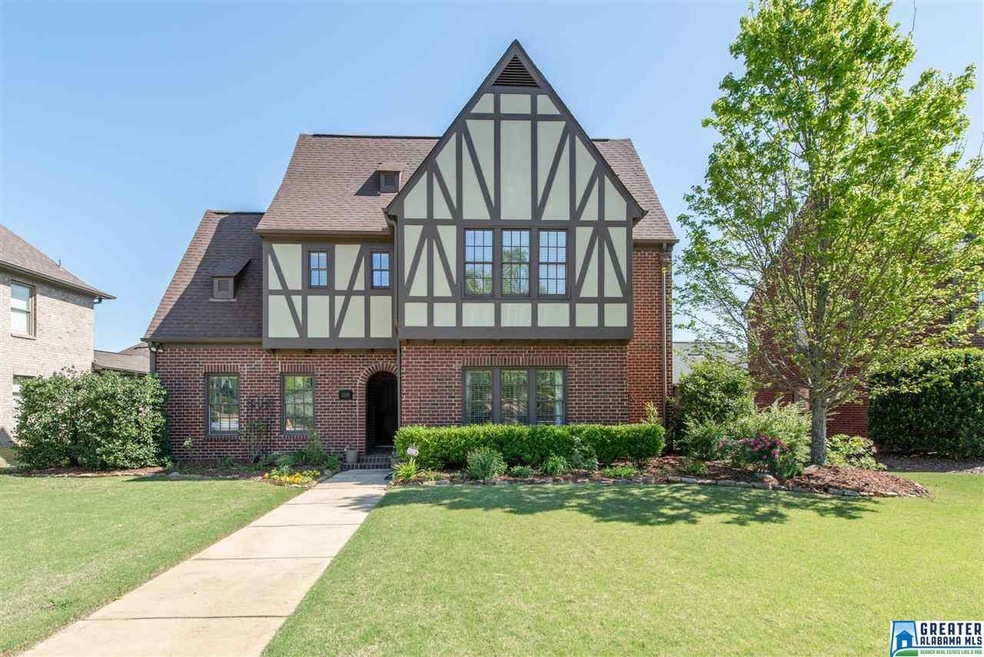
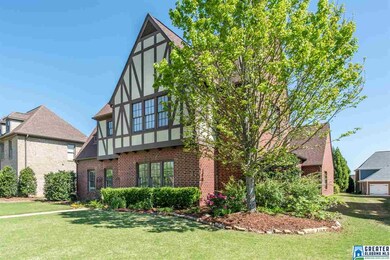
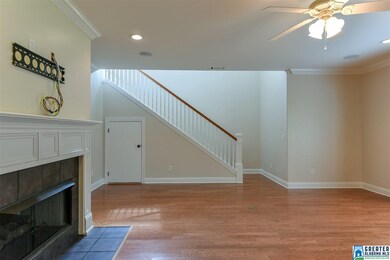
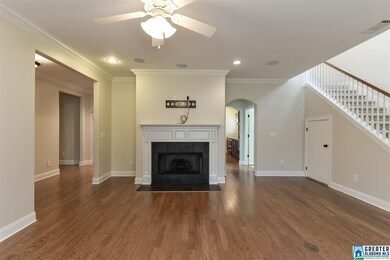
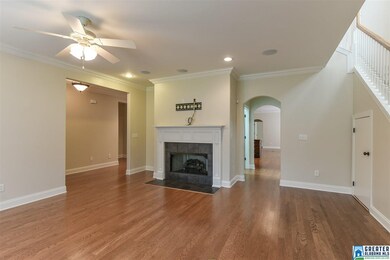
Don't miss seeing this MOVE-IN READY home that features TWO BEDROOMS, & TWO FULL BATHS on the MAIN LEVEL and two bedrooms and one bath upstairs. FRESH PAINT inside and the following upgrades: GRANITE in the KITCHEN and ALL BATHROOMS, WHOLE HOUSE MUSIC, CENTRAL VACUUM, STAINLESS APPLIANCES, very high-end SURROUND SOUND in the front living room, monitored security system, upgraded landscaping, OUTDOOR LIGHTING SYSTEM, SPRINKLER SYSTEM. Do you entertain? This home has an open floor plan and has hosted large groups with ease. Need yard space? This home has one of the deepest yards in Greenside & is perfect for trampolines & bounce houses? Plenty of room for parking in a deep driveway. Great value for the money. Don't miss this opportunity to live in Ross Bridge.

Last Agent to Sell the Property

Cathy O'Berry

ARC Realty - Hoover Listed on: 06/03/2018

ARC Realty - Hoover

Last Buyer's Agent

Leah Bishop

Keller Williams Homewood

Keller Williams Homewood
Create a Home Valuation Report for This Property
The Home Valuation Report is an in-depth analysis detailing your home's value as well as a comparison with similar homes in the area

Home Details

Home Type

  • Single Family

Est. Annual Taxes

  • $2,869

Year Built

  • Built in 2006

Lot Details

  • 11,761 Sq Ft Lot
  • Interior Lot
  • Sprinkler System

HOA Fees

  • $71 Monthly HOA Fees

Parking

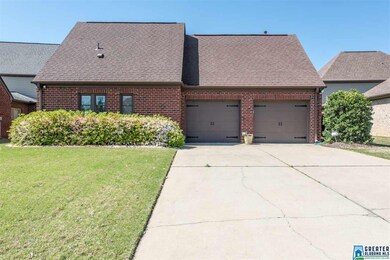
  • 2 Car Garage
  • Garage on Main Level
  • Rear-Facing Garage

Home Design

  • Slab Foundation
  • HardiePlank Siding
  • Four Sided Brick Exterior Elevation

Interior Spaces

  • 1.5-Story Property
  • Central Vacuum
  • Sound System
  • Crown Molding
  • Smooth Ceilings
  • Ceiling height of 9 feet or more
  • Ceiling Fan
  • Recessed Lighting
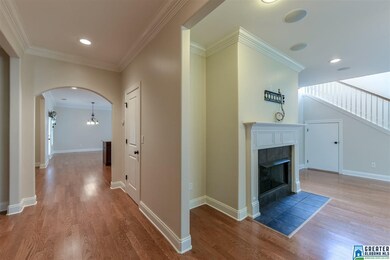
  • Ventless Fireplace
  • Self Contained Fireplace Unit Or Insert
  • Gas Fireplace
  • Double Pane Windows
  • Window Treatments
  • Family Room with Fireplace
  • Dining Room
  • Home Theater
  • Den
  • Loft
  • Keeping Room
  • Home Security System

Kitchen

  • Breakfast Bar
  • Electric Oven
  • Gas Cooktop
  • Built-In Microwave
  • Ice Maker
  • Dishwasher
  • Stainless Steel Appliances
  • Kitchen Island
  • Stone Countertops
  • Disposal

Flooring

  • Wood
  • Concrete
  • Tile

Bedrooms and Bathrooms

  • 4 Bedrooms
  • Primary Bedroom on Main
  • Walk-In Closet
  • 3 Full Bathrooms
  • Hydromassage or Jetted Bathtub
  • Bathtub and Shower Combination in Primary Bathroom
  • Separate Shower
  • Linen Closet In Bathroom

Laundry

  • Laundry Room
  • Laundry on main level
  • Washer and Electric Dryer Hookup

Attic

  • Walk-In Attic
  • Pull Down Stairs to Attic

Outdoor Features

  • In Ground Pool
  • Swimming Allowed
  • Pond
  • Covered Patio or Porch
  • Exterior Lighting

Utilities

  • Central Air
  • Two Heating Systems
  • Dual Heating Fuel
  • Heat Pump System
  • Heating System Uses Gas
  • Underground Utilities
  • Gas Water Heater

Listing and Financial Details

  • Assessor Parcel Number 39-00-07-4-007-017.000

Community Details

Overview

  • Mckay Association, Phone Number (205) 733-6700

Amenities

  • Clubhouse

Recreation

  • Golf Course Community
  • Community Playground
  • Community Pool
  • Park
  • Trails

Home Details

Home Type

Single Family

Est. Annual Taxes

$2,869

Year Built

Built in 2006

Lot Details

0.27 Acres

HOA Fees

$71 per month

Parking

2

Listing Details

  • Class: RESIDENTIAL
  • Property Access: Alley, Paved Road
  • Living Area: 3363
  • Legal Description: LOT B-38 GREENSIDE PHASE 2 41/16
  • Intermed: BROCKS GAP
  • Number Levels: 1.5-Story
  • Property Type: Single Family
  • Termite Company Name: Terminix
  • Termite Contract: Yes
  • Year Built Description: Existing
  • Year Built: 2006
  • Special Features: None
  • Property Sub Type: Detached
  • Year Built: 2006

Interior Features

  • Interior Amenities: Central Vacuum, Home Theater, Recess Lighting, Security System, Sound System
  • Fireplace Details: Insert, Ventless
  • Fireplace Location: Family Room (FIREPL)
  • Fireplace Type: Gas (FIREPL)
  • Floors: Concrete, Hardwood, Tile Floor
  • Number Fireplaces: 1
  • Windows Treatments: All
  • Bedroom/Bathroom Features: Jetted Tub, Linen Closet, Separate Shower, Tub/Shower Combo, Walk-In Closets
  • Bedrooms: 4
  • Full Bathrooms: 3
  • Total Bathrooms: 3
  • Concatenated Rooms: |Kitchen1|KeepngRm1|DiningRoom1|Den1|MasterBR1|Bedroom1|MasterBath1|FullBath1|Laundry1|Loft2|Bedroom2|Bedroom2|FullBath2|
  • Room 1: Kitchen, On Level: 1
  • Room 2: Keeping Room, On Level: 1
  • Room 3: Dining Room, On Level: 1
  • Room 4: Den/Family, On Level: 1
  • Room 5: Master Bedroom, On Level: 1
  • Room 6: Bedroom, On Level: 1
  • Room 7: Master Bath, On Level: 1
  • Room 8: Full Bath, On Level: 1
  • Room 9: Laundry, On Level: 1
  • Room 10: Loft, On Level: 2
  • Room 11: Bedroom, On Level: 2
  • Room 12: Bedroom, On Level: 2
  • Room 13: Full Bath, On Level: 2
  • Rooms Level 1: Bedroom (LVL 1), Den/Family (LVL 1), Dining Room (LVL 1), Full Bath (LVL 1), Keeping Room (LVL 1), Kitchen (LVL 1), Laundry (LVL 1), Master Bath (LVL 1), Master Bedroom (LVL 1)
  • Rooms Level 2 Plus: Bedroom (LVL 2+), Full Bath (LVL 2+), Loft (LVL 2+)
  • Kitchen Countertops: Stone (KIT)
  • Kitchen Equipment: Cooktop-Gas, Dishwasher Built-In, Disposal, Ice Maker Built-In, Microwave Built-In, Oven-Electric, Self-Cleaning, Refrigerator, Some Stainless Appl
  • Kitchen Features: Breakfast Bar, Eating Area, Island, Pantry
  • Laundry: Yes
  • Laundry Dryer Hookup: Dryer-Electric
  • Laundry Features: Washer Hookup
  • Laundry Location: Laundry (MLVL)
  • Laundry Space: Room
  • Attic: Yes
  • Attic Type: Pull-Down, Walk-In
  • Main Level Sq Ft: 2381
  • Upper Level Sq Ft: 982

Exterior Features

  • Patio: Yes
  • Construction: 4 Sides Brick, Siding-Hardiplank
  • Exterior Features: Lighting System, Sprinkler System, Porch
  • Foundation: Slab
  • Patio Type: Covered - (PATIO), Open (PATIO)
  • Pool: Yes
  • Pool Features: In-Ground
  • Pool: Community
  • Water Heater: Gas (WTRHTR)

Garage/Parking

  • Garage Entry Location: Rear
  • Number Total Garage Spaces: 2
  • Parking Features: Parking (MLVL)

Utilities

  • Heating: Dual Systems (HEAT), Gas Heat, Heat Pump (HEAT), Piggyback Sys (HEAT)
  • Cooling: Central (COOL), Heat Pump (COOL), Piggyback Sys (COOL)
  • Sewer/Septic System: Connected
  • Underground Utils: Yes
  • Water: Public Water
  • HVAC Area: 3363

Condo/Co-op/Association

  • Amenities: Clubhouse, Golf, Park, Playgound, Pond, Sidewalks, Street Lights, Swimming Allowed, Walking Paths
  • Association Fee: Yes
  • Association Fee: 850
  • Association Fee Per: Yearly
  • HOA Management Company: McKay
  • Hoa Phone: 205-733-6700

Lot Info

  • Assessor Parcel Number: 39-00-07-4-007-017.000
  • Lot Description: Golf Community, Interior Lot, Subdivision
  • Number Acres: 0.27

Green Features

  • Energy Green Features: Ceiling Fans, Doub Paned Windows

Tax Info

  • Tax Database Id: 1
  • Tax District: HOOVER
  • Annual Tax: 2869
  • Assessor Parcel Number: 01073-39-00-07-4-007-017.000

Ownership History

We collect this data history from publicly available records. To have your information removed, we recommend requesting removal directly through your county’s website.

Date Name Owned For Owner Type

Purchase Details

Listed on
Jun 3, 2018
Closed on
Aug 16, 2018
Sold by
Keene Kimberly Sue
Bought by
Seller's Agent
Cathy O'Berry
ARC Realty - Hoover
Buyer's Agent
Leah Bishop
Keller Williams Homewood
List Price
$387,000
Sold Price
$380,000
Premium/Discount to List
-$7,000
-1.81%
Current Estimated Value
$609,617

Home Financials for this Owner

Home Financials are based on the most recent Mortgage that was taken out on this home.
Estimated Appreciation
$229,617
Avg. Annual Appreciation
6.06%
Original Mortgage
$361,000
Outstanding Balance
$307,544
Interest Rate
4.5%
Mortgage Type
New Conventional
Estimated Equity
$302,073
Source: Public Records

Home Values in the Area

Source: Public Records

Average Home Value in this Area


Source: Public Records

Agents Specializing in Ross Bridge, AL

See All Agents

Purchase History

We collect this data history from publicly available records. To have your information removed, we recommend requesting removal directly through your county’s website.

Date Buyer Sale Price Title Company
$380,000 --
Source: Public Records

Mortgage History

We collect this data history from publicly available records. To have your information removed, we recommend requesting removal directly through your county’s website.

Date Status Borrower Loan Amount
Open $32,100
Open Navigate Communities St Charles Villas L $361,000
Previous Owner Keene Kimberly Sue $342,600
Source: Public Records

Property History

We collect this data history from publicly available records. To have your information removed, we recommend requesting removal directly through your county’s website.

Date Event Price List to Sale Price per Sq Ft
08/16/2018 08/16/18 Sold $380,000 -1.8% $113 / Sq Ft
06/03/2018 06/03/18 For Sale $387,000 -- $115 / Sq Ft
Source: Greater Alabama MLS

Tax History

We collect this data history from publicly available records. To have your information removed, we recommend requesting removal directly through your county’s website.

Year Tax Paid Tax Assessment Tax Assessment Total Assessment is a certain percentage of the fair market value that is determined by local assessors to be the total taxable value of land and additions on the property. Land Improvement
2025 $3,709 $53,140
2024 $3,709 $51,820
2022 $3,290 $46,040 $11,500 $34,540
2021 $2,982 $41,790 $11,500 $30,290
2020 $2,926 $40,890 $11,500 $29,390
2019 $2,982 $41,800 $0 $0
2018 $5,788 $79,720 $0 $0
2017 $2,979 $41,760 $0 $0
2016 $2,868 $40,240 $0 $0
2015 $2,868 $40,240 $0 $0
2014 $2,756 $40,120 $0 $0
2013 $2,756 $40,120 $0 $0
Source: Public Records

Agents Affiliated with this Home

  • Section Image
  • Section Image
  • Section Image
See All Agents

Map

Source: Greater Alabama MLS

MLS Number: 819804

Greater Alabama MLS

APN: 39-00-07-4-007-017.000

Your Personal Tour Guide

Ask me questions while you tour the home.