
Chris Reavis
MKB, REALTORS®
(540) 283-5635
45 Total Sales
2 in South Roanoke
$585K - $670K Price Range
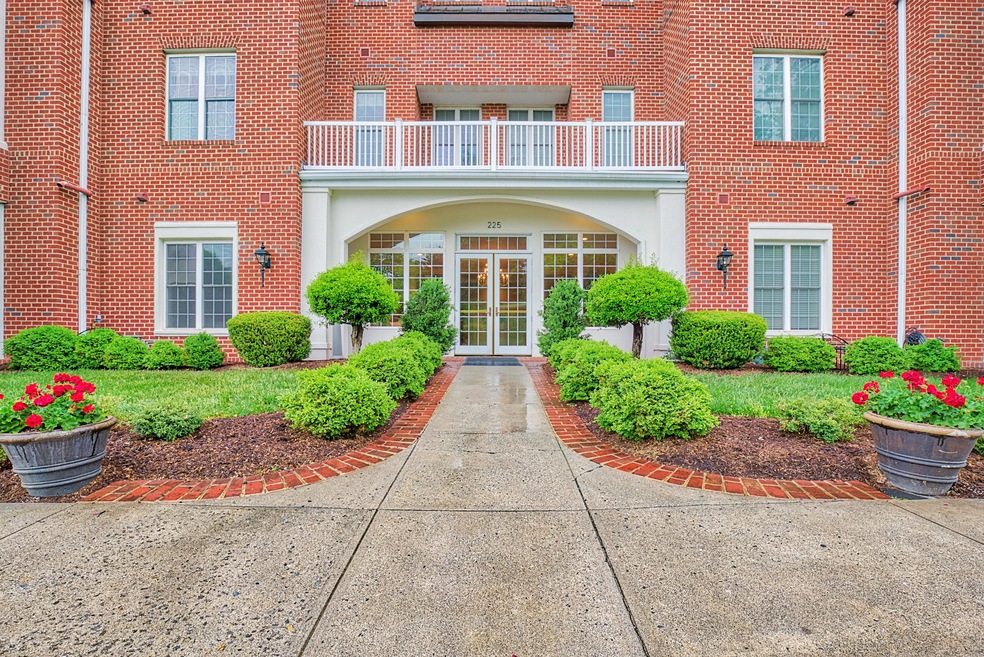
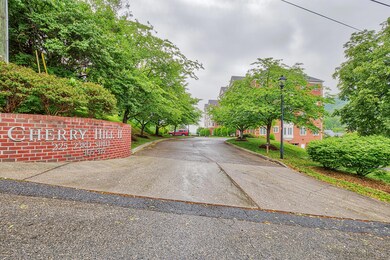

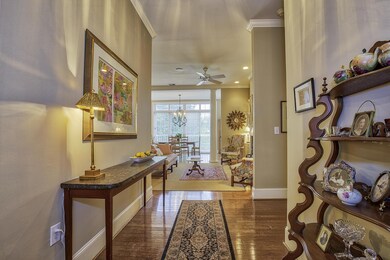
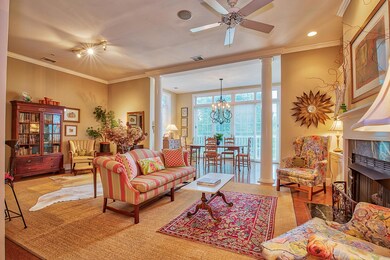
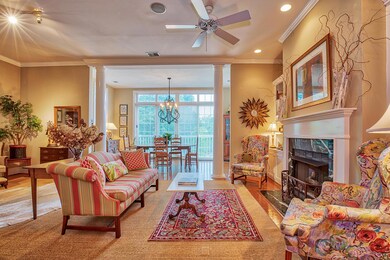
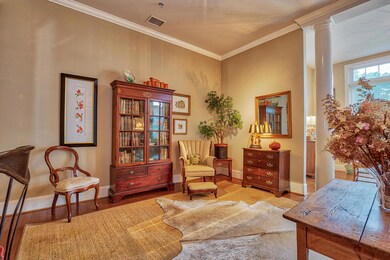
Custom designed interior with built-ins, updated kitchen, and master bath! Great views and convenient to Crystal Spring and Downtown. Private elevator with access to garage, two deeded parking spots and one storage area.
Last Agent to Sell the Property
REALSTAR, REALTORS® LLC License #0225051454 Listed on: 05/18/2018
Last Buyer's Agent
ANNE LEE STEVENS
MKB, REALTORS® License #0225001896
Chris Reavis
MKB, REALTORS®
(540) 283-5635
45 Total Sales
2 in South Roanoke
$585K - $670K Price Range
Debbie Shelton
BERKSHIRE HATHAWAY HOMESERVICES SMITH MOUNTAIN LAKE REAL ESTATE
(540) 329-3697
159 Total Sales
2 in South Roanoke
$405K - $575K Price Range
Brad Thomas
MOUNTAIN VIEW REAL ESTATE LLC
(540) 900-1493
554 Total Sales
6 in South Roanoke
$350K - $1.3M Price Range
Katrina Compton
Giesen-Caldwell Agency, Inc.
(540) 616-2229
98 Total Sales
1 in South Roanoke
$325,000 Price
Thomas Fellers
MKB, Roanoke
(540) 427-7269
223 Total Sales
6 in South Roanoke
$383K - $830K Price Range
Monica Nicely
Keller Williams Realty Roanoke
(540) 744-3903
107 Total Sales
1 in South Roanoke
$203,750 Price
We collect this data history from publicly available records. To have your information removed, we recommend requesting removal directly through your county’s website.
| Date | Event | Price | List to Sale | Price per Sq Ft |
|---|---|---|---|---|
| 03/27/2019 03/27/19 | Sold | $360,000 | -3.5% | $185 / Sq Ft |
| 02/21/2019 02/21/19 | Pending | -- | -- | -- |
| 05/18/2018 05/18/18 | For Sale | $372,950 | -- | $192 / Sq Ft |
Seller's Agent in 2019
Robert Hartman
REALSTAR, REALTORS® LLC
(540) 537-1005
96 Total Sales
AS
Buyer's Agent in 2019
ANNE LEE STEVENS
MKB, REALTORS®
Source: Roanoke Valley Association of REALTORS®
MLS Number: 848569
Disclaimer: Certain information contained herein is derived from information provided by parties other than Homes.com. All information provided is deemed reliable, but is not guaranteed to be accurate and should be independently verified.
IDX information is provided exclusively for personal, non-commercial use, and may not be used for any purpose other than to identify prospective properties consumers may be interested in purchasing. Information is deemed reliable but not guaranteed.
Ask me questions while you tour the home.