
Michelle Davis
Carolina One Real Estate
(229) 304-5522
43 Total Sales
8 in Summerville
$240K - $663K Price Range


Estimated Value: $270,000 - $316,627
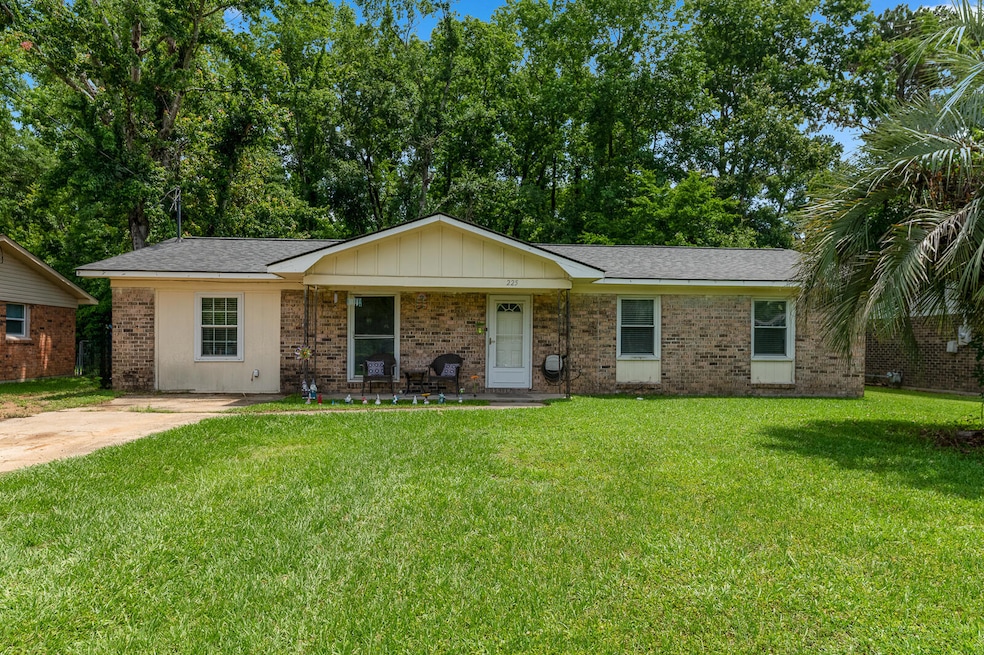
WE ARE BACK ON THE MARKET! BUYER FINANCING FELL THROUGH. Incredible Seller Incentives!! If a ratified contract is in place by July 31, 2025, the sellers are offering a $3000 credit towards paint or any home improvement of your choice. Plus, they'll include a home warranty valued up to $700. Don't miss this fantastic opportunity to own this nice Home in the Sought-After Rose Hill Subdivision - No HOA! This home also offers an ASSUMABLE MORTGAGE AT A 4.125% interest rate (subject to lender approval) Welcome to this 4-bedroom, 2-bath residence located in a quiet, family-friendly neighborhood within the highly desirable Rose Hill Subdivision. Inside, you'll find four spacious bedrooms, one of which is currently being used as a home office--ideal for remote work or studyThe home boasts durable 30-year architectural shingles with a transferable warranty, along with numerous recent updates including a new HVAC system and water heater (both installed in 2012), new gas lines (2024),and a beautifully remodeled main bathroom.
The private, fully fenced backyard has a slab ready for your future shed or outdoor workspace.
Situated in the award-winning Dorchester District 2 school zone, this home is just minutes from shopping, dining, and everyday conveniences. Don't miss your opportunity to own in one of the area's most desirable communities!
Last Agent to Sell the Property
Coldwell Banker Realty License #91678 Listed on: 04/18/2025
We collect this data history from publicly available records. To have your information removed, we recommend requesting removal directly through your county’s website.
Michelle Davis
Carolina One Real Estate
(229) 304-5522
43 Total Sales
8 in Summerville
$240K - $663K Price Range
Jeremiah Brown
Matt O'Neill Real Estate
(803) 573-4599
61 Total Sales
12 in Summerville
$170K - $733K Price Range
Erin Brady
Better Homes And Gardens Real Estate Palmetto
(843) 890-8365
35 Total Sales
3 in Summerville
$235K - $595K Price Range
Chrissy Howard
RE/MAX Cornerstone Realty
(843) 438-6878
19 Total Sales
5 in Summerville
$264K - $705K Price Range
Nicole Barnette
The Real Estate Firm
(843) 594-1367
48 Total Sales
4 in Summerville
$208K - $552K Price Range
Theresa Stanton
AgentOwned Realty Preferred Group
(843) 938-5313
11 Total Sales
2 in Summerville
$350K - $391K Price Range
We collect this data history from publicly available records. To have your information removed, we recommend requesting removal directly through your county’s website.
| Date | Buyer | Sale Price | Title Company |
|---|---|---|---|
| $261,300 | None Listed On Document | ||
| -- | None Listed On Document | ||
| -- | -- | ||
| $97,500 | -- | ||
| $50,575 | -- |
We collect this data history from publicly available records. To have your information removed, we recommend requesting removal directly through your county’s website.
| Date | Status | Borrower | Loan Amount |
|---|---|---|---|
| Open | $212,698 | ||
| Previous Owner | $121,082 | ||
| Previous Owner | $88,470 |
We collect this data history from publicly available records. To have your information removed, we recommend requesting removal directly through your county’s website.
| Date | Event | Price | List to Sale | Price per Sq Ft |
|---|---|---|---|---|
| 08/20/2025 08/20/25 | Sold | $261,300 | -3.0% | $154 / Sq Ft |
| 06/04/2025 06/04/25 | Price Changed | $269,500 | -0.1% | $159 / Sq Ft |
| 05/02/2025 05/02/25 | Price Changed | $269,900 | -1.9% | $159 / Sq Ft |
| 04/18/2025 04/18/25 | For Sale | $274,999 | -- | $162 / Sq Ft |
We collect this data history from publicly available records. To have your information removed, we recommend requesting removal directly through your county’s website.
| Year | Tax Paid | Tax Assessment Tax Assessment Total Assessment is a certain percentage of the fair market value that is determined by local assessors to be the total taxable value of land and additions on the property. | Land | Improvement |
|---|---|---|---|---|
| 2025 | $1,067 | $11,601 | $3,400 | $8,201 |
| 2024 | $1,152 | $11,601 | $3,400 | $8,201 |
| 2023 | $1,152 | $5,012 | $1,400 | $3,612 |
| 2022 | $1,044 | $4,840 | $690 | $4,150 |
| 2021 | $1,044 | $4,840 | $690 | $4,150 |
| 2020 | $922 | $4,210 | $600 | $3,610 |
| 2019 | $895 | $4,210 | $600 | $3,610 |
| 2018 | $798 | $4,210 | $600 | $3,610 |
| 2017 | $794 | $4,210 | $600 | $3,610 |
| 2016 | $784 | $4,210 | $600 | $3,610 |
| 2015 | $781 | $4,210 | $600 | $3,610 |
| 2014 | $657 | $94,990 | $0 | $0 |
| 2013 | -- | $3,800 | $0 | $0 |
T
Seller's Agent in 2025
Tara Heyward
Coldwell Banker Realty
(843) 209-3773
23 Total Sales
Buyer's Agent in 2025
Sergio Marin
Real Broker, LLC
(843) 478-6199
46 Total Sales
Source: CHS Regional MLS
MLS Number: 25010764
APN: 145-11-01-001
Disclaimer: Certain information contained herein is derived from information provided by parties other than Homes.com. All information provided is deemed reliable, but is not guaranteed to be accurate and should be independently verified.
The information is being provided by Charleston Trident MLS. Information deemed reliable but not guaranteed. Information is provided for consumers' personal, non-commercial use, and may not be used for any purpose other than the identification of potential properties for purchase. © 2026 Charleston Trident MLS. All Rights Reserved
Ask me questions while you tour the home.