NOT LISTED FOR SALE

225 Biggs Purchase Ln Lothian, MD 20711

Harwood Neighborhood
4 Beds
4.5 Baths
5,608 Sq Ft
9.4 Acre Lot

Highlights

  • Horses Allowed On Property
  • 9.4 Acre Lot
  • Colonial Architecture
  • Gourmet Kitchen
  • Pasture Views
  • Deck

About This Home

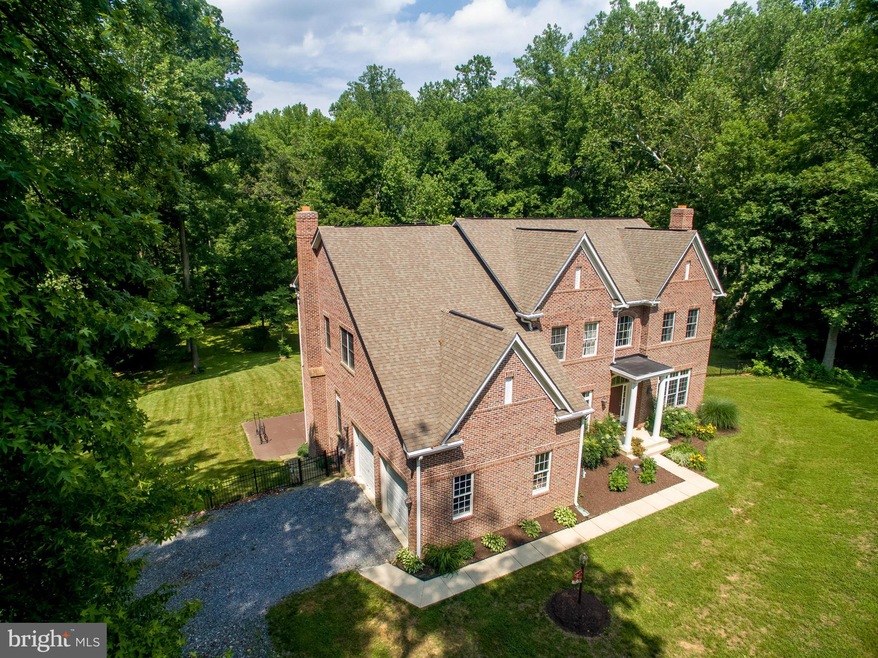
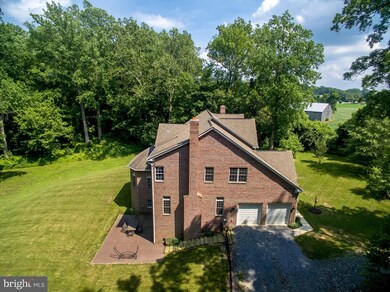
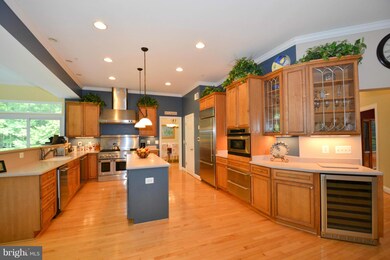
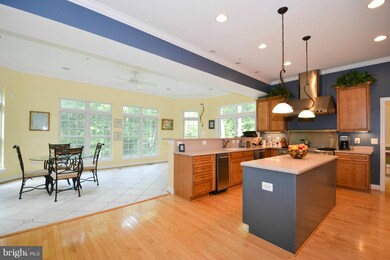
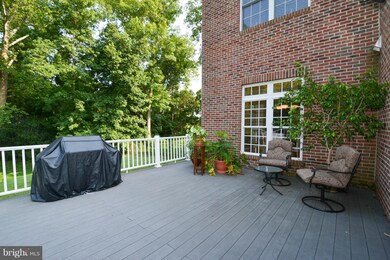
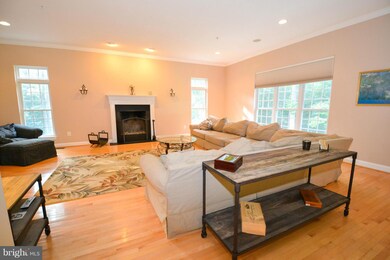
Reduced $100,000! Fabulous all brick home w/ complete privacy on 9.4 wooded acres! 10' ceilings, maple floors, 3 fireplaces, sep office, large deck, gourmet kitchen, 48" range w/hood, wine reserve, dual fuel cooking, more! Huge master BR tray ceiling, 2 W/I closets, corner soaking tub, sep shower. Walk-out lower level feat. wet bar, theater room! Fenced, private yard. Blue Ribbon Schools!

Last Agent to Sell the Property

William Whitman

(410) 260-2800 william.h.whitman@gmail.com Long & Foster Real Estate, Inc. Listed on: 05/28/2015

Long & Foster Real Estate, Inc.

Last Buyer's Agent

datacorrect BrightMLS

(844) 552-7444 datacorrect@brightmls.com Non Subscribing Office

Create a Home Valuation Report for This Property
The Home Valuation Report is an in-depth analysis detailing your home's value as well as a comparison with similar homes in the area

Home Details

Home Type

  • Single Family

Est. Annual Taxes

  • $7,543

Year Built

  • Built in 2005

Lot Details

  • 9.4 Acre Lot
  • Partially Fenced Property
  • No Through Street
  • Wooded Lot
  • Property is in very good condition
  • Property is zoned RA

HOA Fees

  • $23 Monthly HOA Fees

Parking

  • 2 Car Attached Garage
  • Side Facing Garage
  • Garage Door Opener

Home Design

  • Colonial Architecture
  • Brick Exterior Construction

Interior Spaces

  • Property has 3 Levels
  • Crown Molding
  • Tray Ceiling
  • Ceiling height of 9 feet or more
  • 3 Fireplaces
  • Screen For Fireplace
  • Fireplace Mantel
  • Dining Area
  • Pasture Views
  • Attic

Kitchen

  • Gourmet Kitchen
  • Double Oven
  • Gas Oven or Range
  • Six Burner Stove
  • Range Hood
  • Microwave
  • Ice Maker
  • Dishwasher
  • Upgraded Countertops

Bedrooms and Bathrooms

  • 4 Bedrooms
  • En-Suite Bathroom
  • 4.5 Bathrooms

Laundry

  • Dryer
  • Washer

Finished Basement

  • Walk-Out Basement
  • Connecting Stairway
  • Exterior Basement Entry
  • Basement Windows

Home Security

  • Monitored
  • Intercom
  • Fire and Smoke Detector
  • Fire Sprinkler System

Outdoor Features

  • Deck
  • Patio

Schools

  • Lothian Elementary School
  • Southern Middle School
  • Southern High School

Horse Facilities and Amenities

  • Horses Allowed On Property

Utilities

  • Cooling System Utilizes Bottled Gas
  • Forced Air Heating and Cooling System
  • Underground Utilities
  • Well
  • Bottled Gas Water Heater
  • Water Conditioner is Owned
  • Septic Tank
  • Satellite Dish

Listing and Financial Details

  • Tax Lot 2
  • Assessor Parcel Number 020173190053224

Home Details

Home Type

Single Family

Est. Annual Taxes

$7,543

Year Built

Built in 2005

Lot Details

9.4 Acres

HOA Fees

$23 per month

Parking

2

Listing Details

  • Property Type: Residential
  • Structure Type: Detached
  • Architectural Style: Colonial
  • Ownership: Fee Simple
  • Inclusions: Parking Included In ListPrice,Parking Included In SalePrice
  • New Construction: No
  • Story List: Lower 1, Main, Upper 1
  • Year Built: 2005
  • Special Features: None
  • Property Sub Type: Detached

Interior Features

  • Appliances: Dishwasher, Dryer, Icemaker, Microwave, Oven - Double, Oven/Range - Gas, Oven/Range - Electric, Range Hood, Refrigerator, Six Burner Stove, Washer, Water Conditioner - Owned
  • Interior Amenities: Attic, Kitchen - Gourmet, Dining Area, Primary Bath(s), Upgraded Countertops, Crown Moldings
  • Fireplace Features: Mantel(s), Screen
  • Fireplaces Count: 3
  • Fireplace: Yes
  • Wall Ceiling Types: 9'+ Ceilings, Tray Ceilings
  • Levels Count: 3+
  • Basement: Yes
  • Basement Type: Connecting Stairway, Outside Entrance, Fully Finished, Daylight, Full, Walkout Level, Windows
  • Living Area Units: Square Feet
  • Total Sq Ft: 6008
  • Living Area Sq Ft: 5608
  • Price Per Sq Ft: 183.73
  • Above Grade Finished Sq Ft: 4327
  • Below Grade Finished Sq Ft: 1281
  • Below Grade Sq Ft: 400
  • Total Below Grade Sq Ft: 1681
  • Above Grade Finished Area Units: Square Feet

Beds/Baths

  • Bedrooms: 4
  • Total Bathrooms: 5
  • Full Bathrooms: 4
  • Half Bathrooms: 1
  • Main Level Bathrooms: 1.00
  • Upper Level Bathrooms: 3.00
  • Lower Levels Bathrooms: 1.00
  • Main Level Half Bathrooms: 1

Exterior Features

  • Other Structures: Above Grade, Below Grade
  • Construction Materials: Brick
  • Exterior Features: Satellite Dish
  • Pool Private: No
  • View: Pasture
  • View: Yes
  • Water Access: No
  • Waterfront: No
  • Water Oriented: No
  • Pool: No Pool
  • Tidal Water: No
  • Water View: No

Garage/Parking

  • Garage Spaces: 2.00
  • Garage: Yes
  • Parking Features: Garage
  • Garage Features: Garage Door Opener, Garage - Side Entry
  • Attached Garage Spaces: 2
  • Total Garage And Parking Spaces: 2
  • Type Of Parking: Attached Garage

Utilities

  • Refuse: 298.00
  • Central Air Conditioning: Yes
  • Cooling Fuel: Electric
  • Cooling Type: Central A/C
  • Cooling: Yes
  • Heating Fuel: Bottled Gas/Propane
  • Heating Type: Forced Air
  • Heating: Yes
  • Hot Water: Bottled Gas
  • Security: Intercom, Security System, Sprinkler System - Indoor, Monitored, Fire Detection System
  • Sewer/Septic System: Septic Exists
  • Utilities: Under Ground
  • Water Source: Well

Condo/Co-op/Association

  • HOA Fees: 275.00
  • HOA Fee Frequency: Annually
  • Condo Co-Op Association: No
  • HOA: Yes
  • Senior Community: No

Fee Information

  • Front Foot Fee Pymt Freq: Annually

Schools

  • Elementary School: LOTHIAN
  • High School: SOUTHERN
  • Middle Or Junior School: SOUTHERN

Lot Info

  • Fencing: Partially
  • Horse Amenities: Horses Allowed
  • Improvement Assessed Value: 483900.00
  • Land Assessed Value: 198300.00
  • Lot Features: No Thru Street, Trees/Wooded
  • Lot Size Acres: 9.40
  • Lot Size Area: 409464
  • Lot Size Units: Square Feet
  • Lot Sq Ft: 409464.00
  • Outdoor Living Structures: Deck(s), Patio(s)
  • Property Attached Yn: No
  • Property Condition: Very Good
  • Zoning: RA

Rental Info

  • Vacation Rental: No

Tax Info

  • Assessor Parcel Number: 15160415
  • Tax Annual Amount: 7542.96
  • Assessor Parcel Number: 020173190053224
  • Tax Lot: 2
  • Tax Year: 2013

MLS Schools

  • School District Name: ANNE ARUNDEL COUNTY PUBLIC SCHOOLS

Ownership History

We collect this data history from publicly available records. To have your information removed, we recommend requesting removal directly through your county’s website.

Date Name Owned For Owner Type

Purchase Details

Listed on
May 28, 2015
Closed on
Nov 30, 2015
Sold by
Brown Clifford D
Bought by
Seller's Agent
William Whitman
Long & Foster Real Estate, Inc.
Buyer's Agent
datacorrect BrightMLS
Non Subscribing Office
List Price
$889,900
Sold Price
$745,000
Premium/Discount to List
-$144,900
-16.28%

Home Financials for this Owner

Home Financials are based on the most recent Mortgage that was taken out on this home.
Original Mortgage
$596,000
Outstanding Balance
$455,327
Interest Rate
3.77%
Mortgage Type
VA

Purchase Details

Closed on
Aug 13, 2004
Sold by
Nooralian Nematollah
Bought by
Comer Brian E and Comer Vanessa L

Purchase Details

Closed on
Oct 23, 2001
Sold by
Burnside Beth Ann
Bought by
Nooralian Nematollah and Nooralian Beth A
Source: Public Records

Home Values in the Area

Source: Public Records

Average Home Value in this Area


Source: Public Records

Agents Specializing in Harwood, MD

See All Agents

Tax History

We collect this data history from publicly available records. To have your information removed, we recommend requesting removal directly through your county’s website.

Year Tax Paid Tax Assessment Tax Assessment Total Assessment is a certain percentage of the fair market value that is determined by local assessors to be the total taxable value of land and additions on the property. Land Improvement
2026 $9,661 $956,500 $193,300 $763,200
2025 $9,661 $903,500
2024 $9,471 $850,500 $0 $0
2023 $9,201 $797,500 $223,300 $574,200
2022 $8,619 $777,833 $0 $0
2020 $8,261 $738,500 $223,300 $515,200
2019 $8,236 $735,433 $0 $0
2018 $7,426 $732,367 $0 $0
2017 $7,947 $729,300 $0 $0
2016 -- $713,600 $0 $0
2015 -- $697,900 $0 $0
2014 -- $682,200 $0 $0
Source: Public Records

Agents Affiliated with this Home

  • Section Image
See All Agents

Map

Source: Bright MLS

MLS Number: 1001289523

Bright MLS

APN: 01-731-90053224

Your Personal Tour Guide

Ask me questions while you tour the home.