NOT LISTED FOR SALE

225 Clear Ridge Dr Healdsburg, CA 95448

Healdsburg Area

Estimated Value: $3,072,000 - $3,940,000

4 Beds
4 Baths
3,430 Sq Ft
$1,008/Sq Ft Est. Value

Sale Details

Date Sold: January 19, 2022

Last sale price $3,400,000 $991 Per Sq Ft

Est. 2% increase in value since last sale

Current estimated payment $18,706 / mo

294 Days on Market

Highlights

  • Wine Cellar
  • Built in 2019 | Newly Remodeled
  • Sitting Area In Primary Bedroom
  • Healdsburg Elementary School Rated 9+
  • In Ground Pool
  • View of Trees or Woods

About This Home

As of January 2022

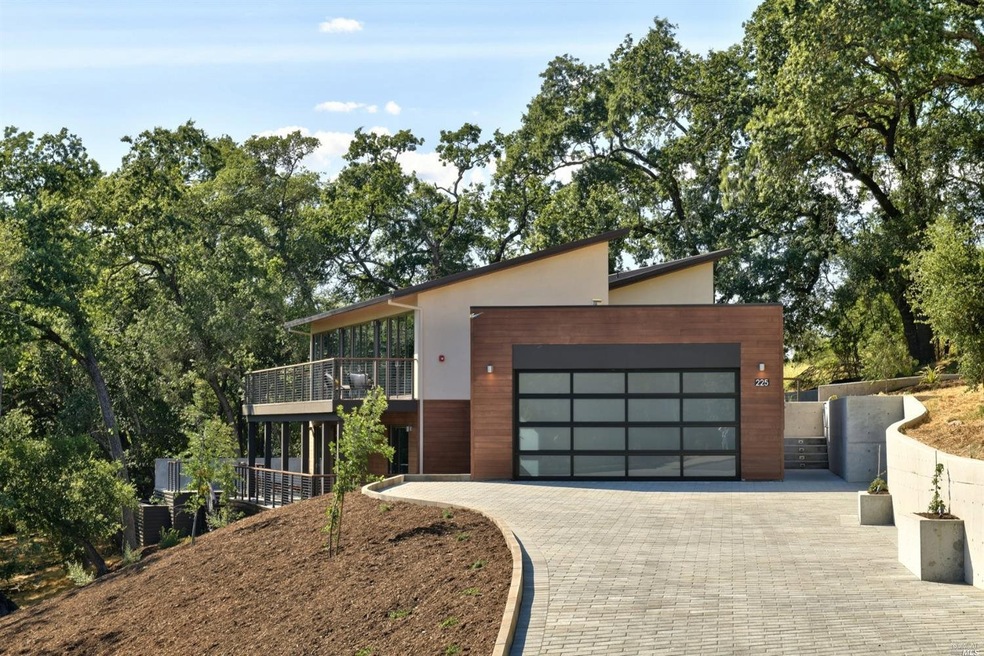
Stylish, new construction, 4 bed, 4 bath home with Eichler-inspired design, yet contemporary flair. The almost 1.5 acres are enhanced by magical giant oak trees amid a protected habitat area, perhaps best enjoyed from the contemporary pool and substantial outdoor entertaining space. Clerestory windows, 14' ceilings and floor-to-ceiling glass facade create a bright, airy interior space. Exceptional interior finishes with impeccable attention to detail, including showcase wine room with custom exterior rated glass and 1,100+ bottle capacity. Enhanced fire safety features.

Last Agent to Sell the Property

Kellie Larson

Luxe Places International License #01224140 Listed on: 03/23/2021

Last Buyer's Agent

Michael Fanelli

Inactive Office License #01222197

Inactive Office

Range of Values:

--
Value Increase
--
Percent Increase
--
Adjusted for Inflation
Collateral Analytics

Collateral Analytics Collateral Analytics AVMs (Automated Valuation Model) employ a number of statistical approaches combined with neighborhood-specific comparable selection guarantees the most up-to-date and precise valuations.

Not Available

Collateral Analytics does not have data for the current month. Please view the chart for historical values.

ICE

ICE Mortgage Technology ICE Mortgage Technology’s AVM (Automated Valuation Model) is a state-of-the-art online residential property valuation tool that provides a quick and accurate estimate of the value of almost any home in the U.S.

Not Available

ICE Mortgage Technology does not have data for the current month. Please view the chart for historical values.

First American

First American First American Data & Analytics’ next-generation AVM combines unrivaled data assets with a blended ensemble of valuation models to produce highly accurate, reliable valuations you can trust.

Not Available

First American does not have data for the current month. Please view the chart for historical values.

Quantarium

Quantarium Quantarium’s valuation service, repeatedly proven the industry’s most accurate and comprehensive, is supercharged with a self-learning and auto-tuning AI engine that continually becomes smarter and more accurate as it processes daily inputs from the industry’s leading RE data lake.

Not Available

Quantarium does not have data for the current month. Please view the chart for historical values.

Average Value
Not Available
List Price
Sold Price
Create a Home Valuation Report for This Property
The Home Valuation Report is an in-depth analysis detailing your home's value as well as a comparison with similar homes in the area

Home Details

Home Type

  • Single Family

Year Built

  • Built in 2019 | Newly Remodeled

Lot Details

  • 1.46 Acre Lot
  • Landscaped
  • Corner Lot
  • Irregular Lot
  • Front and Back Yard Sprinklers
  • Garden

Parking

  • 2 Car Garage
  • 5 Open Parking Spaces
  • Garage Door Opener

Home Design

  • Contemporary Architecture
  • Modern Architecture
  • Concrete Foundation
  • Frame Construction
  • Composition Roof
  • Wood Siding
  • Aluminum Siding
  • Stucco

Interior Spaces

  • 3,430 Sq Ft Home
  • 2-Story Property
  • Beamed Ceilings
  • Cathedral Ceiling
  • Wine Cellar
  • Great Room
  • Living Room with Fireplace
  • Living Room with Attached Deck
  • Open Floorplan
  • Dining Room
  • Home Office
  • Bonus Room
  • Views of Woods

Kitchen

  • Breakfast Area or Nook
  • Breakfast Bar
  • Double Oven
  • Range Hood
  • Microwave
  • Built-In Refrigerator
  • Ice Maker
  • Dishwasher
  • Wine Refrigerator
  • Kitchen Island
  • Quartz Countertops
  • Concrete Kitchen Countertops
  • Disposal

Bedrooms and Bathrooms

  • 4 Bedrooms
  • Sitting Area In Primary Bedroom
  • Retreat
  • Main Floor Bedroom
  • Separate Bedroom Exit
  • Bathroom on Main Level
  • 4 Full Bathrooms
  • Tile Bathroom Countertop
  • Dual Vanity Sinks in Primary Bathroom
  • Separate Shower
  • Window or Skylight in Bathroom

Laundry

  • Laundry Room
  • Laundry on main level
  • Laundry Cabinets
  • Gas Dryer Hookup

Pool

  • In Ground Pool
  • Pool Sweep

Outdoor Features

  • Balcony

Utilities

  • Zoned Heating and Cooling
  • Heating System Uses Natural Gas
  • Underground Utilities
  • Natural Gas Connected
  • Gas Water Heater
  • High Speed Internet
  • Internet Available
  • Cable TV Available

Listing and Financial Details

  • Assessor Parcel Number 003-070-011-000

Home Details

Home Type

Single Family

Year Built

Built in 2019 | Newly Remodeled

Lot Details

1.46 Acres

Parking

2

Listing Details

  • Interior Amenities: Cathedral Ceiling, Open Beam Ceiling
  • Type: Residential
  • Property Sub Type: Single Family Residence
  • Subtype Description: Detached
  • Directions To Property: Parkland Farms to Clear Ridge
  • Lot Size Acres: 1.4551
  • Stories: 2
  • ArchitecturalStyle: Contemporary, Modern/High Tech
  • Special Features: None

Interior Features

  • Appliances: Built-In Refrigerator, Dishwasher, Disposal, Double Oven, Gas Plumbed, Gas Water Heater, Hood Over Range, Ice Maker, Microwave, Plumbed For Ice Maker, Wine Refrigerator
  • Number Of Fireplaces: 1
  • Bedrooms: 4
  • Master Bathroom Features: Double Sinks, Shower Stall(s), Tile, Window
  • Master Bedroom Features: Balcony, Closet, Outside Access, Sitting Area
  • Full Bathrooms: 4
  • Dining Room Features: Breakfast Nook, Dining Bar, Dining/Family Combo, Dining/Living Combo, Skylight(s)
  • Living Room Features: Cathedral/Vaulted, Deck Attached, Great Room, Skylight(s)
  • Price Per Square Foot: 991.25
  • Square Footage: 3430.00
  • Bathrooms: 4
  • Family Room Features: Cathedral/Vaulted, Deck Attached, Great Room, Skylight(s)
  • Fireplace Features: Living Room
  • Kitchen Features: Island, Island w/Sink, Quartz Counter, Slab Counter
  • Room Type: Bonus Room, Kitchen, Laundry, Living Room, Master Bathroom, Master Bedroom, Office, Wine Cellar
  • Lower Level: Bedroom(s), Family Room, Retreat
  • Main Level: Bedroom(s), Dining Room, Family Room, Full Bath(s), Garage, Kitchen, Living Room, Partial Bath(s)

Exterior Features

  • Construction Materials: Aluminum Siding, Frame, Stucco, Wood, Wood Siding
  • Foundation: Concrete, Concrete Perimeter
  • Lot Features: Corner, Curb(s)/Gutter(s), Garden, Landscape Front, Manual Sprinkler F&R, Manual Sprinkler Front, Manual Sprinkler Rear, Shape Irregular, Street Lights
  • Property Condition: New Construction
  • Roof: Composition
  • Pool Features: Built-In, Pool Sweep
  • View: Woods

Garage/Parking

  • Parking Features: Garage Door Opener
  • Total Parking Spaces: 6.00
  • Garage Spaces: 2.00
  • OpenParkingSpaces: 5.00

Utilities

  • Cooling: Central, MultiZone
  • Sewer: Public Sewer
  • Utilities: All Public, Cable Available, DSL Available, Internet Available, Natural Gas Connected, Underground Utilities
  • Water Source: Public
  • Heating: Central, Natural Gas
  • Laundry Features: Cabinets, Gas Hook-Up, Ground Floor, Inside Area, Inside Room

Lot Info

  • Assessor Parcel Number: 003-070-011-000
  • Lot Size Sq Ft: 63384.00

Building Info

  • Year Built: 2019

Ownership History

We collect this data history from publicly available records. To have your information removed, we recommend requesting removal directly through your county’s website.

Date Name Owned For Owner Type

Purchase Details

Listed on
Mar 23, 2021
Closed on
Jan 12, 2022
Sold by
Banda Investments Inc
Bought by
Seller's Agent
Kellie Larson
Luxe Places International
Buyer's Agent
Michael Fanelli
Inactive Office
List Price
$3,600,000
Sold Price
$3,400,000
Premium/Discount to List
-$200,000
-5.56%
Current Estimated Value
$3,458,396

Home Financials for this Owner

Home Financials are based on the most recent Mortgage that was taken out on this home.
Estimated Appreciation
$58,396
Avg. Annual Appreciation
0.37%

Purchase Details

Closed on
Aug 15, 2014
Sold by
Mcmanus Kelly
Bought by
Banda Investments Inc

Purchase Details

Closed on
May 4, 2012
Sold by
Mcmanus Kelly
Bought by
Mcmanus Kelly and Kelly Mcmanus Revocable Trust

Purchase Details

Closed on
Jul 1, 2010
Sold by
Mccallum Charles E and Temple Lois A
Bought by
Mcmanus Kelly

Home Financials for this Owner

Home Financials are based on the most recent Mortgage that was taken out on this home.
Original Mortgage
$40,000
Interest Rate
4.79%
Mortgage Type
Seller Take Back

Purchase Details

Closed on
May 5, 2004
Sold by
Ridgeline Development Llc
Bought by
Mccallum Charles E and Temple Lois A

Home Financials for this Owner

Home Financials are based on the most recent Mortgage that was taken out on this home.
Original Mortgage
$715,000
Interest Rate
5.38%
Mortgage Type
Construction

Purchase Details

Closed on
Sep 26, 2002
Sold by
Giovannoni Eugene G and Giovannoni Juanita
Bought by
Traboulsi Charles C
Source: Public Records

Home Values in the Area

Source: Public Records

Average Home Value in this Area


Source: Public Records

Agents Specializing in Healdsburg, CA

See All Agents

Purchase History

We collect this data history from publicly available records. To have your information removed, we recommend requesting removal directly through your county’s website.

Date Buyer Sale Price Title Company
$3,395,000 Fidelity National Title
Banda Investments Inc $350,000 Stewart Title Of Ca Inc
Mcmanus Kelly -- None Available
Mcmanus Kelly $260,000 First American Title Company
Mccallum Charles E $375,000 First American Title Co
Traboulsi Charles C $650,000 Chicago Title Co
Source: Public Records

Mortgage History

We collect this data history from publicly available records. To have your information removed, we recommend requesting removal directly through your county’s website.

Date Status Borrower Loan Amount
Previous Owner $40,000
Previous Owner Mccallum Charles E $715,000
Source: Public Records

Property History

We collect this data history from publicly available records. To have your information removed, we recommend requesting removal directly through your county’s website.

Date Event Price List to Sale Price per Sq Ft
01/19/2022 01/19/22 Sold $3,400,000 0.0% $991 / Sq Ft
01/11/2022 01/11/22 Pending -- -- --
12/08/2021 12/08/21 Price Changed $3,400,000 -5.6% $991 / Sq Ft
03/23/2021 03/23/21 For Sale $3,600,000 -- $1,050 / Sq Ft
Source: Bay Area Real Estate Information Services (BAREIS)

Tax History

We collect this data history from publicly available records. To have your information removed, we recommend requesting removal directly through your county’s website.

Year Tax Paid Tax Assessment Tax Assessment Total Assessment is a certain percentage of the fair market value that is determined by local assessors to be the total taxable value of land and additions on the property. Land Improvement
2026 $4,230 $209,458 $67,922 $141,536
2025 $4,125 $205,352 $66,591 $138,761
2024 $4,125 $201,327 $65,286 $136,041
2023 $4,016 $197,380 $64,006 $133,374
2022 $3,990 $193,510 $62,751 $130,759
2021 $3,828 $189,717 $61,521 $128,196
2020 $3,681 $187,773 $60,891 $126,882
2019 $3,536 $184,093 $59,698 $124,395
2018 $3,472 $180,484 $58,528 $121,956
2017 $3,468 $176,946 $57,381 $119,565
2016 $3,320 $173,477 $56,256 $117,221
2015 $3,273 $170,872 $55,411 $115,461
2014 $2,780 $167,526 $54,326 $113,200
Source: Public Records

Agents Affiliated with this Home

  • Section Image
  • Section Image
See All Agents

Map

Source: Bay Area Real Estate Information Services (BAREIS)

MLS Number: 321017150

Bay Area Real Estate Information Services (BAREIS)

APN: 003-070-011

Your Personal Tour Guide

Ask me questions while you tour the home.