RM
Seller's Agent in 2017
Rick McKenzie
CRYE-LEIKE, REALTORS Jonesboro
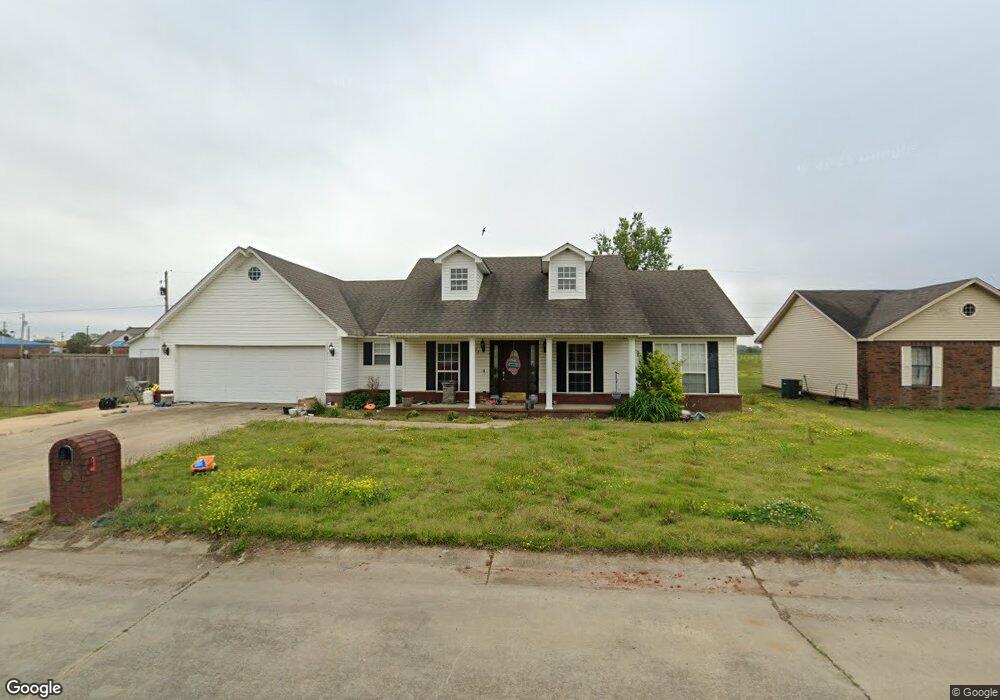

Estimated Value: $209,658
Well maintained single family home in one of the newest neighborhoods in Marked Tree. This 3 bedroom, 2 bath split plan home has an open floor plan and is great for entertaining. Master bedroom is big enough for a king sized bed, dresser, computer desk & lounge chair. Master bath features large jet tub, shower, double vanity and walk in closet. The home is wired for cable in family room and bedrooms. Two water heaters, one at each end of house, provide plenty of hot water for family and guests. Ample storage throughout. The kitchen has ample storage as well as built in oven/range, microwave, dishwasher and refrigerator. Sink is equipped with garbage disposal and under sink water filtration system. Covered porches at front and backyards provide restful places to enjoy the outdoors Back porch can be accessed from doors in hall from kitchen to Master bedroom and from living room. The large back yard is fenced and contains a large storage shed. This home is on city water & sewage as well as garbage pick up. Seller says Digital HD, cable TV and high speed internet are available and cell phone coverage is good.
Last Agent to Sell the Property
Rick McKenzie
CRYE-LEIKE, REALTORS Jonesboro License #00055712 Listed on: 09/20/2017

Last Buyer's Agent
Gary Woods
CRYE-LEIKE, REALTORS Jonesboro License #SA00066001
We collect this data history from publicly available records. To have your information removed, we recommend requesting removal directly through your county’s website.
We collect this data history from publicly available records. To have your information removed, we recommend requesting removal directly through your county’s website.
| Date | Buyer | Sale Price | Title Company |
|---|---|---|---|
| -- | -- | ||
| Blagg Taylor R | $140,000 | -- | |
| Branch Ben | -- | Professional Title Services | |
| Smith Reeder F | $128,000 | -- |
We collect this data history from publicly available records. To have your information removed, we recommend requesting removal directly through your county’s website.
| Date | Status | Borrower | Loan Amount |
|---|---|---|---|
| Open | $32,848 | ||
| Previous Owner | Blagg Taylor R | $137,464 |
We collect this data history from publicly available records. To have your information removed, we recommend requesting removal directly through your county’s website.
| Date | Event | Price | List to Sale | Price per Sq Ft |
|---|---|---|---|---|
| 11/09/2017 11/09/17 | Sold | $140,000 | -3.4% | $79 / Sq Ft |
| 10/02/2017 10/02/17 | Pending | -- | -- | -- |
| 09/21/2017 09/21/17 | For Sale | $145,000 | -- | $82 / Sq Ft |
We collect this data history from publicly available records. To have your information removed, we recommend requesting removal directly through your county’s website.
| Year | Tax Paid | Tax Assessment Tax Assessment Total Assessment is a certain percentage of the fair market value that is determined by local assessors to be the total taxable value of land and additions on the property. | Land | Improvement |
|---|---|---|---|---|
| 2025 | $669 | $24,410 | $1,600 | $22,810 |
| 2024 | $1,191 | $24,410 | $1,600 | $22,810 |
| 2023 | $839 | $24,410 | $1,600 | $22,810 |
| 2022 | $889 | $24,410 | $1,600 | $22,810 |
| 2021 | $891 | $24,460 | $1,500 | $22,960 |
| 2020 | $891 | $24,460 | $1,500 | $22,960 |
| 2019 | $891 | $24,460 | $1,500 | $22,960 |
| 2018 | $916 | $24,460 | $1,500 | $22,960 |
| 2017 | $949 | $24,460 | $1,500 | $22,960 |
| 2016 | $949 | $22,820 | $1,410 | $21,410 |
| 2015 | $949 | $22,820 | $1,410 | $21,410 |
| 2014 | $949 | $22,820 | $1,410 | $21,410 |
RM
Seller's Agent in 2017
Rick McKenzie
CRYE-LEIKE, REALTORS Jonesboro
GW
Buyer's Agent in 2017
Gary Woods
CRYE-LEIKE, REALTORS Jonesboro
Source: Northeast Arkansas Board of REALTORS®
MLS Number: 10071564
APN: 222-00969-0029
Disclaimer: Certain information contained herein is derived from information provided by parties other than Homes.com. All information provided is deemed reliable, but is not guaranteed to be accurate and should be independently verified.
IDX information is provided exclusively for personal, non-commercial use, and may not be used for any purpose other than to identify prospective properties consumers may be interested in purchasing. Information is deemed reliable but not guaranteed.
Ask me questions while you tour the home.