
Marcus Valdez
Berkshire Hathaway HomeServices Rocky Mountain, Realtors-Fort Collins
(970) 825-1495
110 Total Sales
2 in Kensington
$405,500 Price Range


Estimated Value: $212,574 - $230,000
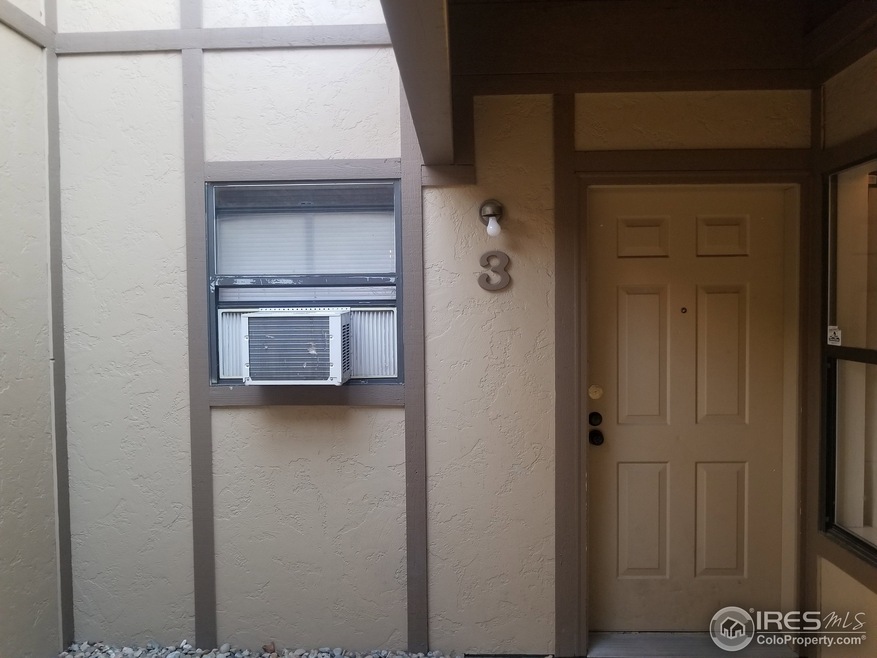
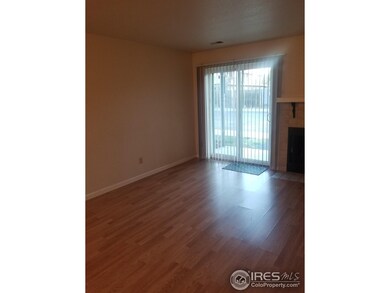
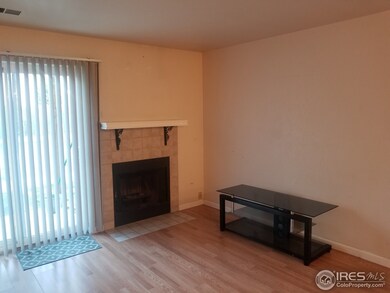
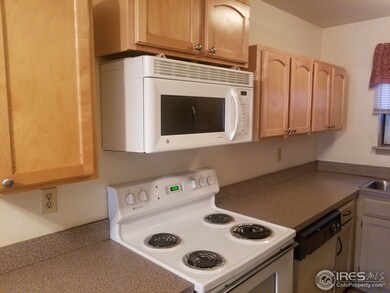
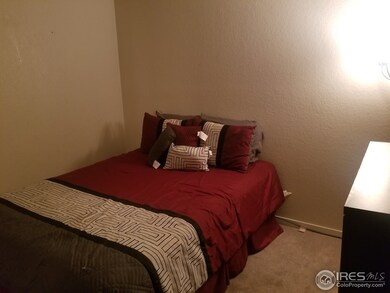
Nice Condo in desirable Boulder County with easy access to Boulder, Longmont and Denver. Close to public transportation with convenient access to CU. Newer flooring and counter tops as well as new sliding glass door leading to balcony. Convenient 1st floor unit with assigned parking spot. Laundry on site. Quite neighborhood close to schools and parks.
Last Agent to Sell the Property
Art Gonzalez
ARI Real Estate Listed on: 09/19/2018
We collect this data history from publicly available records. To have your information removed, we recommend requesting removal directly through your county’s website.
Marcus Valdez
Berkshire Hathaway HomeServices Rocky Mountain, Realtors-Fort Collins
(970) 825-1495
110 Total Sales
2 in Kensington
$405,500 Price Range
Andrew MacArthur
Equity Colorado Real Estate
(720) 650-2112
43 Total Sales
1 in Kensington
$852,000 Price
Jennifer Kelly
Epique Realty
(970) 698-8025
196 Total Sales
1 in Kensington
$798,500 Price
Maira Montoya
Black & White Realty, LLC
(720) 881-0518
74 Total Sales
2 in Kensington
$331,700 Price Range
Kelly McCallister
8z Real Estate
(720) 807-8453
56 Total Sales
3 in Kensington
$527K - $665K Price Range
Rachael Zahrbock
Real Broker, LLC DBA Real
(720) 807-3203
121 Total Sales
1 in Kensington
$545,800 Price
We collect this data history from publicly available records. To have your information removed, we recommend requesting removal directly through your county’s website.
| Date | Buyer | Sale Price | Title Company |
|---|---|---|---|
| -- | None Listed On Document | ||
| Vijayarajan Vinod | $182,500 | Colorado Escrow & Title | |
| Sunnyvale Homes Llc | $146,000 | First American Title | |
| Morales Valdovinos Universo | $56,000 | Ats | |
| The Secretary Of Housing & Urban Develop | -- | None Available | |
| Phelan Maureen E | $94,000 | -- | |
| Morales Valdovinos Universo | $2,654,000 | -- | |
| Morales Valdovinos Universo | -- | -- |
We collect this data history from publicly available records. To have your information removed, we recommend requesting removal directly through your county’s website.
| Date | Status | Borrower | Loan Amount |
|---|---|---|---|
| Previous Owner | $107,500 | ||
| Previous Owner | Morales Valdovinos Universo | $52,045 | |
| Previous Owner | Phelan Maureen E | $91,180 |
We collect this data history from publicly available records. To have your information removed, we recommend requesting removal directly through your county’s website.
| Date | Event | Price | List to Sale | Price per Sq Ft |
|---|---|---|---|---|
| 02/03/2019 02/03/19 | Off Market | $146,000 | -- | -- |
| 11/02/2018 11/02/18 | Sold | $146,000 | -11.5% | $186 / Sq Ft |
| 09/19/2018 09/19/18 | For Sale | $165,000 | -- | $210 / Sq Ft |
We collect this data history from publicly available records. To have your information removed, we recommend requesting removal directly through your county’s website.
| Year | Tax Paid | Tax Assessment Tax Assessment Total Assessment is a certain percentage of the fair market value that is determined by local assessors to be the total taxable value of land and additions on the property. | Land | Improvement |
|---|---|---|---|---|
| 2026 | $1,449 | $15,021 | $15,021 | |
| 2025 | $1,449 | $15,021 | $15,021 | |
| 2024 | $997 | $13,806 | $13,806 | |
| 2023 | $983 | $10,420 | $14,105 | |
| 2022 | $1,045 | $10,564 | $0 | $10,564 |
| 2021 | $1,059 | $10,868 | $0 | $10,868 |
| 2020 | $924 | $9,510 | $0 | $9,510 |
| 2019 | $909 | $9,510 | $0 | $9,510 |
| 2018 | $745 | $7,841 | $0 | $7,841 |
| 2017 | $735 | $8,668 | $0 | $8,668 |
| 2016 | $598 | $6,257 | $0 | $6,257 |
| 2015 | $570 | $4,808 | $0 | $4,808 |
| 2014 | $447 | $4,808 | $0 | $4,808 |
AG
Seller's Agent in 2018
Art Gonzalez
ARI Real Estate
Buyer's Agent in 2018
Mike Dunn
RE/MAX
(303) 669-8683
1 in this area
132 Total Sales
Source: IRES MLS
MLS Number: IRE862524
APN: 1315022-62-003
Disclaimer: Certain information contained herein is derived from information provided by parties other than Homes.com. All information provided is deemed reliable, but is not guaranteed to be accurate and should be independently verified.
Information source: Information and Real Estate Services, LLC. Provided for limited non-commercial use only under IRES Rules © Copyright IRES.
Based on information submitted to the MLS GRID. All data is obtained from various sources and may not have been verified by broker or MLS GRID. Supplied Open House Information is subject to change without notice. All information should be independently reviewed and verified for accuracy. Properties may or may not be listed by the office/agent presenting the information. Some IDX listings have been excluded from this website. Listing information is provided exclusively for consumers' personal, non-commercial use and may not be used for any purpose other than to identify prospective properties consumers may be interested in purchasing.
Information deemed reliable but not guaranteed by the MLS.
Based on information submitted to the MLS GRID
Listings courtesy of IRES MLS as distributed by MLS GRID
Ask me questions while you tour the home.