

Move-In Specials
Enjoy summer savings at Velocity, right now, receive TWO MONTHS FREE! Must move-in by August 31st on any 17+ month lease. *Terms and conditions apply. See leasing office for details.
Highlights
- Pet Washing Station
- Walk-In Closets
- Pet Play Area
- Controlled Access
- Island Kitchen
- Elevator
About Velocity
Discover our upscale apartment community, Velocity, in downtown Des Moines. This vibrant community in the East Village neighborhood is close to high-end restaurants, boutique local stores, and exciting nightlife, all within walking distance. Whether you're looking for a cozy retreat or a spacious home with stunning downtown views, Velocity has the perfect space for you. All our apartments are pet-friendly and designed with modern finishes, open layouts, and top-tier amenities to enhance your lifestyle. The perfect home for professionals, families, and everyone in between—take a closer look at everything we have in store for you!

Pricing and Floor Plans
Studio
S1
$1,117
- Studio
- 1 Bath
- 483 Sq Ft
| Unit | Base Price | Sq Ft | Availability | Unit Details |
|---|---|---|---|---|
| 225-204 | $1,117 | 483 | Now |
S4
$1,315
- Studio
- 1 Bath
- 509 Sq Ft
| Unit | Base Price | Sq Ft | Availability | Unit Details |
|---|---|---|---|---|
| 225-105 | $1,315 | 509 | Sep 7 | |
| 225-111 | $1,315 | 509 | Sep 15 |
1 Bedroom
A1
$1,179
- 1 Bed
- 1 Bath
- 519 Sq Ft
| Unit | Base Price | Sq Ft | Availability | Unit Details |
|---|---|---|---|---|
| 225-102 | $1,179 | 519 | Now |
A14
$1,382
- 1 Bed
- 1 Bath
- 856 Sq Ft
| Unit | Base Price | Sq Ft | Availability | Unit Details |
|---|---|---|---|---|
| 225-419 | $1,382 | 856 | Aug 31 | |
| 225-323 | $1,382 | 856 | Sep 3 |
A6
$1,505
- 1 Bed
- 1 Bath
- 778 Sq Ft
| Unit | Base Price | Sq Ft | Availability | Unit Details |
|---|---|---|---|---|
| 200-227 | $1,505 | 778 | Now | |
| 200-326 | $1,505 | 778 | Now | |
| 200-407 | $1,505 | 778 | Now |
A8
$1,505
- 1 Bed
- 1 Bath
- 780 Sq Ft
| Unit | Base Price | Sq Ft | Availability | Unit Details |
|---|---|---|---|---|
| 200-324 | $1,505 | 780 | Now |
A21
$1,765
- 1 Bed
- 1 Bath
- 1,044 Sq Ft
| Unit | Base Price | Sq Ft | Availability | Unit Details |
|---|---|---|---|---|
| 200-110 | $1,765 | 1,044 | Sep 5 |
2 Bedrooms
B1
$1,824
- 2 Beds
- 2 Baths
- 1,110 Sq Ft
| Unit | Base Price | Sq Ft | Availability | Unit Details |
|---|---|---|---|---|
| 225-425 | $1,824 | 1,110 | Aug 23 |
B5
$1,850
- 2 Beds
- 2 Baths
- 1,141 Sq Ft
| Unit | Base Price | Sq Ft | Availability | Unit Details |
|---|---|---|---|---|
| 225-413 | $1,850 | 1,141 | Now | |
| 225-411 | $1,850 | 1,141 | Aug 17 |
B6
$2,037
- 2 Beds
- 2 Baths
- 1,150 Sq Ft
| Unit | Base Price | Sq Ft | Availability | Unit Details |
|---|---|---|---|---|
| 225-401 | $2,037 | 1,150 | Sep 7 |
B11
$2,108
- 2 Beds
- 2 Baths
- 1,277 Sq Ft
| Unit | Base Price | Sq Ft | Availability | Unit Details |
|---|---|---|---|---|
| 200-433 | $2,108 | 1,277 | Sep 5 |
3 Bedrooms
C1
$2,399
- 3 Beds
- 2 Baths
- 1,432 Sq Ft
| Unit | Base Price | Sq Ft | Availability | Unit Details |
|---|---|---|---|---|
| 200-232 | $2,399 | 1,432 | Now |
C2
$2,399
- 3 Beds
- 2 Baths
- 1,433 Sq Ft
| Unit | Base Price | Sq Ft | Availability | Unit Details |
|---|---|---|---|---|
| 200-208 | $2,399 | 1,433 | Now |
Fees and Policies
The fees below are based on community-supplied data and may exclude additional fees and utilities.Property Fee Disclaimer: Based on community-supplied data and independent market research. Subject to change without notice. May exclude fees for mandatory or optional services and usage-based utilities.
Community Details
Property Information
- Built in 2018
- 128 units/5 stories
Lease Options
- 6 - 24 Month Leases
- Short-term Lease
Community Amenities
Property Services
- Controlled Access
- Property Manager on Site
- Pet Play Area
- Car Charging Station
- Maintenance on site
- Pet Washing Station
- Key Fob Entry
Shared Community
- Business Center
- Clubhouse
- Elevator
- Lounge
Fitness & Recreation
- Gameroom
Additional Amenities
- Bicycle Storage and Repair Room
- Community Club Room
- Dog Wash Station
- Downtown Des Moines Skyline View
- Fitness Center with Patio
- In Home Washer & Dryer
- Incredible Storage Space
- Large Community Spaces
- Large Living Rooms
- Largest Dog Park in the East Village
- Online Payments Available
- Open Concept Kitchens
- Package Concierge
- Pet-friendly Community
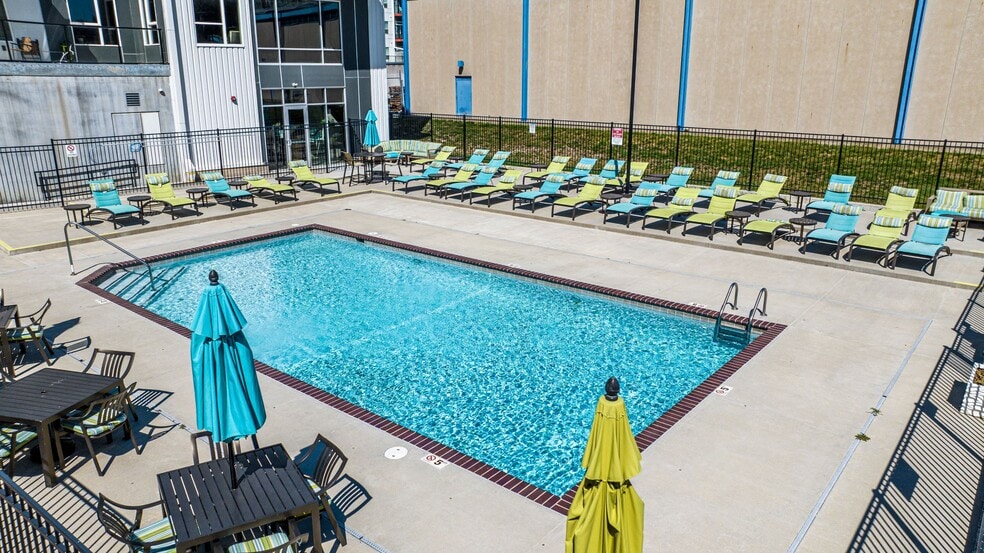
- Pool and Patio
- Pool House Game Room
- Preferred Employer Program - Ask For Details
- Spacious Kitchen Islands*
- Yoga Room
Apartment Features
Indoor Features
- Air Conditioning
- Washer/Dryer
- Heating
- Double Vanities
- High Speed Internet Access
- Tub/Shower
- Smoke Free
Kitchen Features & Appliances
- Dishwasher
- Disposal
- Microwave
- Granite Countertops
- Refrigerator
- Oven
- Stainless Steel Appliances
- Range
- Island Kitchen
Model Details
- Walk-In Closets
- Carpet
- Vinyl Flooring
- Window Coverings
- Balcony
- Patio
Property Site Map
Select a unit to view pricing and availability
Matterport 3D Tours
Map
- 228 E Center St
- 280 E Center St
- 822 E 2nd St
- 121 E Center St
- 213 Maple St
- 45 Grays Station Plat 4 Pkwy
- 46 Grays Station Plat 4 Pkwy
- 44 Grays Station Plat 4 Pkwy
- 400 E Locust St Unit 102
- 400 E Locust St Unit 207
- 400 E Locust St Unit 308
- 400 E Locust St Unit 103
- 400 E Locust St Unit 301
- 507 E Locust St Unit 207
- 528 2nd Ave Unit 307
- 214 Watson Powell Jr Way Unit 505
- 301 E Court Ave Unit 207
- 301 E Court Ave Unit 203
- 1100 E 6th St Unit 5
- 1100 E 6th St Unit 2
- 244 E Center St
- 700 E 5th St
- 660 E 5th St
- 300 E Grand Ave
- 220 Maple St
- 418 E Grand Ave
- 333 E Grand Ave
- 219 E Grand Ave
- 603 E 6th St
- 430 E Locust St Unit 430 East Locust 4
- 240 E Walnut St
- 309 E 5th St Unit 501
- 317 E 6th St
- 200 Grand Ave
- 200 Grand Ave
- 101 2nd Ave
- 219 4th St
- 601 E Vine St
- 400 Walnut St Unit SI ID1285755P
- 400 Walnut St Unit 301
Ask me questions while you tour the home.