
Sarah Peluso
IPJ Real Estate
(802) 898-8919
290 Total Sales
7 in Ferrisburgh
$120K - $775K Price Range


Estimated Value: $501,424
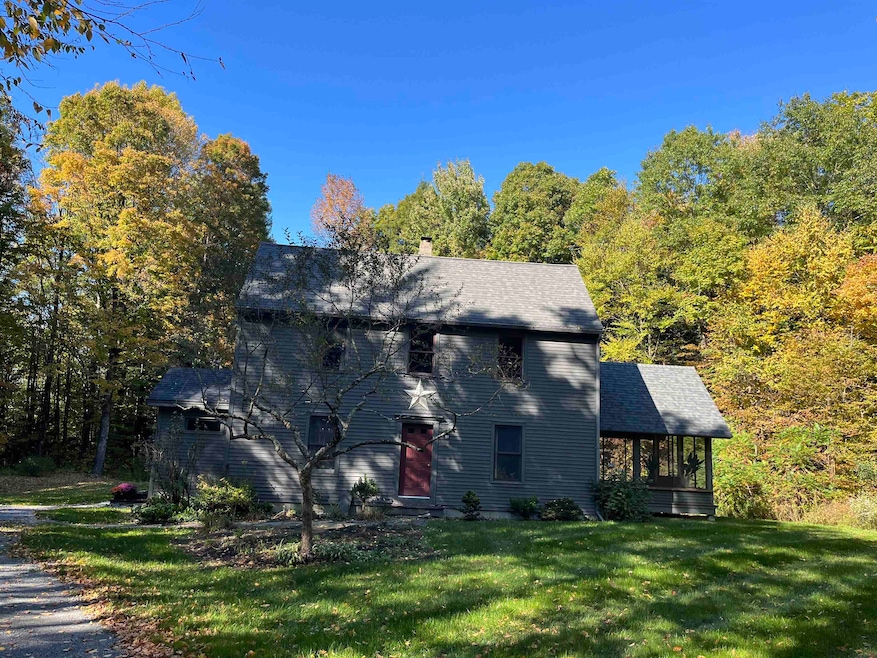
Enjoy the best of both worlds with this peaceful country setting,just under 25 min to Burlington & I-89, less than 15 min to Shelburne, under 20 min to Middlebury, and under an hour to Mount Ellen. Nestled on a private drive, this 2 acre property offers a blend of open space and wooded areas,ideal for nature lovers or those seeking privacy. Out back, a short walk over conservation land leads you to Lewis Creek,perfect for canoeing and fishing. This warm and welcoming home features 3 bedrooms, including one conveniently located on the first floor, and two remodeled bathrooms. Inside, you'll find wide pine floors, a cozy living room with a woodstove, and a beautiful three-season porch perfect for relaxing or entertaining. The kitchen boasts stainless steel appliances, charming details, and Marmoleum flooring that adds both style and durability. The adjacent mudroom features industrial rubber flooring, ideal for Vermont's changing season, and adds everyday convenience. Upstairs, the bathroom also includes Marmoleum flooring for a clean, updated look. Step outside to enjoy the spacious deck, fire pit area, and peaceful natural surroundings. The full, unfinished basement with both interior and bulkhead access offers excellent potential for storage or future expansion. Baseboard hot water heat keeps the home comfortable through the winter. A rare combination of country charm, modern comfort, and unbeatable location.
Last Agent to Sell the Property
Cannizzaro Real Estate License #081.0083839 Listed on: 10/03/2025
We collect this data history from publicly available records. To have your information removed, we recommend requesting removal directly through your county’s website.
Sarah Peluso
IPJ Real Estate
(802) 898-8919
290 Total Sales
7 in Ferrisburgh
$120K - $775K Price Range
Sue Walsh
BHHS Vermont Realty Group/Middlebury
(802) 392-2832
68 Total Sales
1 in Ferrisburgh
$600,000 Price
Carrie Paquette
BHHS Vermont Realty Group/S Burlington
(802) 455-4880
64 Total Sales
1 in Ferrisburgh
$4,350,000 Price
Amey Ryan
IPJ Real Estate
(802) 771-2713
231 Total Sales
5 in Ferrisburgh
$175K - $858K Price Range
Beth Stanway
IPJ Real Estate
(802) 898-8669
147 Total Sales
2 in Ferrisburgh
$294K - $460K Price Range
Andrea Champagne
Champagne Real Estate
(802) 521-2860
130 Total Sales
1 in Ferrisburgh
$660,000 Price
We collect this data history from publicly available records. To have your information removed, we recommend requesting removal directly through your county’s website.
| Date | Buyer | Sale Price | Title Company |
|---|---|---|---|
| $500,000 | -- | ||
| -- | -- | ||
| -- | -- | ||
| $154,250 | -- | ||
| $31,000 | -- | ||
| $31,000 | -- |
We collect this data history from publicly available records. To have your information removed, we recommend requesting removal directly through your county’s website.
| Date | Event | Price | List to Sale | Price per Sq Ft |
|---|---|---|---|---|
| 11/14/2025 11/14/25 | Sold | $500,000 | 0.0% | $298 / Sq Ft |
| 10/07/2025 10/07/25 | Pending | -- | -- | -- |
| 10/03/2025 10/03/25 | For Sale | $499,900 | -- | $298 / Sq Ft |
We collect this data history from publicly available records. To have your information removed, we recommend requesting removal directly through your county’s website.
| Year | Tax Paid | Tax Assessment Tax Assessment Total Assessment is a certain percentage of the fair market value that is determined by local assessors to be the total taxable value of land and additions on the property. | Land | Improvement |
|---|---|---|---|---|
| 2025 | $5,501 | $279,200 | $83,600 | $195,600 |
| 2024 | -- | $279,200 | $83,600 | $195,600 |
| 2023 | $5,472 | $279,200 | $83,600 | $195,600 |
| 2022 | $5,421 | $279,200 | $83,600 | $195,600 |
| 2021 | $5,682 | $279,200 | $83,600 | $195,600 |
| 2020 | $5,814 | $279,200 | $83,600 | $195,600 |
| 2019 | $0 | $279,200 | $83,600 | $195,600 |
| 2018 | $5,293 | $279,200 | $83,600 | $195,600 |
| 2017 | $5,337 | $279,200 | $83,600 | $195,600 |
| 2016 | $5,337 | $270,900 | $83,600 | $187,300 |
| 2015 | -- | $2,709 | $0 | $0 |
| 2014 | -- | $2,709 | $0 | $0 |
| 2013 | -- | $2,709 | $0 | $0 |
Seller's Agent in 2025
Paul Cannizzaro
Cannizzaro Real Estate
(802) 238-2010
52 Total Sales
Buyer's Agent in 2025
Flex Realty Group
Flex Realty
(802) 399-2860
1,659 Total Sales
Source: PrimeMLS
MLS Number: 5064180
APN: 228-073-10373
Disclaimer: Certain information contained herein is derived from information provided by parties other than Homes.com. All information provided is deemed reliable, but is not guaranteed to be accurate and should be independently verified.
Copyright 2026 PrimeMLS, Inc. All rights reserved. This information is deemed reliable, but not guaranteed. The data relating to real estate displayed on this display comes in part from the IDX Program of PrimeMLS. The information being provided is for consumers’ personal, non-commercial use and may not be used for any purpose other than to identify prospective properties consumers may be interested in purchasing.
Ask me questions while you tour the home.