
Seller's Agent in 2025
Kerri Lawless
eXp Realty, LLC
(985) 960-3777
266 Total Sales
Estimated Value: $288,000 - $314,000
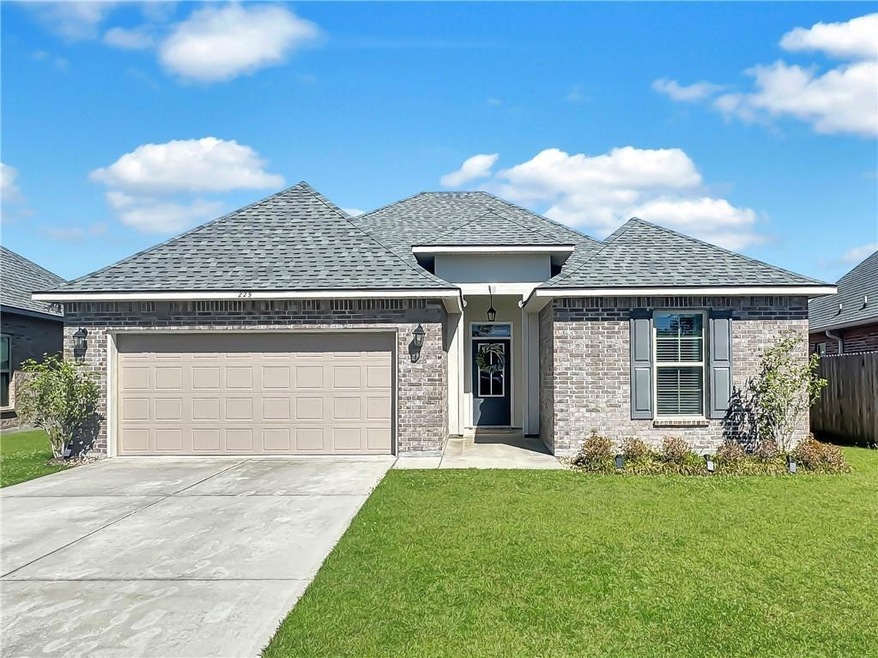
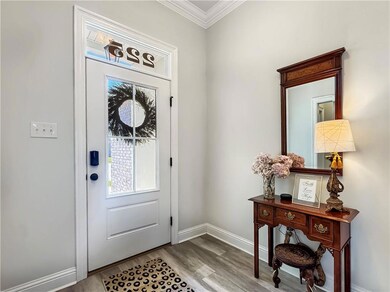
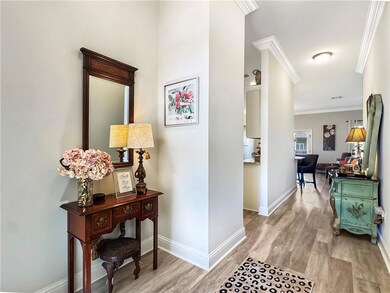
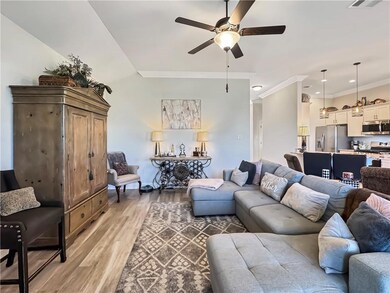
Experience comfortable living in this gorgeous home nestled in beautiful Ashton Parc Subdivision. At just 5 years old, this home offers the peace of mind and modern comforts of a newer build. Boasting an open concept living space with soaring 10 ft ceilings, this inviting home offers an enchanting pond view and a cozy corner fireplace with granite surround, perfect for relaxing evenings. The dining area is ideal for gatherings, complemented by additional counter seating in the kitchen, which features stunning 3cm granite, sleek stainless appliances, a 5-burner gas range, and elegant white shaker cabinets adorned with crown molding and brushed gold hardware.
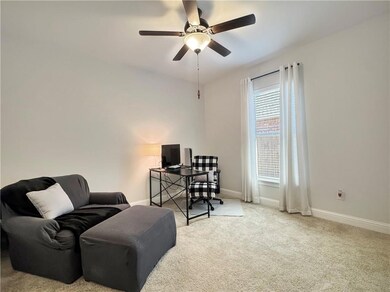
The primary suite is a true retreat, complete with a tranquil view of the pond, an ensuite bath featuring a luxurious soaking tub, a separate shower, and a dual vanity featuring 3cm granite, as well as a spacious walk-in closet. A built-in office nook and spacious laundry room add to the home's functionality, while the attached 2-car garage ensures convenience.
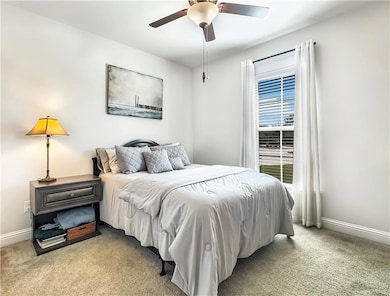
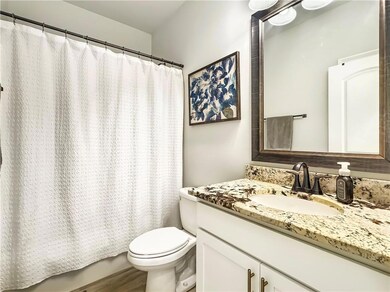
A well-designed split floor plan with two additional bedrooms offers enhanced privacy and flexibility. The shared bath features chic white shaker cabinetry and 3cm granite countertops. Step outside to unwind and enjoy the peaceful ambiance and picturesque pond view from the comfort of the covered patio. This is an impeccable choice for discerning buyers in search of modern elegance and tranquility.
Additional features include gas tankless water heater, Kwikset Keypad Entry Deadbolt, video doorbell, and hardwired network with security cameras.
Make your appointment today!
Last Agent to Sell the Property
eXp Realty, LLC License #995687322 Listed on: 03/22/2025
We collect this data history from publicly available records. To have your information removed, we recommend requesting removal directly through your county’s website.
We collect this data history from publicly available records. To have your information removed, we recommend requesting removal directly through your county’s website.
| Date | Buyer | Sale Price | Title Company |
|---|---|---|---|
| $309,500 | Arena Title Co | ||
| $230,700 | None Available |
We collect this data history from publicly available records. To have your information removed, we recommend requesting removal directly through your county’s website.
| Date | Status | Borrower | Loan Amount |
|---|---|---|---|
| Open | $244,500 | ||
| Previous Owner | $223,779 |
We collect this data history from publicly available records. To have your information removed, we recommend requesting removal directly through your county’s website.
| Date | Event | Price | List to Sale | Price per Sq Ft | Prior Sale |
|---|---|---|---|---|---|
| 04/30/2025 04/30/25 | Sold | -- | -- | -- | |
| 04/02/2025 04/02/25 | Pending | -- | -- | -- | |
| 03/22/2025 03/22/25 | For Sale | $309,500 | +34.2% | $183 / Sq Ft | |
| 11/17/2020 11/17/20 | Sold | -- | -- | -- | View Prior Sale |
| 11/05/2020 11/05/20 | For Sale | $230,700 | -- | $137 / Sq Ft |
We collect this data history from publicly available records. To have your information removed, we recommend requesting removal directly through your county’s website.
| Year | Tax Paid | Tax Assessment Tax Assessment Total Assessment is a certain percentage of the fair market value that is determined by local assessors to be the total taxable value of land and additions on the property. | Land | Improvement |
|---|---|---|---|---|
| 2025 | $2,404 | $18,826 | $3,640 | $15,186 |
| 2024 | $2,404 | $18,826 | $3,640 | $15,186 |
| 2023 | $1,520 | $18,826 | $3,640 | $15,186 |
| 2022 | $164,503 | $18,826 | $3,640 | $15,186 |
| 2021 | $1,643 | $18,826 | $3,640 | $15,186 |
| 2020 | $308 | $2,184 | $2,184 | $0 |
Seller's Agent in 2025
Kerri Lawless
eXp Realty, LLC
(985) 960-3777
266 Total Sales
Buyer's Agent in 2025
Martha Stout
Engel & Völkers New Orleans
(504) 401-3804
72 Total Sales
Seller's Agent in 2020
Saun Sullivan
Cicero Realty, LLC
(844) 767-2713
12,761 Total Sales
Source: ROAM MLS
MLS Number: 2492435
APN: 101083
Ask me questions while you tour the home.