
Zachary Rank
Iron Valley Real Estate Doylestown
(445) 455-3628
113 Total Sales
1 in Lower Macungie
$345,000 Price

Estimated Value: $404,928
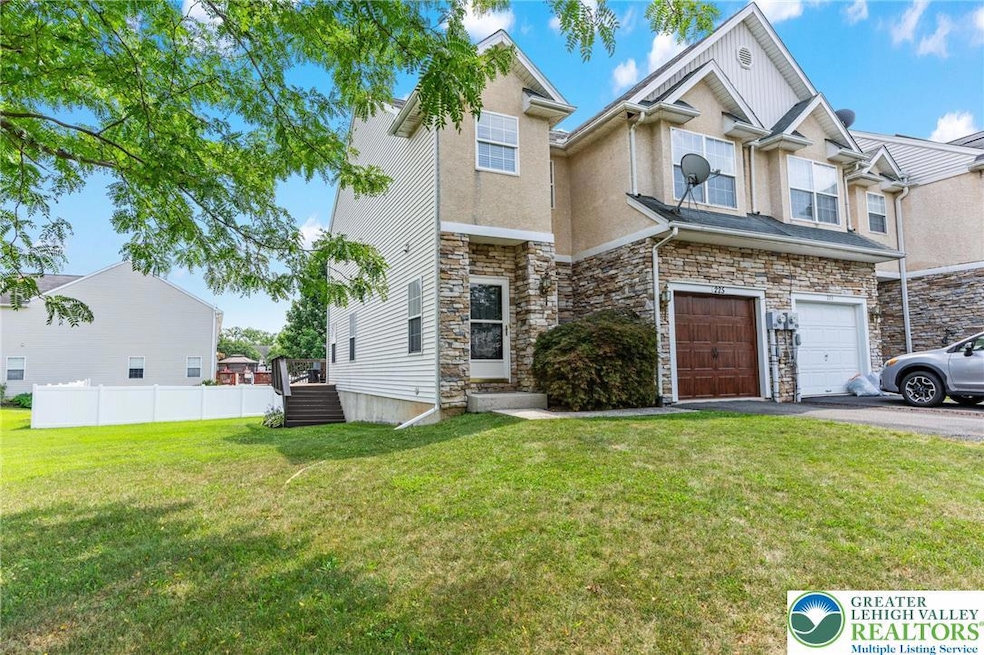
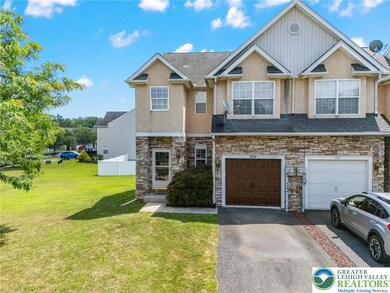
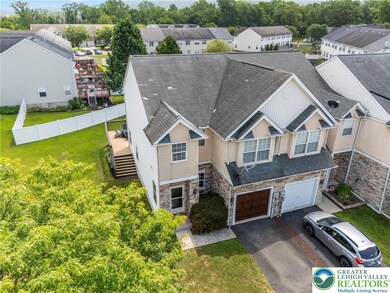
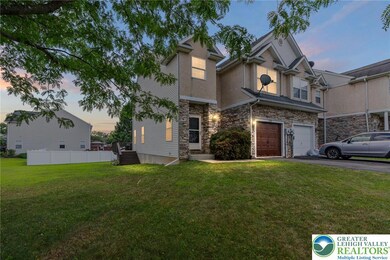
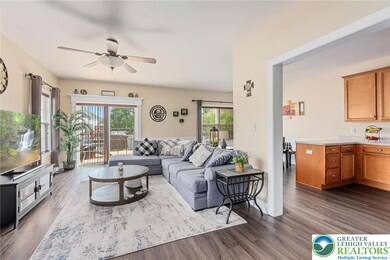
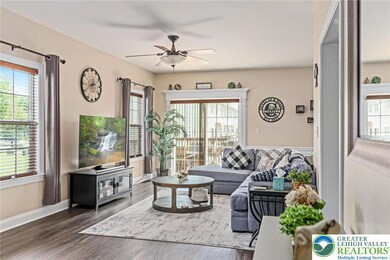
Immaculate End Unit in East Penn School District! Welcome to this beautifully maintained 3-bedroom, 2.5-bath end-unit home in the highly desired East Penn School District. Step inside to find light-filled rooms and luxury vinyl plank flooring throughout the main level, creating a warm and inviting feel. The spacious kitchen features maple cabinets, stainless steel appliances and Corian countertops. The kitchen flows seamlessly into the dining and living spaces—perfect for everyday living and entertaining. Enjoy your morning coffee or summer cookouts on the large composite deck, offering both beauty and low maintenance. The large yard is a bonus for townhome living. Upstairs, you’ll find three comfortable bedrooms, including a primary suite with a beautifully updated bathroom that gives you that spa-like feeling. All bathrooms have been fully renovated and feature stunning finishes. Convenient second-floor laundry with washer and dryer included adds to the ease of living. The finished basement is a showstopper—complete with surround sound that stays with the home, ideal for movie nights, a home office, or play space. This home truly checks all the boxes: move-in ready, stylishly updated, and located in a fantastic community with top-rated schools. Don’t miss your chance to make it yours!
We collect this data history from publicly available records. To have your information removed, we recommend requesting removal directly through your county’s website.
Zachary Rank
Iron Valley Real Estate Doylestown
(445) 455-3628
113 Total Sales
1 in Lower Macungie
$345,000 Price
Nick Smith
Coldwell Banker Hearthside-Allentown
(484) 246-7713
449 Total Sales
10 in Lower Macungie
$288K - $665K Price Range
Joe McGavin
Realty One Group Supreme
(484) 666-0110
77 Total Sales
3 in Lower Macungie
$190K - $735K Price Range
Howard Schaeffer
RE/MAX Real Estate-Allentown
(484) 742-3993
264 Total Sales
7 in Lower Macungie
$83K - $410K Price Range
Kelli Musser
Compass RE
(484) 939-9183
167 Total Sales
1 in Lower Macungie
$550,000 Price
Noelle Seaton
NextHome Legacy Real Estate
(973) 847-2383
54 Total Sales
2 in Lower Macungie
$505,000 Price Range
We collect this data history from publicly available records. To have your information removed, we recommend requesting removal directly through your county’s website.
| Date | Buyer | Sale Price | Title Company |
|---|---|---|---|
| $375,000 | None Listed On Document | ||
| Correll Henry B | $191,000 | -- | |
| Roberts William R | $190,875 | -- |
We collect this data history from publicly available records. To have your information removed, we recommend requesting removal directly through your county’s website.
| Date | Status | Borrower | Loan Amount |
|---|---|---|---|
| Open | $318,750 | ||
| Closed | Correll Henry B | $152,800 | |
| Previous Owner | Roberts William R | $23,400 | |
| Previous Owner | Roberts William R | $185,100 |
We collect this data history from publicly available records. To have your information removed, we recommend requesting removal directly through your county’s website.
| Date | Event | Price | List to Sale | Price per Sq Ft | Prior Sale |
|---|---|---|---|---|---|
| 09/25/2025 09/25/25 | Sold | $375,000 | -2.6% | $163 / Sq Ft | |
| 08/26/2025 08/26/25 | Off Market | $384,900 | -- | -- | |
| 08/26/2025 08/26/25 | Pending | -- | -- | -- | |
| 08/19/2025 08/19/25 | Price Changed | $384,900 | -2.5% | $168 / Sq Ft | |
| 07/31/2025 07/31/25 | For Sale | $394,900 | +106.8% | $172 / Sq Ft | |
| 03/22/2013 03/22/13 | Sold | $191,000 | -2.0% | $106 / Sq Ft | View Prior Sale |
| 02/12/2013 02/12/13 | Pending | -- | -- | -- | |
| 01/09/2013 01/09/13 | For Sale | $194,900 | -- | $109 / Sq Ft |
We collect this data history from publicly available records. To have your information removed, we recommend requesting removal directly through your county’s website.
| Year | Tax Paid | Tax Assessment Tax Assessment Total Assessment is a certain percentage of the fair market value that is determined by local assessors to be the total taxable value of land and additions on the property. | Land | Improvement |
|---|---|---|---|---|
| 2026 | $6,146 | $203,500 | $29,600 | $173,900 |
| 2025 | $5,975 | $203,500 | $29,600 | $173,900 |
| 2024 | $5,822 | $203,500 | $29,600 | $173,900 |
| 2023 | $5,553 | $203,500 | $29,600 | $173,900 |
| 2022 | $5,436 | $203,500 | $173,900 | $29,600 |
| 2021 | $5,334 | $203,500 | $29,600 | $173,900 |
| 2020 | $5,289 | $203,500 | $29,600 | $173,900 |
| 2019 | $5,261 | $203,500 | $29,600 | $173,900 |
| 2018 | $5,200 | $203,500 | $29,600 | $173,900 |
| 2017 | $5,121 | $203,500 | $29,600 | $173,900 |
| 2016 | -- | $203,500 | $29,600 | $173,900 |
| 2015 | -- | $203,500 | $29,600 | $173,900 |
| 2014 | -- | $203,500 | $29,600 | $173,900 |
KG
Seller's Agent in 2025
Kimberly Grant
IronValley RE of Lehigh Valley
(610) 969-6825
32 Total Sales
NN
Buyer's Agent in 2025
nonmember nonmember
NON MBR Office
AB
Seller's Agent in 2013
Annmarie Baker
CENTURY 21 Keim Realtors
(484) 764-8651
31 Total Sales
KS
Buyer's Agent in 2013
Kathy Stapola
BHHS Fox & Roach Doylestown
Source: Greater Lehigh Valley REALTORS®
MLS Number: 762113
APN: 546376462234-1
Disclaimer: Certain information contained herein is derived from information provided by parties other than Homes.com. All information provided is deemed reliable, but is not guaranteed to be accurate and should be independently verified.
IDX information is provided exclusively for personal, non-commercial use, and may not be used for any purpose other than to identify prospective properties consumers may be interested in purchasing.
Information is deemed reliable but not guaranteed.
Ask me questions while you tour the home.