
Paul Burrowes
David Lyng Real Estate
(831) 480-0660
45 Total Sales
14 in Scotts Valley
$30K - $3.3M Price Range
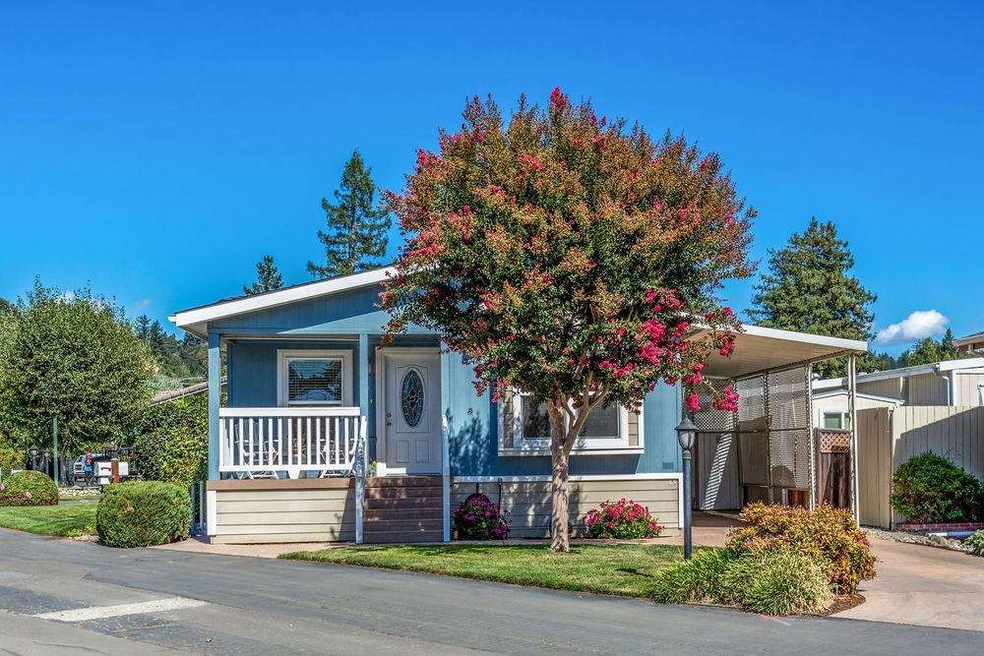
Adorable 7-year-young manufactured home in the highly desirable Spring Lakes community. 2010 Golden West model boasting vaulted ceilings, open-concept floorplan, vinyl dual pane windows and warm & tasteful finishes. Very lightly lived in, this squeaky clean home feels 'like new' and is move-in ready! Fantastic parking w/ 2+ covered parking spaces, driveway parking & close proximity to guest parking for friends & family. Superb location close to the clubhouse, swimming pool & putting green. Enjoy fun-filled days w/ friends at the clubhouse & quiet evenings sipping your favorite beverage on your covered porch. This is the life! Spring Lakes is a 55+ co-op park centrally located in Scotts Valley close to shopping, coffee, and restaurants. Boasting a park-like setting w/ meandering walkways, plentiful lakes & gardens, mountain views & organized activities, Spring Lakes is the most coveted senior community in Scotts Valley.
Last Agent to Sell the Property
Sue Draper
Community Real Estate License #00457247 Listed on: 09/26/2017
Last Buyer's Agent
Debbie Foster
Bailey Properties License #00637489
Paul Burrowes
David Lyng Real Estate
(831) 480-0660
45 Total Sales
14 in Scotts Valley
$30K - $3.3M Price Range
Geneva Lawless
David Lyng Real Estate
(831) 708-9272
85 Total Sales
13 in Scotts Valley
$295K - $2.2M Price Range
Jeff Wickum
Epique Realty
(831) 246-9727
29 Total Sales
2 in Scotts Valley
$570K - $2.1M Price Range
Kelley Solberg
KW Bay Area Estates
(669) 238-2350
92 Total Sales
1 in Scotts Valley
$1,650,000 Price
Paul Locatelli
Epique Realty
(831) 603-2633
95 Total Sales
7 in Scotts Valley
$235K - $2M Price Range
Samantha Olden
David Lyng Real Estate
(831) 604-1742
39 Total Sales
2 in Scotts Valley
$540K - $595K Price Range
We collect this data history from publicly available records. To have your information removed, we recommend requesting removal directly through your county’s website.
| Date | Event | Price | List to Sale | Price per Sq Ft |
|---|---|---|---|---|
| 01/05/2018 01/05/18 | Sold | $450,000 | +0.2% | $334 / Sq Ft |
| 11/20/2017 11/20/17 | Pending | -- | -- | -- |
| 09/26/2017 09/26/17 | For Sale | $449,000 | -- | $333 / Sq Ft |
We collect this data history from publicly available records. To have your information removed, we recommend requesting removal directly through your county’s website.
| Year | Tax Paid | Tax Assessment Tax Assessment Total Assessment is a certain percentage of the fair market value that is determined by local assessors to be the total taxable value of land and additions on the property. | Land | Improvement |
|---|---|---|---|---|
| 2026 | $1,052 | $97,557 | $97,557 | |
| 2025 | $1,010 | $93,708 | $93,708 | |
| 2023 | $989 | $90,655 | $0 | $90,655 |
| 2022 | $949 | $86,592 | $0 | $86,592 |
| 2021 | $910 | $82,730 | $0 | $82,730 |
| 2020 | $847 | $76,854 | $0 | $76,854 |
| 2019 | $891 | $80,442 | $0 | $80,442 |
| 2018 | $889 | $84,058 | $0 | $84,058 |
| 2017 | $903 | $88,482 | $0 | $88,482 |
| 2016 | $880 | $88,239 | $0 | $88,239 |
| 2015 | $889 | $86,914 | $0 | $86,914 |
| 2014 | $812 | $82,310 | $0 | $82,310 |
SD
Seller's Agent in 2018
Sue Draper
Community Real Estate
DF
Buyer's Agent in 2018
Debbie Foster
Bailey Properties
AG
Buyer Co-Listing Agent in 2018
Aimee and Angel Garcia
Bailey Properties
Source: MLSListings
MLS Number: ML81679386
APN: 021-021-28-46
Disclaimer: Certain information contained herein is derived from information provided by parties other than Homes.com. All information provided is deemed reliable, but is not guaranteed to be accurate and should be independently verified.
Property Information © 2026 MLSListings Inc. All rights reserved. Listing information is deemed reliable but not guaranteed. Certain information contained herein is derived from information which is the licensed property of, and copyrighted by, MLSListings Inc. The viewer acknowledges ownership and validity of its copyright. Information provided is for personal, non-commercial use by a viewer with a bona fide interest in the purchase or sale of real estate of the type being offered via this website or other electronic means. The viewer is prohibited from copying, redistributing or retransmitting any of the data or information provided by MLSListing, Inc.
Ask me questions while you tour the home.