
Matthew Carlson
Realty ONE Group Destination
(833) 900-3522
68 Total Sales
1 in Litchfield
$44,500 Price
Estimated Value: $238,627 - $276,000
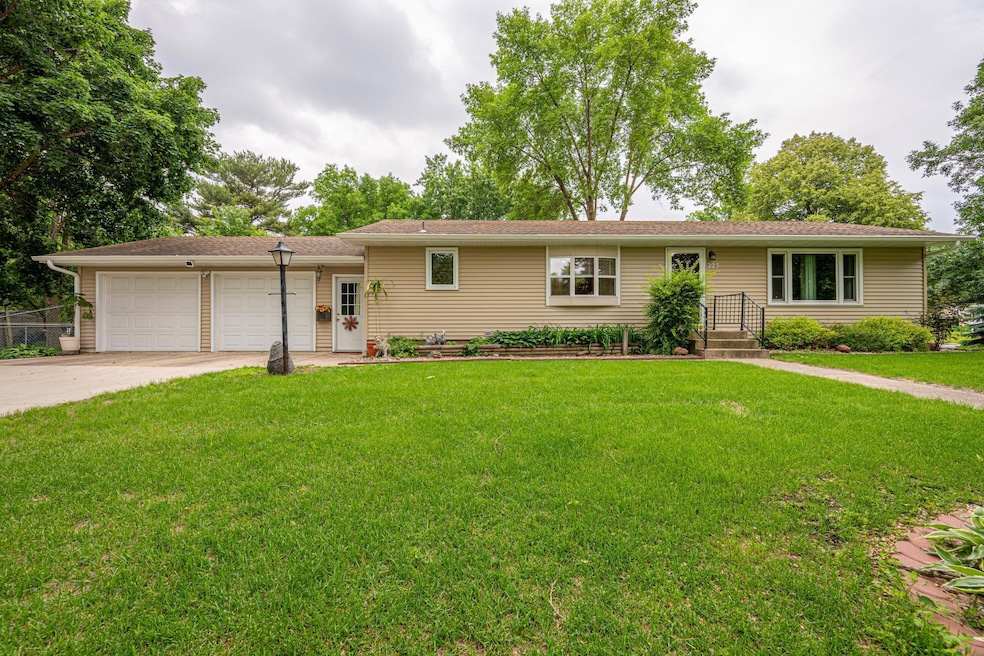
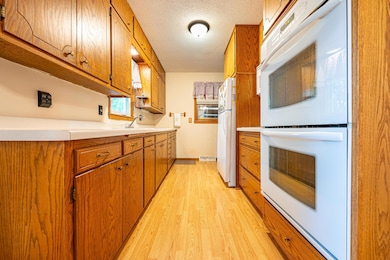
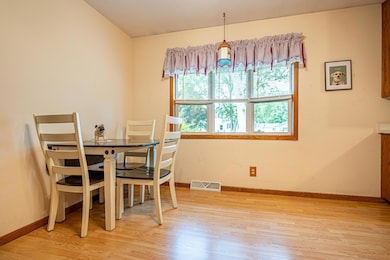
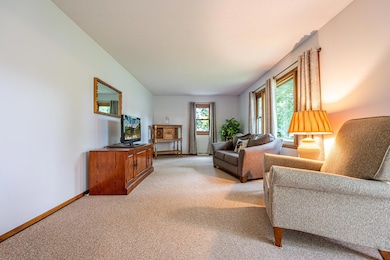
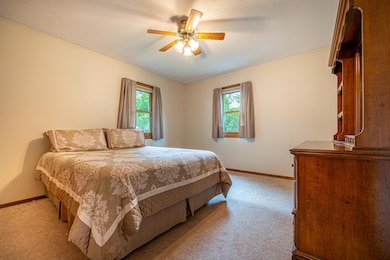
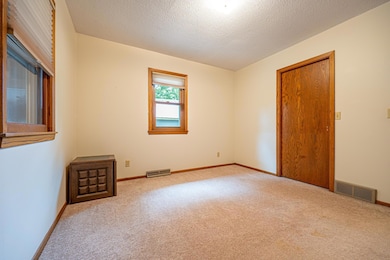
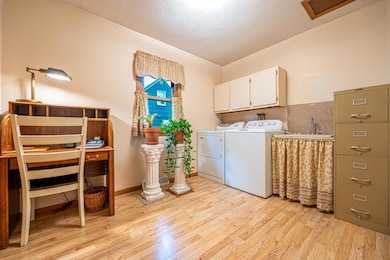
Welcome to this charming 3-bedroom, 2-bathroom rambler, ideally situated on a corner lot in Litchfield. The well-appointed kitchen is a home chef's delight, boasting double wall ovens, a cooktop, microwave, refrigerator, and ample wood cabinets set against durable laminate flooring. The inviting dining room, also featuring laminate floors, is brightened by a lovely bay window. All three bedrooms are conveniently located on the main level, alongside a full bathroom. Downstairs, you'll find a spacious family room perfect for gatherings, plus plenty of storage space. This home offers great curb appeal with its vinyl siding and enjoys outdoor living with a concrete patio and a partially fenced yard. Currently, one main floor bedroom is serving as a laundry room, but basement hookups are ready for your washer and dryer, offering flexibility to convert the main floor space back to a bedroom.
Last Agent to Sell the Property
Keller Williams Realty Integrity Northwest Listed on: 06/12/2025
We collect this data history from publicly available records. To have your information removed, we recommend requesting removal directly through your county’s website.
Matthew Carlson
Realty ONE Group Destination
(833) 900-3522
68 Total Sales
1 in Litchfield
$44,500 Price
Rachel Huls
RE/MAX Results
(320) 446-3336
135 Total Sales
1 in Litchfield
$218,100 Price
Terri Danielson
Coldwell Banker Realty
(612) 429-4704
69 Total Sales
1 in Litchfield
$171,000 Price
Dean Sabacky
RE/MAX Results
(320) 526-2739
44 Total Sales
2 in Litchfield
$220K - $260K Price Range
Chuck Eckberg
RE/MAX Results
(651) 371-9602
179 Total Sales
1 in Litchfield
$159,900 Price
Kari Wendroth
Coldwell Banker Realty
(320) 407-0586
23 Total Sales
1 in Litchfield
$470,000 Price
We collect this data history from publicly available records. To have your information removed, we recommend requesting removal directly through your county’s website.
| Date | Buyer | Sale Price | Title Company |
|---|---|---|---|
| $239,000 | Avenue Title | ||
| -- | William H Dolan Esq |
We collect this data history from publicly available records. To have your information removed, we recommend requesting removal directly through your county’s website.
| Date | Status | Borrower | Loan Amount |
|---|---|---|---|
| Open | $191,200 | ||
| Previous Owner | $56,400 |
We collect this data history from publicly available records. To have your information removed, we recommend requesting removal directly through your county’s website.
| Date | Event | Price | List to Sale | Price per Sq Ft |
|---|---|---|---|---|
| 07/14/2025 07/14/25 | Sold | $239,000 | 0.0% | $149 / Sq Ft |
| 06/24/2025 06/24/25 | Pending | -- | -- | -- |
| 06/12/2025 06/12/25 | For Sale | $239,000 | -- | $149 / Sq Ft |
We collect this data history from publicly available records. To have your information removed, we recommend requesting removal directly through your county’s website.
| Year | Tax Paid | Tax Assessment Tax Assessment Total Assessment is a certain percentage of the fair market value that is determined by local assessors to be the total taxable value of land and additions on the property. | Land | Improvement |
|---|---|---|---|---|
| 2026 | $1,964 | $200,500 | $37,600 | $162,900 |
| 2025 | $1,964 | $186,900 | $37,600 | $149,300 |
| 2024 | $1,940 | $174,900 | $34,200 | $140,700 |
| 2023 | $1,822 | $171,400 | $34,200 | $137,200 |
| 2022 | $1,620 | $145,200 | $28,500 | $116,700 |
| 2021 | $1,664 | $128,700 | $28,500 | $100,200 |
| 2020 | $1,574 | $130,100 | $28,500 | $101,600 |
| 2019 | $1,296 | $120,000 | $28,500 | $91,500 |
| 2018 | $1,368 | $115,800 | $28,500 | $87,300 |
| 2017 | $1,192 | $121,700 | $28,500 | $93,200 |
| 2016 | $1,032 | $107,500 | $27,100 | $80,400 |
| 2015 | $1,336 | $0 | $0 | $0 |
| 2014 | $1,336 | $0 | $0 | $0 |
Seller's Agent in 2025
David Broll
Keller Williams Realty Integrity Northwest
(320) 587-4242
261 Total Sales
NM
Seller Co-Listing Agent in 2025
Noelle Meyer
Keller Williams Realty Integrity Northwest
(507) 363-2088
129 Total Sales
Buyer's Agent in 2025
Kimberly Dolan
Edina Realty, Inc.
(320) 587-3510
70 Total Sales
Source: NorthstarMLS
MLS Number: 6721220
APN: 27-1638000
Disclaimer: Certain information contained herein is derived from information provided by parties other than Homes.com. All information provided is deemed reliable, but is not guaranteed to be accurate and should be independently verified.
All data is obtained from various sources and may not have been verified by broker or MLS GRID. Supplied Open House Information is subject to change without notice. All information should be independently reviewed and verified for accuracy. Properties may or may not be listed by the office/agent presenting the information. Some IDX listings have been excluded from this website.
Listings courtesy of NorthstarMLS as distributed by MLS GRID.
Based on information submitted to the MLS GRID
Ask me questions while you tour the home.