
Shelley Kilgore
RE/MAX Partners
(380) 222-6909
55 Total Sales
2 in Clintonville
$535K - $600K Price Range


Estimated Value: $490,368 - $499,000
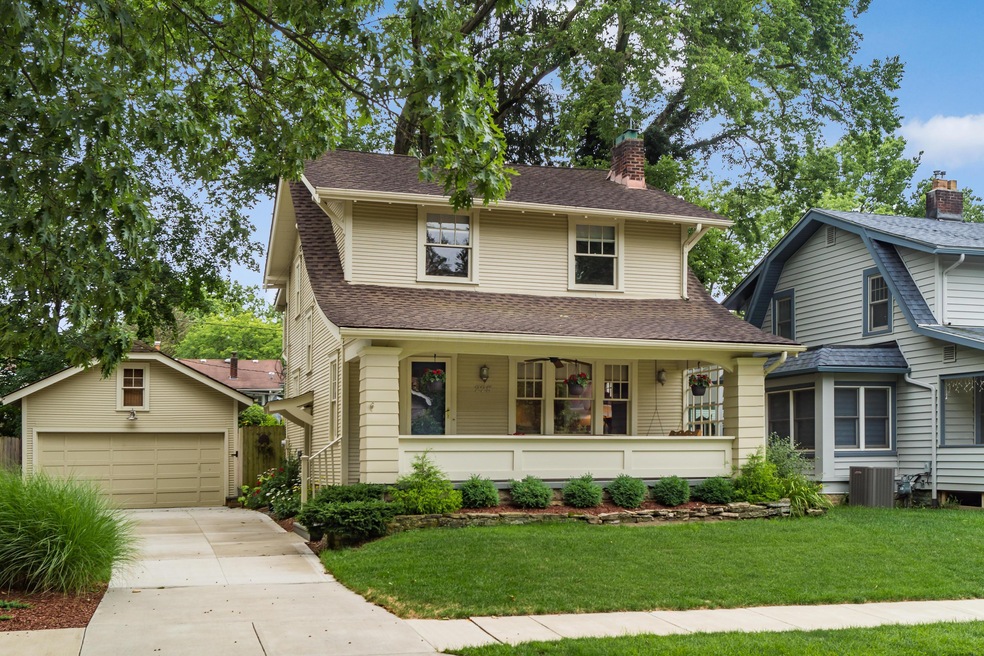
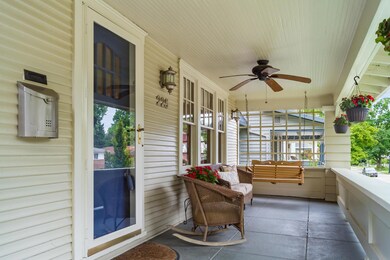
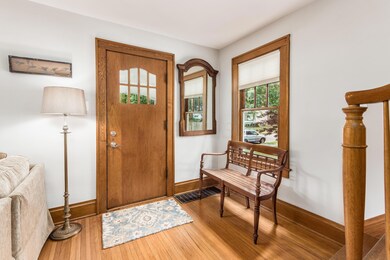
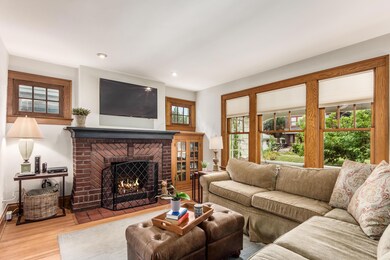
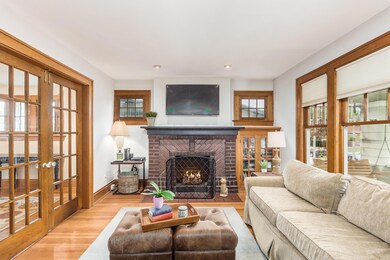
Meticulously maintained 3 bedroom charmer located in the sought after Northmoor neighborhood of Clintonville, 1/2 a block away from Northmoor Park and Olentangy bike path/ trail. Character abounds throughout with gleaming hardwood floors, original mouldings, French doors & corner cabinet in Dining Room. You'll love the GORGEOUS eat-in kitchen, cozy gas fireplace, and UPDATED bath w/ vintage style. You'll have a hard time deciding whether you'd like to lounge on the lemonade front porch with ceiling fan or the large backyard with privacy fence, mature tree, lush landscaping and deck - great for dining al fresco! NEW driveway, NEW garage floor, NEW landscaping, NEW furnace & AC and freshly painted inside and out. Farmers market, Park of Roses & shops/restaurants nearby. This one is a 10!
Last Agent to Sell the Property
RE/MAX Partners License #2010001340 Listed on: 07/23/2020
We collect this data history from publicly available records. To have your information removed, we recommend requesting removal directly through your county’s website.
Shelley Kilgore
RE/MAX Partners
(380) 222-6909
55 Total Sales
2 in Clintonville
$535K - $600K Price Range
David Hight
RE/MAX Impact
(330) 333-8875
85 Total Sales
3 in Clintonville
$177K - $235K Price Range
Philip Herman, CCIM
RE/MAX Real Estate Specialists
(513) 951-3552
66 Total Sales
1 in Clintonville
$425,000 Price
Nina Masseria
Carriage Trade Realty, Inc.
(614) 683-5918
81 Total Sales
2 in Clintonville
$27K - $530K Price Range
Kevin Sullivan
RE/MAX Premier Choice
(380) 212-2516
71 Total Sales
2 in Clintonville
$344K - $390K Price Range
Barbara Heicher Gale
Keller Williams Consultants
(614) 957-7960
173 Total Sales
2 in Clintonville
$290K - $510K Price Range
We collect this data history from publicly available records. To have your information removed, we recommend requesting removal directly through your county’s website.
| Date | Buyer | Sale Price | Title Company |
|---|---|---|---|
| $375,000 | Northwest Ttl Fam Of Compani | ||
| $346,000 | Stewart Title Box | ||
| $236,000 | Attorney | ||
| $147,500 | Transohio Title | ||
| $137,000 | -- | ||
| $101,000 | -- | ||
| $72,500 | -- |
We collect this data history from publicly available records. To have your information removed, we recommend requesting removal directly through your county’s website.
| Date | Status | Borrower | Loan Amount |
|---|---|---|---|
| Open | $373,340 | ||
| Previous Owner | $276,800 | ||
| Previous Owner | $211,000 | ||
| Previous Owner | $168,300 | ||
| Previous Owner | $15,363 | ||
| Previous Owner | $140,100 |
We collect this data history from publicly available records. To have your information removed, we recommend requesting removal directly through your county’s website.
| Date | Event | Price | List to Sale | Price per Sq Ft | Prior Sale |
|---|---|---|---|---|---|
| 08/21/2020 08/21/20 | Sold | $375,500 | -3.7% | $280 / Sq Ft | |
| 07/23/2020 07/23/20 | For Sale | $389,900 | +12.7% | $290 / Sq Ft | |
| 06/16/2017 06/16/17 | Sold | $346,100 | +6.5% | $258 / Sq Ft | View Prior Sale |
| 05/17/2017 05/17/17 | Pending | -- | -- | -- | |
| 05/11/2017 05/11/17 | For Sale | $325,000 | -- | $242 / Sq Ft |
We collect this data history from publicly available records. To have your information removed, we recommend requesting removal directly through your county’s website.
| Year | Tax Paid | Tax Assessment Tax Assessment Total Assessment is a certain percentage of the fair market value that is determined by local assessors to be the total taxable value of land and additions on the property. | Land | Improvement |
|---|---|---|---|---|
| 2025 | $6,170 | $137,490 | $57,650 | $79,840 |
| 2024 | $6,170 | $137,490 | $57,650 | $79,840 |
| 2023 | $6,092 | $137,480 | $57,645 | $79,835 |
| 2022 | $6,668 | $128,560 | $28,250 | $100,310 |
| 2021 | $6,680 | $128,560 | $28,250 | $100,310 |
| 2020 | $6,688 | $128,560 | $28,250 | $100,310 |
| 2019 | $6,164 | $101,610 | $22,610 | $79,000 |
| 2018 | $5,573 | $101,610 | $22,610 | $79,000 |
| 2017 | $5,725 | $94,430 | $22,610 | $71,820 |
| 2016 | $5,502 | $83,060 | $27,720 | $55,340 |
| 2015 | $4,995 | $83,060 | $27,720 | $55,340 |
| 2014 | $5,007 | $83,060 | $27,720 | $55,340 |
| 2013 | $2,245 | $75,495 | $25,200 | $50,295 |
Seller's Agent in 2020
Lee Ritchie
RE/MAX
(614) 595-0732
47 in this area
826 Total Sales
Buyer's Agent in 2020
Andrew Schiffman
Coldwell Banker Realty
(614) 496-2930
5 in this area
86 Total Sales
S
Seller's Agent in 2017
Susanne Horner
Horner Realty Group
Source: Columbus and Central Ohio Regional MLS
MLS Number: 220024445
APN: 010-010932
Disclaimer: Certain information contained herein is derived from information provided by parties other than Homes.com. All information provided is deemed reliable, but is not guaranteed to be accurate and should be independently verified.
IDX information is provided exclusively for personal, non-commercial use, and may not be used for any purpose other than to identify prospective properties consumers may be interested in purchasing.
Information is deemed reliable but not guaranteed.
Ask me questions while you tour the home.