
Cindy Johnston
Lohmiller Real Estate
(513) 847-9386
76 Total Sales
1 in Hamilton
$439,000 Price

Estimated Value: $241,475
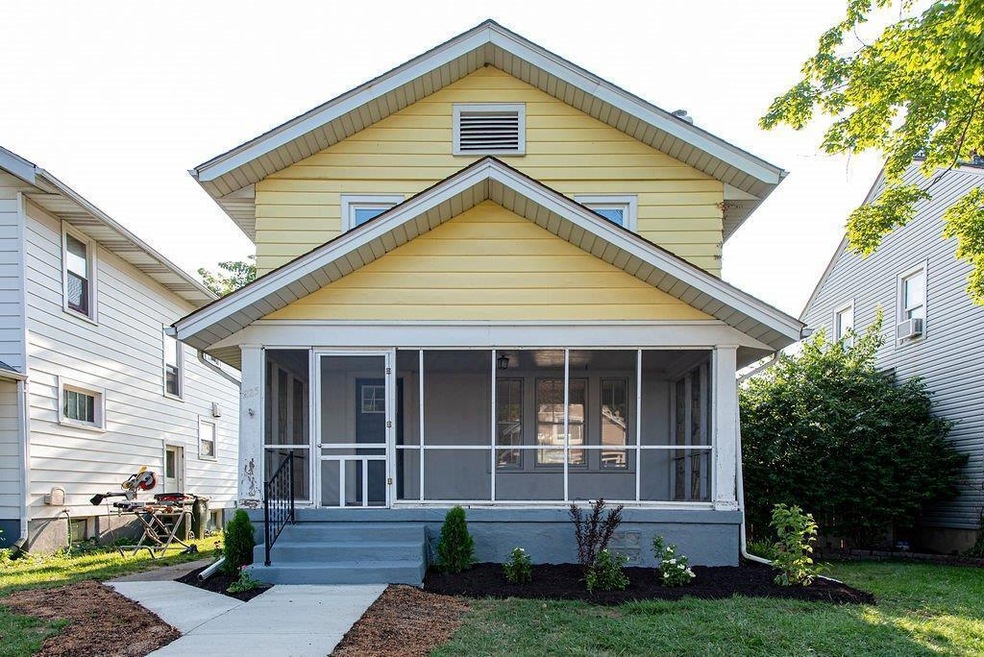
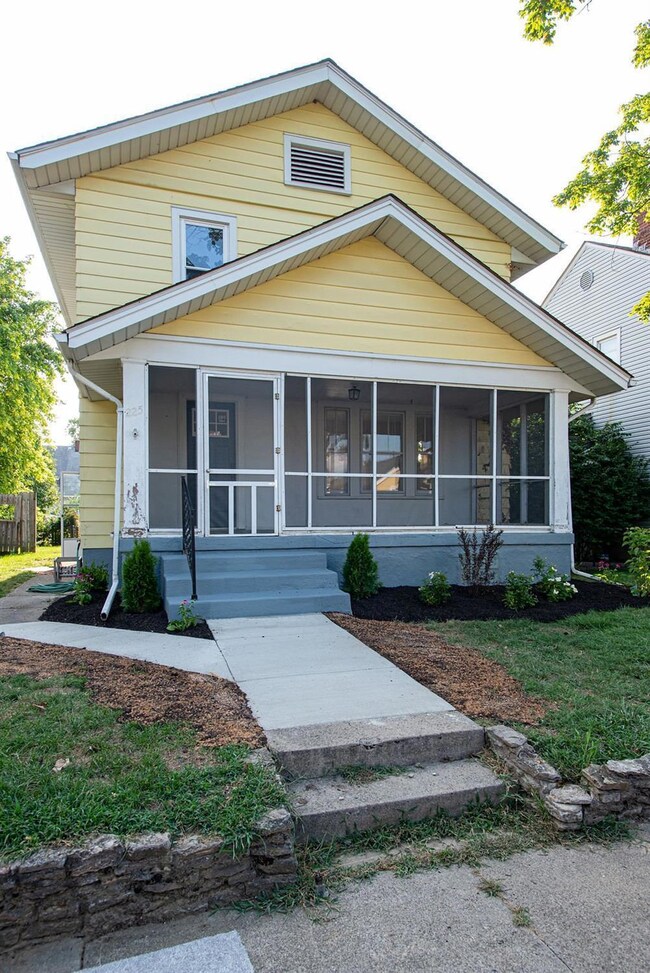
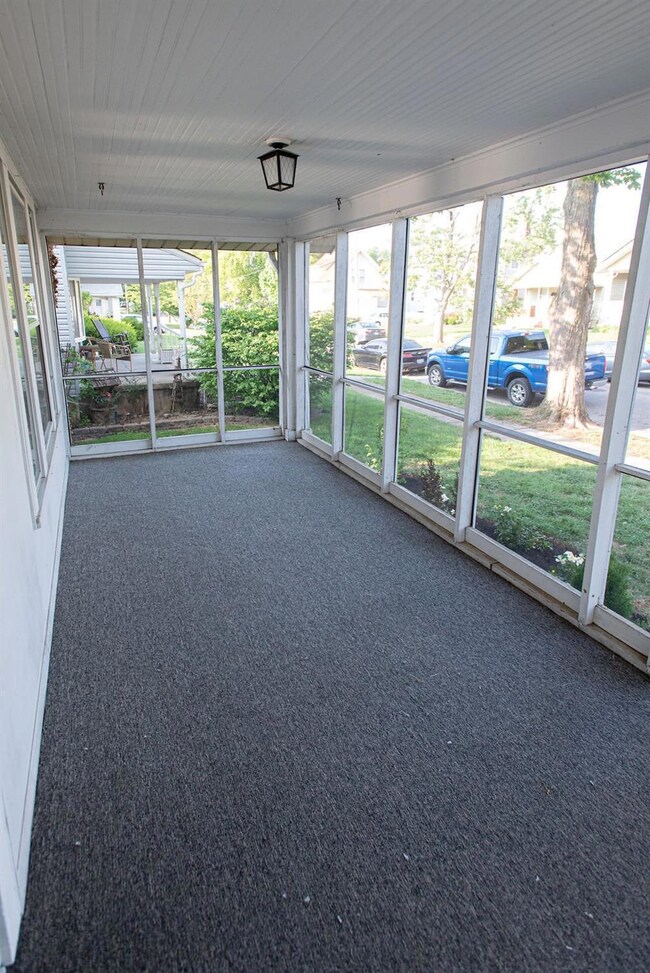
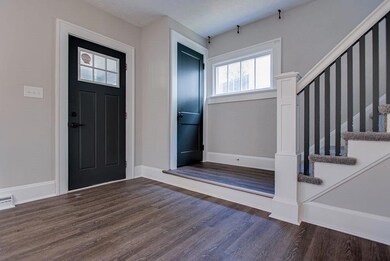
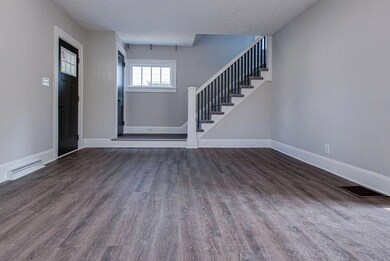
Don't miss this beautifully updated home! This 3 bed/2 bath home features granite countertops, stainess steel appliances, new flooring, screened in patio room, finished basement, and a new deck. Move-in ready home close to riverfront and Spooky Nook development - Home warranty included. Agent related to owner.
Last Agent to Sell the Property
EquiRealty Group License #2023004308 Listed on: 07/31/2019
We collect this data history from publicly available records. To have your information removed, we recommend requesting removal directly through your county’s website.
Cindy Johnston
Lohmiller Real Estate
(513) 847-9386
76 Total Sales
1 in Hamilton
$439,000 Price
Chhabi Neopaney
Key Realty, LTD.
(513) 953-4109
133 Total Sales
4 in Hamilton
$245K - $342K Price Range
Angel Wiggins
Comey & Shepherd
(513) 650-7104
58 Total Sales
1 in Hamilton
$126,000 Price
Tracy Winkler
Comey & Shepherd
(513) 808-9789
159 Total Sales
1 in Hamilton
$271,000 Price
Alexandria Ogg
Comey & Shepherd
(513) 898-0335
31 Total Sales
6 in Hamilton
$221K - $330K Price Range
Shawn Bosse
Coldwell Banker Realty
(513) 586-5923
112 Total Sales
1 in Hamilton
$230,000 Price
We collect this data history from publicly available records. To have your information removed, we recommend requesting removal directly through your county’s website.
| Date | Buyer | Sale Price | Title Company |
|---|---|---|---|
| $147,000 | None Available | ||
| $30,000 | Attorney | ||
| $85,500 | Attorney | ||
| $35,000 | Attorney | ||
| -- | -- | ||
| $83,500 | -- |
We collect this data history from publicly available records. To have your information removed, we recommend requesting removal directly through your county’s website.
| Date | Status | Borrower | Loan Amount |
|---|---|---|---|
| Open | $110,000 | ||
| Closed | $144,337 | ||
| Previous Owner | $84,363 | ||
| Previous Owner | $124,100 | ||
| Previous Owner | $66,800 |
We collect this data history from publicly available records. To have your information removed, we recommend requesting removal directly through your county’s website.
| Date | Event | Price | List to Sale | Price per Sq Ft |
|---|---|---|---|---|
| 12/26/2019 12/26/19 | Off Market | $147,000 | -- | -- |
| 09/25/2019 09/25/19 | Sold | $147,000 | -1.3% | $84 / Sq Ft |
| 08/25/2019 08/25/19 | Pending | -- | -- | -- |
| 07/31/2019 07/31/19 | For Sale | $149,000 | -- | $85 / Sq Ft |
We collect this data history from publicly available records. To have your information removed, we recommend requesting removal directly through your county’s website.
| Year | Tax Paid | Tax Assessment Tax Assessment Total Assessment is a certain percentage of the fair market value that is determined by local assessors to be the total taxable value of land and additions on the property. | Land | Improvement |
|---|---|---|---|---|
| 2025 | $2,662 | $62,600 | $4,990 | $57,610 |
| 2024 | $2,642 | $62,600 | $4,990 | $57,610 |
| 2023 | $2,629 | $62,600 | $4,990 | $57,610 |
| 2022 | $1,955 | $39,030 | $4,990 | $34,040 |
| 2021 | $1,703 | $37,600 | $4,990 | $32,610 |
| 2020 | $1,774 | $37,600 | $4,990 | $32,610 |
| 2019 | $2,211 | $30,190 | $5,510 | $24,680 |
| 2018 | $1,514 | $31,670 | $5,510 | $26,160 |
| 2017 | $1,527 | $31,670 | $5,510 | $26,160 |
| 2016 | $1,485 | $29,350 | $5,510 | $23,840 |
| 2015 | $1,477 | $29,350 | $5,510 | $23,840 |
| 2014 | $1,391 | $29,350 | $5,510 | $23,840 |
| 2013 | $1,391 | $29,430 | $5,510 | $23,920 |
Seller's Agent in 2019
Shawna Smith
EquiRealty Group
(513) 295-2899
66 Total Sales
Source: MLS of Greater Cincinnati (CincyMLS)
MLS Number: 1632246
APN: P6411-016-000-154
Disclaimer: Certain information contained herein is derived from information provided by parties other than Homes.com. All information provided is deemed reliable, but is not guaranteed to be accurate and should be independently verified.
The data relating to real estate for sale on this website comes in part from the Broker Reciprocity programs of the MLS of Greater Cincinnati, Inc.. Those listings held by brokerage firms other than Ten-X are marked with the Broker Reciprocity logo and house icon. The properties displayed may not be all of the properties available through Broker Reciprocity.
IDX information is provided exclusively for personal, non-commercial use, and may not be used for any purpose other than to identify prospective properties consumers may be interested in purchasing.
Information is deemed reliable but not guaranteed.
Ten-X does not display the entire Cincinnati MLS Broker Reciprocity™ database on this web site. The listings of some real estate brokerage firms have been excluded.
Copyright 2026, MLS of Greater Cincinnati, Inc. All rights reserved
Ask me questions while you tour the home.