
Mary Jane Shannon
HomeSmart Real Estate Momentum LLC
(440) 336-8946
50 Total Sales
1 in Chagrin Falls
$267,500 Price
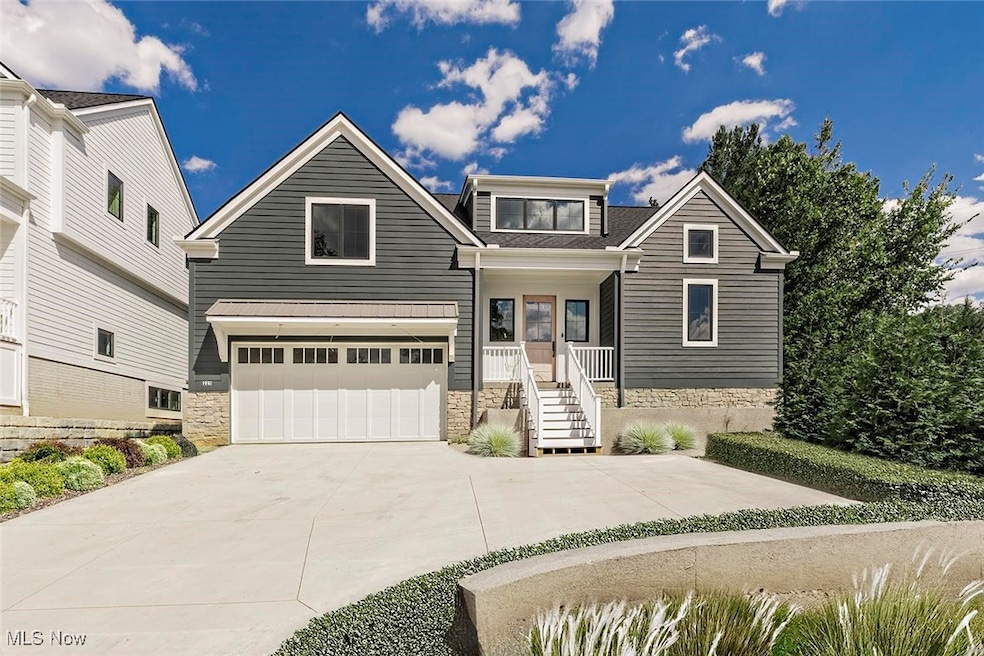
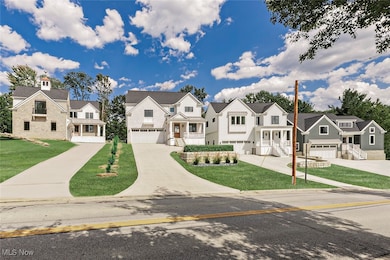

Nestled just a short stroll from the vibrant center of Chagrin Falls, these four new build homes offer a rare opportunity to enjoy modern luxury in one of Northeast Ohio's most charming villages. Designed with unmatched quality and attention to detail, these free standing residences feature open, light-filled floor plans, high ceilings, and exquisite finishes throughout. The first-floor master suites provide convenience and comfort, while expansive living spaces flow seamlessly for both everyday living and entertaining. Large Pella windows bring in natural light, highlighting the incredible design and attention to detail throughout. Each home has multi-zoned high efficiency furnaces, solid wood doors, and partially finished basements with 10 ft ceilings and large windows to allow for plenty of natural light. And the best part- there's still time to choose your own custom finishes with the generous allowances to make it truly yours. Enjoy the ease of walking to the shops, restaurants, and community events that make Chagrin Falls so special, all while returning to a BRAND-NEW residence tailored to your vision. These homes are more than just a place to live, they're a lifestyle, blending small-town charm with modern sophistication.
Last Agent to Sell the Property
HomeSmart Real Estate Momentum LLC Brokerage Email: lsmunsell@gmail.com, 216-399-1050 License #2015003761 Listed on: 09/08/2025
Mary Jane Shannon
HomeSmart Real Estate Momentum LLC
(440) 336-8946
50 Total Sales
1 in Chagrin Falls
$267,500 Price
Seth Task
Berkshire Hathaway HomeServices Professional Realty
(216) 284-6425
480 Total Sales
3 in Chagrin Falls
$360K - $560K Price Range
Brian Cantrall
Chestnut Hill Realty, Inc.
(216) 284-8688
105 Total Sales
1 in Chagrin Falls
$660,000 Price
Amanda Pohlman
Keller Williams Living
(216) 369-4996
1,011 Total Sales
3 in Chagrin Falls
$382K - $606K Price Range
Lori Cerutti
McDowell Homes Real Estate Services
(440) 664-3627
410 Total Sales
1 in Chagrin Falls
$610,000 Price
Katerina Alix
Century 21 Premiere Properties, Inc.
(216) 304-3481
171 Total Sales
3 in Chagrin Falls
$517K - $1.1M Price Range
We collect this data history from publicly available records. To have your information removed, we recommend requesting removal directly through your county’s website.
| Date | Event | Price | List to Sale | Price per Sq Ft |
|---|---|---|---|---|
| 08/28/2026 08/28/26 | Sold | $1,104,000 | 0.0% | $296 / Sq Ft |
| 03/08/2026 03/08/26 | Off Market | $1,104,000 | -- | -- |
| 03/08/2026 03/08/26 | Pending | -- | -- | -- |
| 09/08/2025 09/08/25 | For Sale | $1,160,000 | -- | $311 / Sq Ft |
Seller's Agent in 2026
Leslie Munsell
HomeSmart Real Estate Momentum LLC
(216) 399-1050
69 Total Sales
Buyer's Agent in 2026
Adam Kaufman
Howard Hanna
(216) 299-3535
656 Total Sales
Source: MLS Now
MLS Number: 5144509
Disclaimer: Certain information contained herein is derived from information provided by parties other than Homes.com. All information provided is deemed reliable, but is not guaranteed to be accurate and should be independently verified.
IDX information is provided exclusively for personal, non-commercial use, and may not be used for any purpose other than to identify prospective properties consumers may be interested in purchasing. Information is deemed reliable but not guaranteed.
Ask me questions while you tour the home.