NOT LISTED FOR SALE

225 Troon W Macon, GA 31210

Macon Area

Estimated Value: $658,457

5 Beds
5 Baths
4,526 Sq Ft
$145/Sq Ft Est. Value

Sale Details

Date Sold: April 22, 2020

Last sale price $400,000 $88 Per Sq Ft

Est. 65% increase in value since last sale

Current estimated payment $4,014 / mo

196 Days on Market

Highlights

  • Media Room
  • Deck
  • Main Floor Primary Bedroom
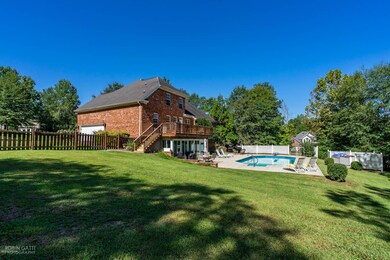
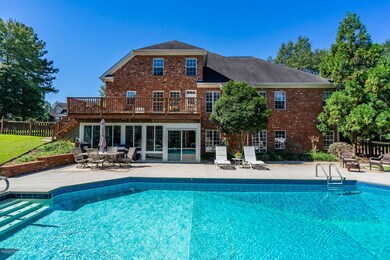
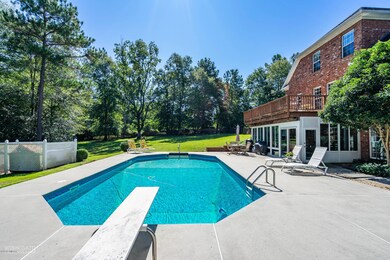
  • In Ground Pool
  • Cathedral Ceiling
  • 1 Fireplace

About This Home

As of April 2020

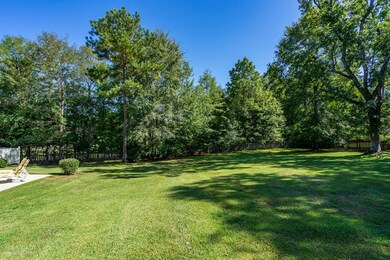
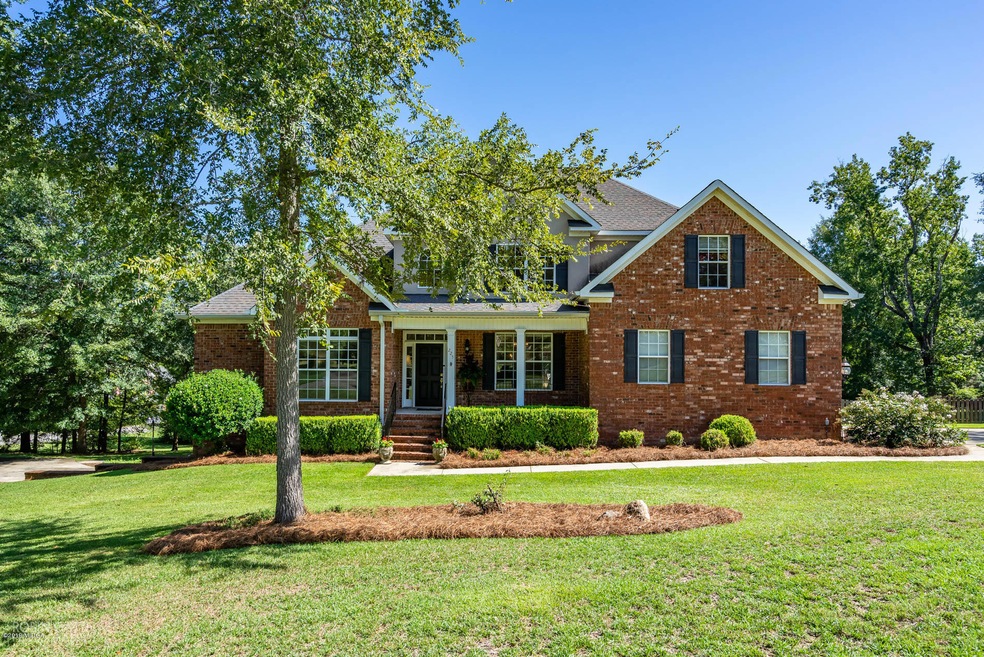
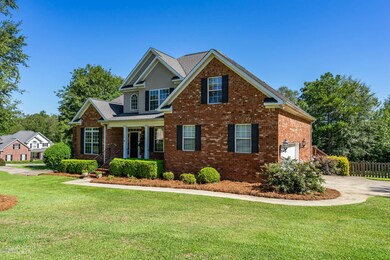
Custom built 3 level home by Wesley Walker on a large corner lot on 1.06 acres. Two story foyer opens up to the warm large great room with high ceilings and fireplace. The office on the main level has privacy door for those in need of quiet times. Large 2nd dining area and kitchen with large windows face a large deck perfect to enjoy your morning coffee overlooking the sparkling pool. Outsized master bedroom with high ceilings on main level has a large bathroom with dual vanities and upgraded tiled dual shower heads. Upstairs are 2 more bedrooms plus a bonus craft room which could be the 4th bedroom. [more]

Last Agent to Sell the Property

Nancy King

Coldwell Banker Access Realty, Macon License #261409 Listed on: 09/03/2019
Last Buyer's Agent

Nancy King

Fickling & Company, Inc. License #261409

Home Details

Home Type

  • Single Family

Year Built

  • Built in 2003

Lot Details

  • 1.06 Acre Lot
  • Fenced
  • Sprinkler System

HOA Fees

  • $25 Monthly HOA Fees

Parking

  • 3 Car Attached Garage

Home Design

  • Brick or Stone Mason
  • Stucco

Interior Spaces

  • 3-Story Property
  • Cathedral Ceiling
  • 1 Fireplace
  • Insulated Windows
  • Entrance Foyer
  • Great Room
  • Formal Dining Room
  • Media Room
  • Home Office
  • Sun or Florida Room
  • Finished Basement
  • Walk-Out Basement
  • Storage In Attic
  • Home Security System

Kitchen

  • Built-In Electric Oven
  • Dishwasher
  • Disposal

Flooring

  • Carpet
  • Tile

Bedrooms and Bathrooms

  • 5 Bedrooms
  • Primary Bedroom on Main
  • Walk-In Closet

Laundry

  • Laundry Room
  • Laundry on main level
  • Washer and Dryer Hookup

Outdoor Features

  • In Ground Pool
  • Deck
  • Patio
  • Porch

Schools

  • Carter Elementary School
  • Howard Middle School
  • Howard High School

Mobile Home

  • Serial Number 1

Utilities

  • Central Air
  • Heat Pump System
  • Cable TV Available

Community Details

  • Charleston Plantation Subdivision

Listing and Financial Details

  • Assessor Parcel Number L060-0357
  • Tax Block PH 1

Home Details

Home Type

Single Family

Year Built

Built in 2003

Lot Details

1.06 Acres

HOA Fees

$25 per month

Listing Details

  • FILLACRES: 1.06
  • Estimated Basement Finished Sq Ft: 1428.00
  • Estimated Total Sq Ft: 4526.00
  • Comm Sell: 3.00
  • Comm Sell Type: %
  • Directions: Tucker Road - right to Ayers, right to Troon W. Home on corner on left.
  • In City: Yes
  • Unit Levels: Three Or More
  • Listing Member Name: Nancy King
  • Listing Office Short Id: o115
  • OCCUPANCY: Owner
  • Parking Features Number Of Garage Spaces: 3
  • Plat Book: 90
  • Property Sub Type: Single Family Residence
  • Prop. Type: Residential
  • Bedroom 2 Level: Second
  • Dining Room Level: First
  • Kitchen Level: Lower
  • Primary Bedroom Level: First
  • Selling Financing: Conventional
  • Selling Member Short Id: nking
  • Selling Office Short Id: o115
  • Assessor Parcel Number: L060-0357
  • Year Built: 2003
  • Special Features: None

Interior Features

  • Room Features: Carpet, Simulated Wood, Tile Flooring, Vinyl, Wood
  • Appliances: Built-In Electric Oven, Dishwasher, Disposal, Electric Oven
  • Estimated Main Sq Ft: 3098.00
  • Has Basement: Yes
  • Basement Features: Finished, Walk-Out Access
  • Lower Floor 1 Bedrooms: 5
  • Dining Room Type: Separate
  • Lower Floor 1 Half Bathrooms: 2
  • Interior Amenities: Apartment, Attic Storage, Carpeted Floors, Cathedral Ceiling(s), Fireplace, Pantry, Security System, W/D Connection, Walk-In Closet(s)
  • New Construction: No
  • Fireplaces: 1
  • Other Equipment: Cable
  • Lower Floor 1 Bedrooms: Bedroom 2, Bedroom 3, Bedroom 4, Bedroom 5, Dining Room, Foyer, Great Room, Kitchen, Laundry, Master Bedroom, Media Room, Office, Sunroom
  • Bedroom 3 Level: Second
  • Bedroom 4 Level: Second
  • Bedroom 5 Level: Lower
  • Foyer Level: First
  • Great Room Level: First
  • Laundry Level: First
  • Media Room Level: Lower
  • Office Level: First
  • Sunroom Level: Lower
  • Total Bathrooms: 5.00
  • Window Features: Insulated Windows

Exterior Features

  • Construction Type: Brick, Stucco
  • Exterior Features: Deck, Fence, Sprinkler System
  • Foundation: Other
  • On Golf Course: No
  • Patio And Porch Features: Patio, Porch
  • Pool Features: In Ground
  • Waterfront: No
  • Waterfront Features: None

Garage/Parking

  • Parking Features: Attached, With Door(s)

Utilities

  • Cooling: Central Air, Electric
  • Heating: Heat Pump
  • Sewer: City, County
  • Water Source: County, Public

Condo/Co-op/Association

  • Association Fee: 300.00
  • Association Fee Frequency: Annually
  • Association: Yes

Schools

  • Elementary School: Carter Elementary
  • High School: Howard
  • Middle School: Howard Middle

Lot Info

  • Deed Page: 127
  • Land Lease Purchase: No
  • Plat Page: 177-178

Tax Info

  • Year: 2018

Ownership History

We collect this data history from publicly available records. To have your information removed, we recommend requesting removal directly through your county’s website.

Date Name Owned For Owner Type

Purchase Details

Listed on
Sep 3, 2019
Closed on
Apr 22, 2020
Sold by
Bought by
Seller's Agent
Nancy King
Coldwell Banker Access Realty, Macon
Buyer's Agent
Nancy King
Fickling & Company, Inc.
List Price
$437,000
Sold Price
$400,000
Premium/Discount to List
-$37,000
-8.47%
Current Estimated Value
$658,457

Home Financials for this Owner

Home Financials are based on the most recent Mortgage that was taken out on this home.
Estimated Appreciation
$258,457
Avg. Annual Appreciation
8.29%
Original Mortgage
$38,000
Interest Rate
0.033%
Mortgage Type
New Conventional

Purchase Details

Closed on
Nov 5, 2004
Bought by

Purchase Details

Closed on
Feb 6, 2004

Purchase Details

Closed on
Jul 31, 2003

Purchase Details

Closed on
Jan 31, 2003
Source: Public Records
Create a Home Valuation Report for This Property
The Home Valuation Report is an in-depth analysis detailing your home's value as well as a comparison with similar homes in the area

Purchase History

We collect this data history from publicly available records. To have your information removed, we recommend requesting removal directly through your county’s website.

Date Buyer Sale Price Title Company
$400,000 None Available
-- --
-- --
$100 --
$49,000 --
Source: Public Records

Mortgage History

We collect this data history from publicly available records. To have your information removed, we recommend requesting removal directly through your county’s website.

Date Status Borrower Loan Amount
Open $38,000
Previous Owner $43,716
Previous Owner $17,850
Previous Owner $312,000
Previous Owner $104,000
Previous Owner $60,000
Previous Owner $20,000
Source: Public Records

Property History

We collect this data history from publicly available records. To have your information removed, we recommend requesting removal directly through your county’s website.

Date Event Price List to Sale Price per Sq Ft
04/22/2020 04/22/20 Sold $400,000 -8.5% $88 / Sq Ft
03/17/2020 03/17/20 Pending -- -- --
09/03/2019 09/03/19 For Sale $437,000 -- $97 / Sq Ft
Source: Middle Georgia MLS

Tax History

We collect this data history from publicly available records. To have your information removed, we recommend requesting removal directly through your county’s website.

Year Tax Paid Tax Assessment Tax Assessment Total Assessment is a certain percentage of the fair market value that is determined by local assessors to be the total taxable value of land and additions on the property. Land Improvement
2025 $4,820 $196,124 $22,000 $174,124
2024 $4,981 $196,124 $22,000 $174,124
2023 $4,778 $188,144 $22,000 $166,144
2022 $6,077 $175,543 $22,176 $153,367
2021 $6,080 $160,000 $21,537 $138,463
2020 $5,711 $154,091 $21,120 $132,971
2019 $6,215 $165,777 $21,120 $144,657
2018 $9,264 $158,532 $21,120 $137,412
2017 $5,677 $158,532 $21,120 $137,412
2016 $5,243 $158,532 $21,120 $137,412
2015 $7,293 $155,924 $19,200 $136,724
2014 $7,425 $158,382 $24,000 $134,382
Source: Public Records

Agents Affiliated with this Home

See All Agents

Map

Source: Middle Georgia MLS

MLS Number: 152126

Middle Georgia MLS

APN: L060-0357

Your Personal Tour Guide

Ask me questions while you tour the home.