
Seller's Agent in 2025
Jodi Kendall
Crye-Leike
(931) 801-9246
51 Total Sales

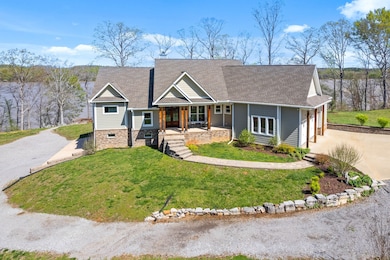
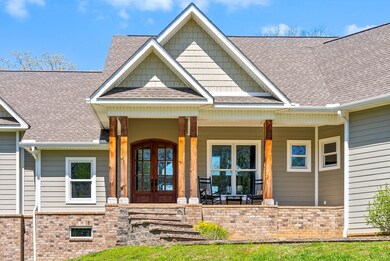
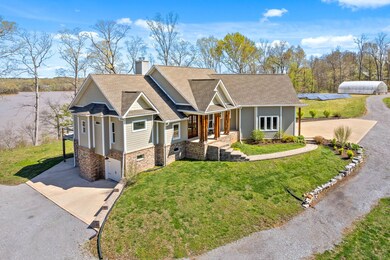
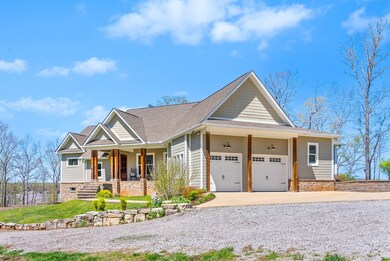
Estimated Value: $559,000 - $1,022,342
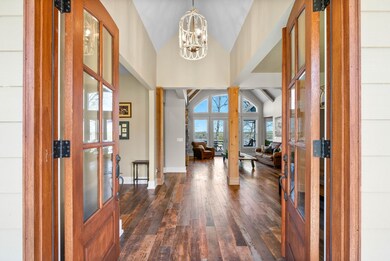
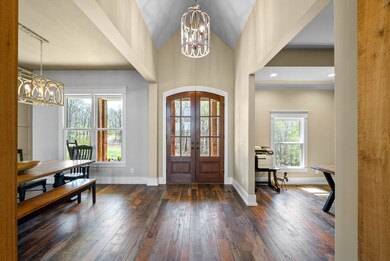
Escape to this tranquil paradise on Kentucky Lake, where breathtaking views, unparalleled serenity, and sustainable living await. This stunning estate includes six lots, 120 +/- total acres; a combination of rolling hills, lush meadows and wooded trails with panoramic views of Kentucky Lake and Leatherwood Creek. The residence was custom designed for one-level living with natural light and lake views throughout. The home features a private owner's suite, a designated office space, open dining and living room with wood-burning fireplace, bright kitchen with island and cozy keeping room with wood stove. The 2nd and 3rd bedrooms share a 2nd bath, with an additional half bath and utility room on main level. Downstairs you'll find about 1900 sf of unfinished space currently utilized for hobbies and storage with an additional garage bay and approx 400 sf finished area (currently utilized as a gym space) with it's own bath, perfect for guest or in-law suite. Walk out from basement to lake-front patio space with hot tub. Enjoy a hot summer day fishing from the bank or boating or swimming from your private dock on beautiful Leatherwood Creek. This double dock with two bays, each with lifts, and rooftop patio area, is the perfect place to sun or launch your boat or kayak. Solar power system in place, geothermal heating and cooling, well for water, wood-burning stove/fireplaces, garden space with planting shed and greenhouse combine for great off-grid capability. The neighboring included lot features the most picturesque barn, which has also been perc tested and permitted for a 4-bedroom septic system should anyone wish to convert to living space. Tracts 70, 71, & 72 front KY Lake and Shores Trail with beautiful lake sunset views. Private showings by appointment only. The property is about 1 hour 15 minutes from Clarksville and 35 minutes from the charming town of Erin, TN. 30 minutes to Paris Landing State Park or Dover, TN. Approx 2 hours to Nashville.
Last Agent to Sell the Property
Crye-Leike, Inc., REALTORS Brokerage Phone: 9318019246 License # 325010 Listed on: 04/11/2025
Last Buyer's Agent
NONMLS NONMLS
License #2211
We collect this data history from publicly available records. To have your information removed, we recommend requesting removal directly through your county’s website.
We collect this data history from publicly available records. To have your information removed, we recommend requesting removal directly through your county’s website.
| Date | Buyer | Sale Price | Title Company |
|---|---|---|---|
| -- | None Available | ||
| Edwards Kenneth W | -- | -- | |
| Edwards Kenneth W | $393,800 | -- |
We collect this data history from publicly available records. To have your information removed, we recommend requesting removal directly through your county’s website.
| Date | Event | Price | List to Sale | Price per Sq Ft |
|---|---|---|---|---|
| 06/27/2025 06/27/25 | Sold | $2,650,000 | -5.4% | $855 / Sq Ft |
| 05/11/2025 05/11/25 | Pending | -- | -- | -- |
| 04/11/2025 04/11/25 | For Sale | $2,800,000 | -- | $903 / Sq Ft |
We collect this data history from publicly available records. To have your information removed, we recommend requesting removal directly through your county’s website.
| Year | Tax Paid | Tax Assessment Tax Assessment Total Assessment is a certain percentage of the fair market value that is determined by local assessors to be the total taxable value of land and additions on the property. | Land | Improvement |
|---|---|---|---|---|
| 2025 | $2,998 | $201,700 | $40,050 | $161,650 |
| 2024 | $2,998 | $201,700 | $40,050 | $161,650 |
| 2023 | $3,063 | $129,750 | $26,700 | $103,050 |
| 2022 | $3,063 | $129,750 | $26,700 | $103,050 |
| 2021 | $3,063 | $129,750 | $26,700 | $103,050 |
| 2020 | $3,071 | $129,750 | $26,700 | $103,050 |
| 2019 | $3,071 | $120,500 | $26,700 | $93,800 |
| 2018 | $1,469 | $57,625 | $26,700 | $30,925 |
| 2017 | $1,469 | $57,625 | $26,700 | $30,925 |
| 2016 | $1,469 | $57,625 | $26,700 | $30,925 |
| 2015 | $1,423 | $57,625 | $26,700 | $30,925 |
| 2014 | $1,425 | $57,625 | $26,700 | $30,925 |
| 2013 | $1,425 | $57,683 | $0 | $0 |
Seller's Agent in 2025
Jodi Kendall
Crye-Leike
(931) 801-9246
51 Total Sales
NN
Buyer's Agent in 2025
NONMLS NONMLS
Source: Realtracs
MLS Number: RTC2804667
APN: 133-020.00
Disclaimer: Certain information contained herein is derived from information provided by parties other than Homes.com. All information provided is deemed reliable, but is not guaranteed to be accurate and should be independently verified.
All data is obtained from various sources and may not have been verified by broker or MLS GRID. Supplied Open House Information is subject to change without notice. All information should be independently reviewed and verified for accuracy. Properties may or may not be listed by the office/agent presenting the information. Some IDX listings have been excluded from this website.
Listings courtesy of Realtracs as distributed by MLS GRID.
Listing Information presented by local MLS brokerage: Ten-X, LLC dba Homes.com, local broker - Arlene Richardson - 888-952-6393 - 17600 Laguna Canyon Rd, Irvine, CA 92618.
Based on information submitted to the MLS GRID
Ask me questions while you tour the home.