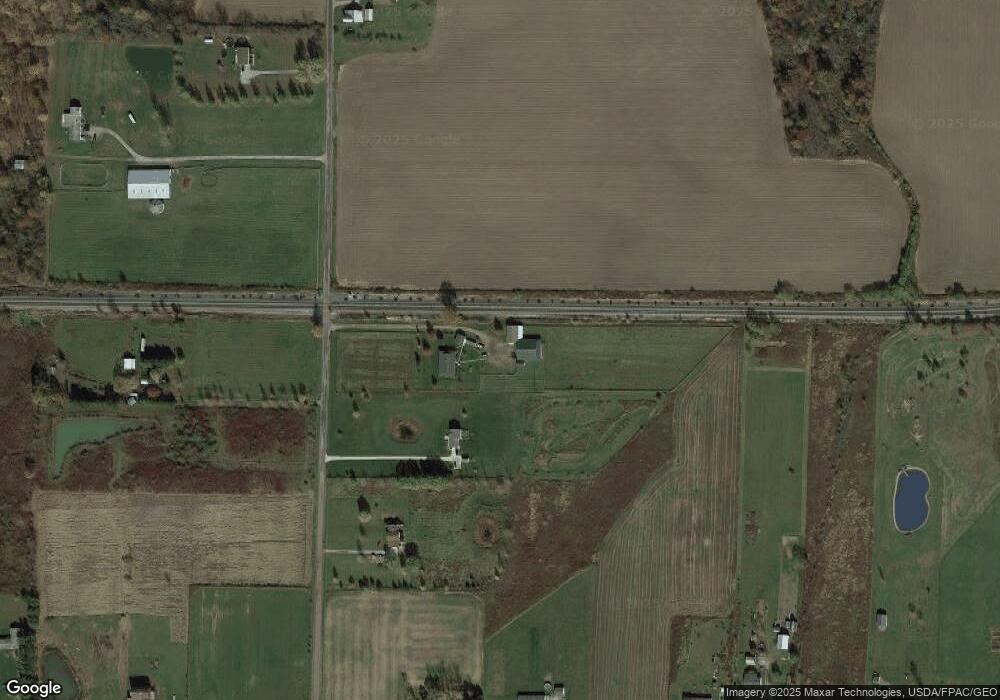
NOT LISTED FOR SALE

225 Twp Rd 581 Sullivan, OH 44880

Estimated Value: $385,000 - $452,000

3 Beds
1.5 Baths
1,568 Sq Ft
$274/Sq Ft Est. Value

Sale Details

Date Sold: May 17, 2013

Last sale price $220,000 $140 Per Sq Ft

Est. 95% increase in value since last sale

Current estimated payment $2,658 / mo

314 Days on Market

Highlights

  • Barn
  • Lawn
  • Wood Frame Window
  • Wood Flooring
  • Covered Patio or Porch
  • Eat-In Kitchen

About This Home

As of May 2013

This beautiful log home has it all. Beautiful, huge oak kitchen with ceramic floors. Hardwood and bamboo flooring throughout. 2 Barns: 32'X40' with cement floor, water, electric & 2 horse stalls and 40' X 56' barn with 10' overhang. Black River Schools. The updates are too numerous to mention. See agent for complete information.

Last Agent to Sell the Property

Loretta Wade

Haring Realty, Inc. Listed on: 06/04/2012

Last Buyer's Agent

Agent Outside

Outside Broker

Create a Home Valuation Report for This Property
The Home Valuation Report is an in-depth analysis detailing your home's value as well as a comparison with similar homes in the area

Home Details

Home Type

  • Single Family

Est. Annual Taxes

  • $2,559

Year Built

  • Built in 1998

Lot Details

  • 5.8 Acre Lot
  • Poultry Coop
  • Fenced
  • Level Lot
  • Landscaped with Trees
  • Lawn
  • Garden

Parking

  • 2 Car Garage
  • Garage Door Opener
  • Open Parking

Home Design

  • Log Siding

Interior Spaces

  • 1,568 Sq Ft Home
  • 1-Story Property
  • Paddle Fans
  • Fireplace With Glass Doors
  • Double Pane Windows
  • Wood Frame Window
  • Living Room with Fireplace
  • Fire and Smoke Detector
  • Laundry on main level

Kitchen

  • Eat-In Kitchen
  • Range
  • Dishwasher

Flooring

  • Wood
  • Ceramic Tile

Bedrooms and Bathrooms

  • 3 Main Level Bedrooms
  • En-Suite Primary Bedroom
  • Walk-In Closet

Basement

  • Basement Fills Entire Space Under The House
  • Sump Pump

Utilities

  • Central Air
  • Heating Available
  • Electric Water Heater
  • Septic Tank

Additional Features

  • Covered Patio or Porch
  • Barn

Listing and Financial Details

  • Assessor Parcel Number M380180000516

Home Details

Home Type

Single Family

Est. Annual Taxes

$2,559

Year Built

Built in 1998

Lot Details

5.8 Acres

Parking

2

Listing Details

  • Property Sub Type: Single Family Residence
  • Prop. Type: Residential
  • Lot Size Acres: 5.803
  • Directions: State Route 89 to Left on 224 to Right on Township 581.
  • Architectural Style: Ranch
  • Carport Y N: No
  • Garage Yn: Yes
  • Building Stories: 1
  • Structure Type: Onsite Built
  • Year Built: 1998
  • Kitchen Level: Main
  • Special Features: None
  • Stories: 1

Interior Features

  • Appliances: Dishwasher, Range, Refrigerator, Electric Water Heater
  • Has Basement: Full, Sump Pump
  • Full Bathrooms: 1
  • Half Bathrooms: 1
  • Total Bedrooms: 3
  • Fireplace Features: 1, Glass Doors, Living Room
  • Fireplaces: 1
  • Fireplace: Yes
  • Flooring: Hardwood
  • Interior Amenities: Paddle Fans, Tile/Ceramic/Marble, Walk-In Closet(s), Eat-in Kitchen, Main Level Primary Bedroom, Primary Bedroom with Bath
  • Living Area: 1568
  • Main Level Bedrooms: 3
  • Window Features: Double Pane Windows, Wood Frames
  • Room Bedroom2 Level: Main
  • Living Room Living Room Level: Main
  • Master Bedroom Master Bedroom Level: Main
  • Room Bedroom3 Level: Main
  • Room Kitchen Area: 434
  • Master Bedroom Master Bedroom Width: 15.6667

Exterior Features

  • Fencing: Fenced
  • Lot Features: Garden, Lawn, Level, Trees
  • Disclosures: Property Disclosure
  • Home Warranty: No
  • Construction Type: Log
  • Other Structures: Barn(s), Poultry Coop, Barn
  • Patio And Porch Features: Porch-Covered
  • Roof: Composition

Garage/Parking

  • Attached Garage: No
  • Covered Parking Spaces: 2
  • Garage Spaces: 2
  • Open Parking: Yes
  • Parking Features: Gravel, 2 Car, Garage Detached, Garage Door Opener
  • Total Parking Spaces: 2

Utilities

  • Laundry Features: Main
  • Security: Smoke Detector(s)
  • Cooling: Central Air
  • Cooling Y N: Yes
  • Heating: Electric, Solar/Geothermal
  • Heating Yn: Yes
  • Sewer: Aerator, Septic Tank
  • Water Source: Public

Schools

  • Junior High Dist: Other

Lot Info

  • Land Lease: No
  • Lot Size Sq Ft: 252778.68
  • Farm Land Area Units: Square Feet
  • Parcel #: M380180000516
  • ResoLotSizeUnits: Acres

Green Features

Multi Family

Tax Info

  • Tax Annual Amount: 2558.6

Ownership History

We collect this data history from publicly available records. To have your information removed, we recommend requesting removal directly through your county’s website.

Date Name Owned For Owner Type

Purchase Details

Listed on
Jun 4, 2012
Closed on
May 21, 2013
Sold by
Michael Salvagno
Bought by
Seller's Agent
Loretta Wade
Haring Realty, Inc.
Buyer's Agent
Agent Outside
Outside Broker
List Price
$239,900
Sold Price
$220,000
Premium/Discount to List
-$19,900
-8.3%
Current Estimated Value
$429,421

Home Financials for this Owner

Home Financials are based on the most recent Mortgage that was taken out on this home.
Estimated Appreciation
$209,421
Avg. Annual Appreciation
5.15%

Purchase Details

Closed on
May 17, 2005
Sold by
Woolley Dennis J
Bought by
Salvagno Michael

Purchase Details

Closed on
Oct 12, 2001
Sold by
Knapp Ernest H
Bought by
Woolley Dennis J

Purchase Details

Closed on
Mar 15, 1996
Bought by
Knapp Ernest H
Source: Public Records

Purchase History

We collect this data history from publicly available records. To have your information removed, we recommend requesting removal directly through your county’s website.

Date Buyer Sale Price Title Company
$220,000 --
Salvagno Michael $225,000 --
Woolley Dennis J $190,000 --
Knapp Ernest H $23,000 --
Source: Public Records

Property History

We collect this data history from publicly available records. To have your information removed, we recommend requesting removal directly through your county’s website.

Date Event Price List to Sale Price per Sq Ft
05/17/2013 05/17/13 Sold $220,000 -8.3% $140 / Sq Ft
04/17/2013 04/17/13 Pending -- -- --
06/06/2012 06/06/12 For Sale $239,900 -- $153 / Sq Ft
Source: Mansfield Association of REALTORS®

Tax History

We collect this data history from publicly available records. To have your information removed, we recommend requesting removal directly through your county’s website.

Year Tax Paid Tax Assessment Tax Assessment Total Assessment is a certain percentage of the fair market value that is determined by local assessors to be the total taxable value of land and additions on the property. Land Improvement
2025 $3,594 $112,140 $22,540 $89,600
2024 $3,594 $112,140 $22,540 $89,600
2023 $3,594 $112,140 $22,540 $89,600
2022 $3,222 $83,070 $16,700 $66,370
2021 $3,282 $83,070 $16,700 $66,370
2020 $3,207 $83,070 $16,700 $66,370
2019 $3,128 $80,080 $13,520 $66,560
2018 $3,169 $80,080 $13,520 $66,560
2017 $3,170 $80,080 $13,520 $66,560
2016 $2,935 $72,790 $12,290 $60,500
2015 $2,837 $72,790 $12,290 $60,500
2013 $3,074 $77,120 $12,480 $64,640
Source: Public Records

Agents Affiliated with this Home

  • Section Image
See All Agents

Map

Source: Mansfield Association of REALTORS®

MLS Number: 9020124

Mansfield Association of REALTORS®

APN: M38-018-0-0005-16

Your Personal Tour Guide

Ask me questions while you tour the home.