
Shane Burgman
Responds Quickly
Real Broker LLC
(321) 450-8803
185 Total Sales
2 in Paradise Beach
$740K - $920K Price Range


Estimated Value: $505,000 - $611,000
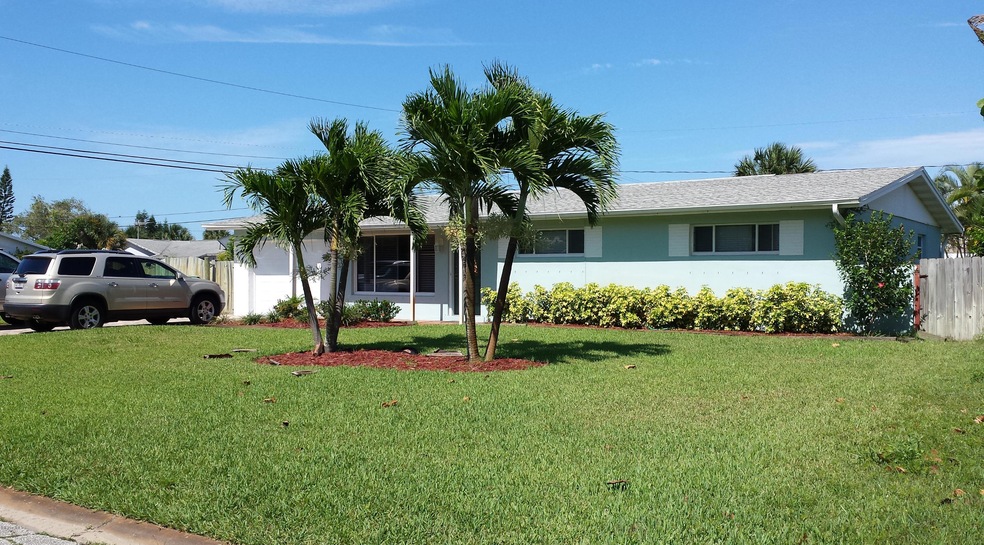
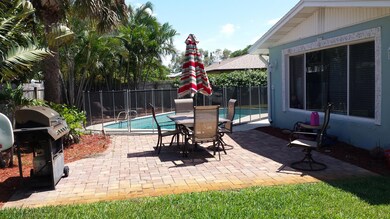


MAJOR updates & upgrades....this is a great opportunity to own a beautifully kept beachside POOL home at a great price. Corner lot with RV or Boat parking behind fence. Large Pool, brick paver decking, nice fenced backyard. Spacious open kitchen with wood cabinetry, tiled counters, and nook area open to famly room. Both baths remodeled. Master is a dream with HUGE walk-in closet. Newer baseboards/doors/windows, Hurricane rated garage door, shutters. Just a short walk to the beach. Don't miss this one! SHOWS beautifully!!
Last Agent to Sell the Property
South Brevard Real Estate Inc License #424430 Listed on: 05/17/2014
We collect this data history from publicly available records. To have your information removed, we recommend requesting removal directly through your county’s website.
Shane Burgman
Real Broker LLC
(321) 450-8803
185 Total Sales
2 in Paradise Beach
$740K - $920K Price Range
Jama Porter
Denovo Realty
(321) 351-4746
131 Total Sales
1 in Paradise Beach
$437,500 Price
Marcie Bolt
Engel&Voelkers Melb Beachside
(321) 394-9513
166 Total Sales
2 in Paradise Beach
$576K - $875K Price Range
Eugene Crockett
EXP Realty LLC
(321) 450-3764
249 Total Sales
2 in Paradise Beach
$500K - $605K Price Range
Kellie Bowling
Compass Florida LLC
(321) 334-2801
142 Total Sales
1 in Paradise Beach
$485,000 Price
Andy Noel
Real Estate Direct of Florida
(321) 616-8897
39 Total Sales
1 in Paradise Beach
$610,000 Price
We collect this data history from publicly available records. To have your information removed, we recommend requesting removal directly through your county’s website.
| Date | Buyer | Sale Price | Title Company |
|---|---|---|---|
| $231,200 | State Title Partners Llp | ||
| Dukes Carrie L | $243,000 | State Title Partners Llp | |
| Dillon Harry | $158,900 | -- | |
| Parker Marta C | $86,000 | -- |
We collect this data history from publicly available records. To have your information removed, we recommend requesting removal directly through your county’s website.
| Date | Status | Borrower | Loan Amount |
|---|---|---|---|
| Open | $150,000 | ||
| Previous Owner | Dukes Carrie L | $236,000 | |
| Previous Owner | Dukes Carrie L | $243,000 | |
| Previous Owner | Parker John S | $104,000 | |
| Previous Owner | Parker Marta C | $25,000 |
We collect this data history from publicly available records. To have your information removed, we recommend requesting removal directly through your county’s website.
| Year | Tax Paid | Tax Assessment Tax Assessment Total Assessment is a certain percentage of the fair market value that is determined by local assessors to be the total taxable value of land and additions on the property. | Land | Improvement |
|---|---|---|---|---|
| 2026 | $3,075 | $240,690 | ||
| 2025 | $2,866 | $234,370 | ||
| 2024 | $2,812 | $227,770 | ||
| 2023 | $2,812 | $221,140 | $0 | $0 |
| 2022 | $2,616 | $214,700 | $0 | $0 |
| 2021 | $2,709 | $208,450 | $0 | $0 |
| 2020 | $2,665 | $205,580 | $0 | $0 |
| 2019 | $2,613 | $200,960 | $0 | $0 |
| 2018 | $2,617 | $197,220 | $0 | $0 |
| 2017 | $2,641 | $193,170 | $0 | $0 |
| 2016 | $2,761 | $189,200 | $85,000 | $104,200 |
| 2015 | $2,658 | $176,890 | $85,000 | $91,890 |
| 2014 | $1,652 | $113,630 | $85,000 | $28,630 |
PV
Seller's Agent in 2014
Paula Veibl
South Brevard Real Estate Inc
(321) 480-4442
20 Total Sales
Buyer's Agent in 2014
Connie Farren
Charles Rutenberg Realty
(609) 334-5138
6 Total Sales
Source: Space Coast MLS (Space Coast Association of REALTORS®)
MLS Number: 697025
APN: 27-37-24-83-00002.0-0005.00
Disclaimer: Certain information contained herein is derived from information provided by parties other than Homes.com. All information provided is deemed reliable, but is not guaranteed to be accurate and should be independently verified.
IDX information is provided exclusively for personal, non-commercial use, and may not be used for any purpose other than to identify prospective properties consumers may be interested in purchasing.
Information is deemed reliable but not guaranteed.
Ask me questions while you tour the home.