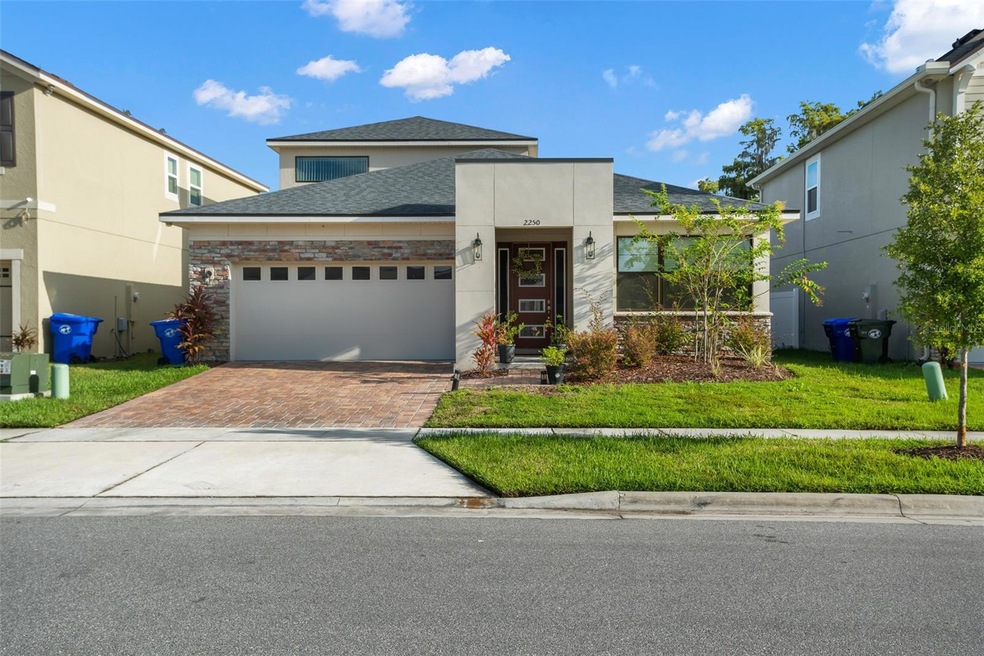
NOT LISTED FOR SALE

Estimated Value: $560,000 - $599,000

5 Beds
3.5 Baths
2,945 Sq Ft
$196/Sq Ft Est. Value

Sale Details

Date Sold: April 12, 2023

Last sale price $545,000 $185 Per Sq Ft

Est. 6% increase in value since last sale

Current estimated payment $3,621 / mo

180 Days on Market

Highlights

  • Fitness Center
  • Open Floorplan
  • Loft
  • Gated Community
  • Main Floor Primary Bedroom
  • Granite Countertops

About This Home

As of April 2023

***

Last Agent to Sell the Property

Amy Moline

EXP REALTY LLC License #3143316 Listed on: 09/21/2022

EXP REALTY LLC

Co-Listed By

Sandy Barney

EXP REALTY LLC License #3377181

Last Buyer's Agent

Nancy Gracia

NGT REALTY LLC License #3281791

Home Details

Home Type

  • Single Family

Est. Annual Taxes

  • $7,227

Year Built

  • Built in 2020

Lot Details

  • 5,500 Sq Ft Lot
  • South Facing Home
  • Vinyl Fence
  • Irrigation
  • Landscaped with Trees

HOA Fees

  • $145 Monthly HOA Fees

Parking

  • 2 Car Attached Garage
  • Driveway

Home Design

  • Slab Foundation
  • Shingle Roof
  • Concrete Siding
  • Block Exterior
  • Stucco

Interior Spaces

  • 2,945 Sq Ft Home
  • 2-Story Property
  • Open Floorplan
  • Ceiling Fan
  • Double Pane Windows
  • ENERGY STAR Qualified Windows
  • Shades
  • Sliding Doors
  • Family Room Off Kitchen
  • Combination Dining and Living Room
  • Den
  • Loft
  • Bonus Room
  • Tile Flooring

Kitchen

  • Eat-In Kitchen
  • Breakfast Bar
  • Range
  • Microwave
  • Dishwasher
  • Granite Countertops

Bedrooms and Bathrooms

  • 5 Bedrooms
  • Primary Bedroom on Main
  • Walk-In Closet

Laundry

  • Laundry in unit
  • Dryer
  • Washer

Outdoor Features

  • Covered Patio or Porch
  • Exterior Lighting

Schools

  • Floral Ridge Elementary School
  • Kissimmee Middle School
  • Osceola High School

Utilities

  • Central Heating and Cooling System
  • Thermostat
  • Electric Water Heater

Listing and Financial Details

Community Details

Overview

  • Association fees include pool, management, private road, recreational facilities
  • Laura Rios, Leland Management Association, Phone Number (407) 859-0524
  • Tapestry Ph 5 Subdivision
  • The community has rules related to deed restrictions

Recreation

  • Community Playground
  • Fitness Center
  • Community Pool

Security

  • Gated Community

Home Details

Home Type

Single Family

Est. Annual Taxes

$7,227

Year Built

Built in 2020

Lot Details

5,500 Sq Ft Lot

HOA Fees

$145 per month

Parking

2

Listing Details

  • HOA Fee Includes: Pool, Management, Private Road, Recreational Facilities
  • Property Type: Residential
  • Property Sub Type: Single Family Residence
  • Construction Materials: Block, Concrete, Stucco
  • Fireplace: No
  • Living Area: 2945
  • Lot Size Acres: 0.13
  • New Construction: No
  • Year Built: 2020
  • Building Area Total: 3589
  • Lot Size Sq Ft: 5500
  • Status: Sold
  • Co List Office Mls Id: MFR261010944
  • Co List Office Phone: 888-883-8509
  • Ownership: Fee Simple
  • ResoBuildingAreaSource: PublicRecords
  • Building Area Total Srch Sq M: 333.43
  • Escrow State: FL
  • Minimum Lease: 8-12 Months
  • RATIO Current Price By Calculate: 185.06
  • Total Acreage: 0 to less than 1/4
  • Water Access YN: 0
  • Tax Year: 2021
  • Special Features: None

Interior Features

  • Living Area Units: Square Feet
  • Flooring: Tile
  • Full Bathrooms: 3
  • Half Bathrooms: 1
  • Interior Amenities: Ceiling Fans(s), Eat-in Kitchen, Kitchen/Family Room Combo, Living Room/Dining Room Combo, Master Bedroom Main Floor, Open Floorplan, Stone Counters, Thermostat, Walk-In Closet(s)
  • Appliances Included: Dishwasher, Dryer, Electric Water Heater, Microwave, Range, Refrigerator, Washer
  • Foundation Details: Slab
  • Total Bedrooms: 5
  • Levels: Two
  • Spa Yn: No
  • Stories: 2
  • Window Features: Double Pane Windows, ENERGY STAR Qualified Windows, Shades
  • ResoLivingAreaSource: PublicRecords
  • Additional Rooms: Bonus Room,Den/Library/Office,Loft
  • Living Area Meters: 273.60

Exterior Features

  • Direction Faces: South
  • Pool Features: Other
  • Exterior Features: Irrigation System, Lighting, Sidewalk, Sliding Doors
  • Roof: Shingle
  • Pool Private: No
  • Waterfront: No
  • Patio and Porch Features: Covered, Front Porch, Rear Porch
  • Road Surface Type: Asphalt
  • Disclosures: HOA/PUD/Condo Disclosure, Seller Property Disclosure
  • Water View YN: 0
  • Waterfront Feet Total: 0
  • Flood Zone Panel: 12097C0060G

Garage/Parking

  • Attached Garage: Yes
  • Carport Y N: No
  • Garage Spaces: 2
  • Garage Yn: Yes
  • Parking Features: Driveway

Utilities

  • Utilities: Electricity Connected, Sewer Connected, Water Connected
  • Cooling: Central Air
  • Heating: Central, Electric
  • Laundry Features: Inside
  • Sewer: Public Sewer
  • Water Source: Public

Condo/Co-op/Association

  • Community Features: Deed Restrictions, Fitness Center, Gated, Playground, Pool, Sidewalks
  • Association Amenities: Fitness Center, Gated, Playground, Pool
  • Association Fee: 436
  • Association Fee Frequency: Quarterly
  • Association Name: Laura Rios, Leland Management
  • Phone: (407) 859-0524
  • Association: Yes
  • Senior Community: No
  • Association 2 YN: 0
  • Association Approval Required YN: 1
  • Pet Restrictions: Verify w/HOA.
  • Association Fee Requirement: Required
  • Association Email: lrios@lelandmanagement.com

Fee Information

  • Total Annual Fees: 1744.00
  • Total Monthly Fees: 145.33
  • Monthly HOA Amount: 145.33

Schools

  • Elementary School: Floral Ridge Elementary
  • High School: Osceola High School
  • Middle Or Junior School: Kissimmee Middle

Lot Info

  • Zoning: RES
  • Parcel Number: 08-25-29-2243-0001-8420
  • Additional Parcels: No
  • Fencing: Fenced, Vinyl
  • Lot Features: Sidewalk, Paved
  • Flood Zone Code: X

Rental Info

  • Pets Allowed: Yes
  • Lease Restrictions YN: 1
  • Additional Lease Restrictions: Verify w/HOA.

Tax Info

  • Tax Annual Amount: 7227
  • Tax Block: 0001
  • Tax Book Number: 27/78-86
  • Tax Lot: 8420
  • Tax Other Annual Assessment Amount: 200

Multi Family

  • Approval Process: Verify w/HOA.

Ownership History

We collect this data history from publicly available records. To have your information removed, we recommend requesting removal directly through your county’s website.

Date Name Owned For Owner Type

Purchase Details

Closed on
Aug 31, 1999
Sold by
Bought by
Current Estimated Value
$578,479
Source: Public Records
Create a Home Valuation Report for This Property
The Home Valuation Report is an in-depth analysis detailing your home's value as well as a comparison with similar homes in the area

Home Values in the Area

Source: Public Records

Average Home Value in this Area


Source: Public Records

Purchase History

We collect this data history from publicly available records. To have your information removed, we recommend requesting removal directly through your county’s website.

Date Buyer Sale Price Title Company
$49,000 Fidelity National Title
Source: Public Records

Property History

We collect this data history from publicly available records. To have your information removed, we recommend requesting removal directly through your county’s website.

Date Event Price List to Sale Price per Sq Ft
04/12/2023 04/12/23 Sold $545,000 -5.2% $185 / Sq Ft
03/21/2023 03/21/23 Pending -- -- --
09/21/2022 09/21/22 For Sale $575,000 0.0% $195 / Sq Ft
12/16/2020 12/16/20 Rented $2,600 0.0% --
11/18/2020 11/18/20 For Rent $2,600 -- --
Source: Stellar MLS

Tax History

We collect this data history from publicly available records. To have your information removed, we recommend requesting removal directly through your county’s website.

Year Tax Paid Tax Assessment Tax Assessment Total Assessment is a certain percentage of the fair market value that is determined by local assessors to be the total taxable value of land and additions on the property. Land Improvement
2025 -- $1,239,000 $329,000 $910,000
2024 $4,011 $629,000 $249,000 $380,000
2023 $4,011 $629,000 $249,000 $380,000
2022 $3,959 $629,000 $249,000 $380,000
2021 $3,834 $629,000 $249,000 $380,000
2020 $3,764 $618,000 $249,000 $369,000
2019 $3,764 $0 $0 $0
2018 $3,613 $615,000 $310,300 $304,700
2017 $3,613 $606,000 $196,200 $409,800
2016 $3,564 $585,000 $186,900 $398,100
2015 -- $566,000 $196,200 $369,800
2014 -- $556,000 $214,000 $342,000
Source: Public Records

Agents Affiliated with this Home

  • Section Image
  • Section Image
  • Section Image
  • Section Image
See All Agents

Map

Source: Stellar MLS

MLS Number: O6061196

Stellar MLS

APN: 08-25-29-2243-0001-8420

Your Personal Tour Guide

Ask me questions while you tour the home.