NOT LISTED FOR SALE

2250 U S 29 Valley, AL 36854

2 Beds
2 Baths
-- Sq Ft
0.85 Acre Lot

Sale Details

Date Sold: September 16, 2013

Last sale price $18,000

45 Days on Market

Highlights

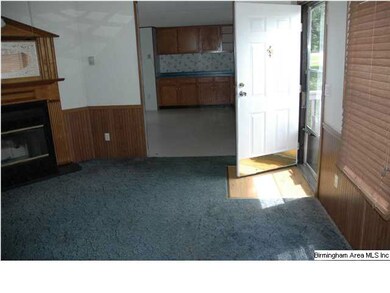
  • Den
  • Kitchen Island
  • Central Heating and Cooling System
  • Laundry Room
  • 1-Story Property
  • Carpet

About This Home

As of September 2013

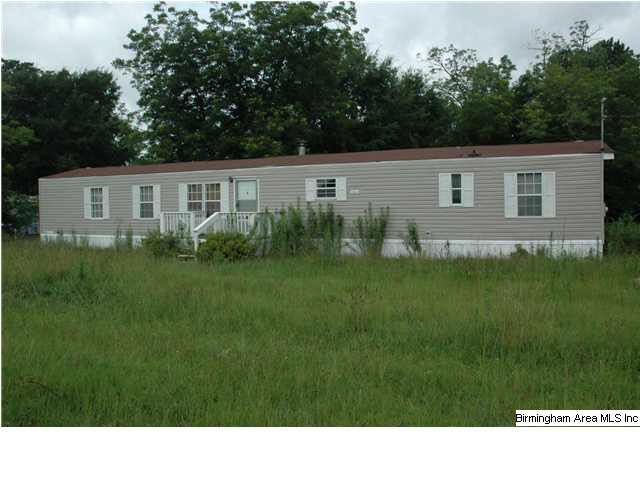
***FORECLOSURE***RIGHT OF REDEMPTION MAY APPLY***SOLD AS IS***1996 HORTON HOMES IN 76X16 2 BEDROOM, 2 BATH ON 0.85 ACRES.***PLEASE VERIFY SCHOOLS.***

Last Agent to Sell the Property

Eddie Rich

ARC Realty Vestavia Listed on: 07/12/2013

ARC Realty Vestavia

Last Buyer's Agent

RICHARD EDWARDS

NOT A VALID MEMBER License #267898

Property Details

Home Type

  • Manufactured Home

Year Built

  • 1996

Lot Details

  • 0.85

Parking

  • Driveway

Home Design

  • Vinyl Siding

Interior Spaces

  • 1-Story Property
  • Self Contained Fireplace Unit Or Insert
  • Den
  • Crawl Space
  • Laundry Room

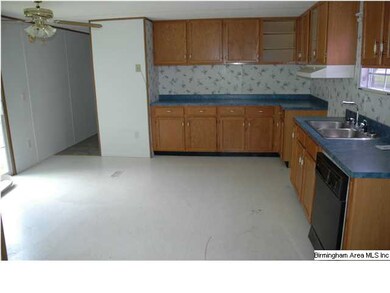
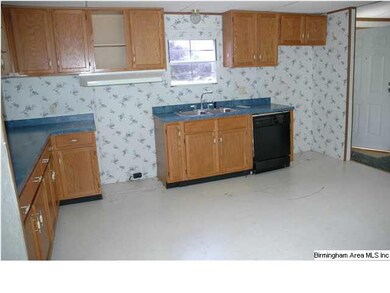
Kitchen

  • Electric Cooktop
  • Kitchen Island
  • Laminate Countertops

Flooring


  • Carpet
  • Vinyl

Bedrooms and Bathrooms

  • 2 Bedrooms
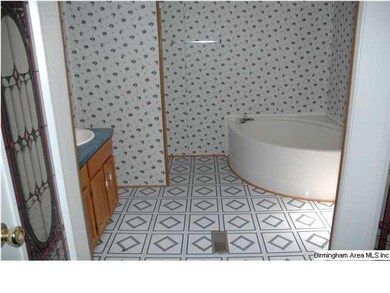
  • 2 Full Bathrooms

Utilities

  • Central Heating and Cooling System
  • Septic Tank

Listing and Financial Details

  • Assessor Parcel Number 121707350003001.007

Property Details

Home Type

Manufactured Home

Year Built

1996

Lot Details

0.85 Acres

Listing Details

  • Class: RESIDENTIAL
  • Property Access: Paved Road
  • Legal Description: BEG 832'(S) E OD & 383'(S)N OF SW COR OF SW1/4 OF SW1/4, RUN N273.79', SELY211.8' TO US 29, SWLY ALONG HWAY 176.38', W25.32' TO P.O.B. IN SW1/4 OF SW1/4. S35 T21N R28E
  • Dual or Variable Rate Commission: Yes
  • Number Levels: 1-Story
  • Property Type: Manufactured
  • Year Built Description: Existing
  • Special Features: 20
  • Property Sub Type: MobileManufactured
  • Year Built: 1996

Interior Features

  • Fireplace Details: Insert
  • Floors: Carpet, Vinyl
  • Number Fireplaces: 1
  • Bedrooms: 2
  • Full Bathrooms: 2
  • Total Bathrooms: 2
  • Room 1: Master Bedroom, On Level: 1
  • Room 2: Bedroom, On Level: 1
  • Room 3: Master Bath, On Level: 1
  • Room 4: Full Bath, On Level: 1
  • Room 5: Den/Family, On Level: 1
  • Room 6: Kitchen, On Level: 1
  • Rooms Level 1: Bedroom (LVL 1), Den/Family (LVL 1), Full Bath (LVL 1), Kitchen (LVL 1), Master Bath (LVL 1), Master Bedroom (LVL 1)
  • Kitchen Countertops: Laminate
  • Kitchen Equipment: Cooktop-Electric
  • Kitchen Features: Eating Area, Island, Pantry
  • Laundry: Yes

Exterior Features

  • Construction: Siding-Vinyl
  • Foundation: Crawl Space

Garage/Parking

  • Parking Features: Driveway Parking

Utilities

  • Heating: Central (HEAT)
  • Cooling: Central (COOL)
  • Sewer/Septic System: Septic
  • Water: Public Water

Fee Information

  • Fire Fee: Included
  • Garbage Fee: Included
  • Library Fee: Included

Lot Info

  • Assessor Parcel Number: 121707350003001.007

Tax Info

  • Tax District: COUNTY
Create a Home Valuation Report for This Property
The Home Valuation Report is an in-depth analysis detailing your home's value as well as a comparison with similar homes in the area

Property History

We collect this data history from publicly available records. To have your information removed, we recommend requesting removal directly through your county’s website.

Date Event Price List to Sale Price per Sq Ft
09/16/2013 09/16/13 Sold $18,000 -7.7% --
08/26/2013 08/26/13 Pending -- -- --
07/12/2013 07/12/13 For Sale $19,500 -- --
Source: Greater Alabama MLS

Agents Affiliated with this Home

  • Section Image
See All Agents

Map

Source: Greater Alabama MLS

MLS Number: 569879

Greater Alabama MLS
Your Personal Tour Guide

Ask me questions while you tour the home.