HM
Seller's Agent in 2021
Holly Mein
Wilkie Real Estate
Estimated Value: $326,175
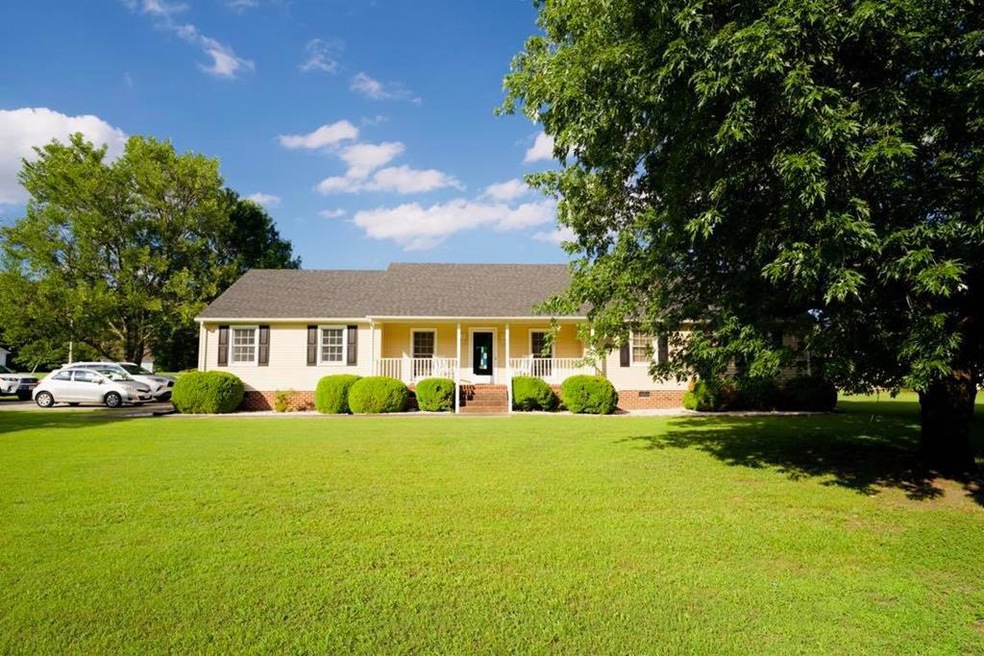
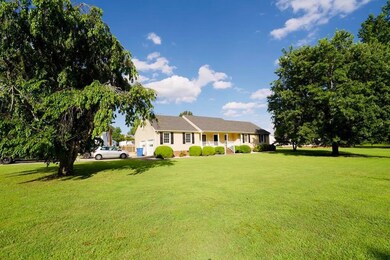
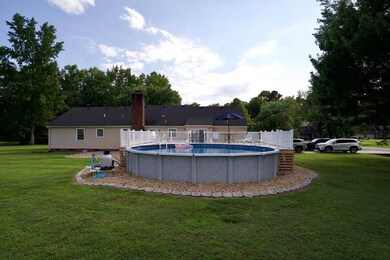
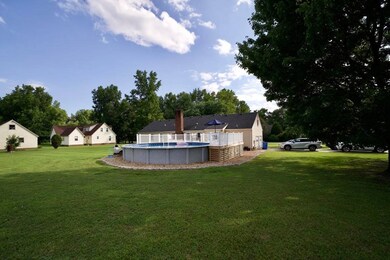
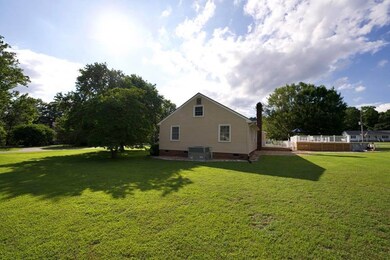
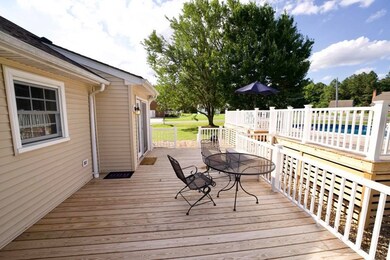
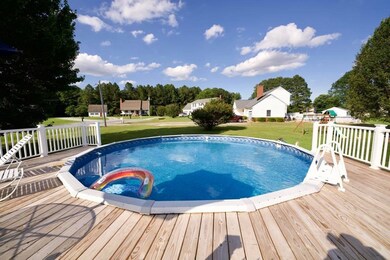
Check out this charming home located on the corner lot in the Scottswood subdivision. Enjoy a large lot with a beautiful backyard entertainment area with a 2 level deck and pool. This 3 bedroom 2 bath home includes many updates. Recent improvements include: new heat pump, new two-level back deck with vinyl railings, as well as new vinyl railings on front porch. Above ground pool liner replaced in 2020. Newer flooring in living area and bedrooms. 30 year roof installed in 2014 along with new siding, soffit, and shutters. Newer hot water heater, fireplace doors and automatic garage door openers. Outdoor shed included in as is condition. Very well maintained home and pride in ownership! Easy Commute! It won't last long!
Last Agent to Sell the Property
Holly Mein
Wilkie Real Estate License #327615 Listed on: 06/23/2021
Last Buyer's Agent
Non Mls
We collect this data history from publicly available records. To have your information removed, we recommend requesting removal directly through your county’s website.
We collect this data history from publicly available records. To have your information removed, we recommend requesting removal directly through your county’s website.
| Date | Event | Price | List to Sale | Price per Sq Ft |
|---|---|---|---|---|
| 10/14/2021 10/14/21 | Sold | $254,000 | -5.9% | $146 / Sq Ft |
| 08/05/2021 08/05/21 | Pending | -- | -- | -- |
| 06/25/2021 06/25/21 | For Sale | $269,900 | -- | $155 / Sq Ft |
We collect this data history from publicly available records. To have your information removed, we recommend requesting removal directly through your county’s website.
| Year | Tax Paid | Tax Assessment Tax Assessment Total Assessment is a certain percentage of the fair market value that is determined by local assessors to be the total taxable value of land and additions on the property. | Land | Improvement |
|---|---|---|---|---|
| 2025 | $2,068 | $291,300 | $48,000 | $243,300 |
| 2024 | $2,068 | $291,300 | $48,000 | $243,300 |
| 2023 | $1,728 | $194,200 | $45,000 | $149,200 |
| 2022 | $1,728 | $194,200 | $45,000 | $149,200 |
| 2021 | $1,728 | $194,200 | $45,000 | $149,200 |
| 2020 | $1,548 | $173,900 | $45,000 | $128,900 |
| 2019 | $1,556 | $173,900 | $45,000 | $128,900 |
| 2018 | $1,478 | $173,900 | $45,000 | $128,900 |
| 2017 | $1,507 | $177,300 | $45,000 | $132,300 |
| 2016 | -- | $177,300 | $0 | $0 |
| 2015 | -- | $0 | $0 | $0 |
| 2013 | -- | $0 | $0 | $0 |
HM
Seller's Agent in 2021
Holly Mein
Wilkie Real Estate
NM
Buyer's Agent in 2021
Non Mls
Source: Roanoke Valley Lake Gaston Board of REALTORS®
MLS Number: 128066
APN: 77E-2-50
Ask me questions while you tour the home.