NOT LISTED FOR SALE

Estimated Value: $604,000 - $684,000

3 Beds
2.5 Baths
1,665 Sq Ft
3,006 Sq Ft Lot

Sale Details

Date Sold: April 14, 2023

Last sale price $575,000 $345 Per Sq Ft

Est. 23% increase in value since last sale

Current estimated payment $4,878 / mo

10 Days on Market

Highlights

  • Deck
  • Wood Flooring
  • Intercom
  • John James Audubon Elementary School Rated 10
  • Whirlpool Bathtub
  • Home Security System

About This Home

As of April 2023

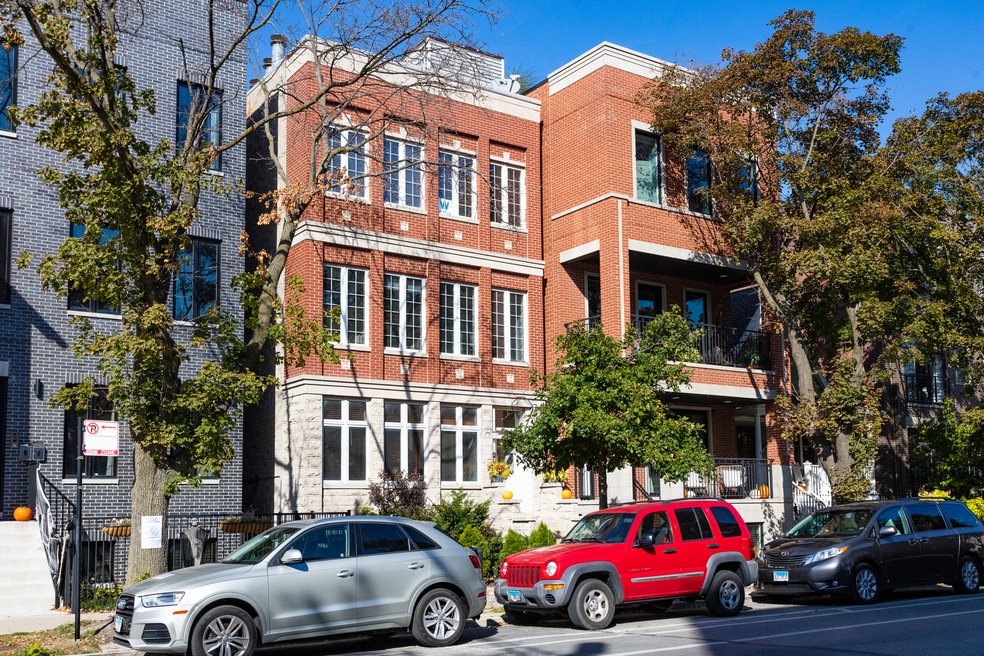
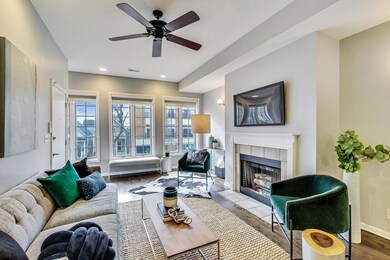
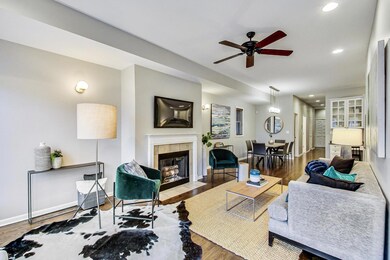
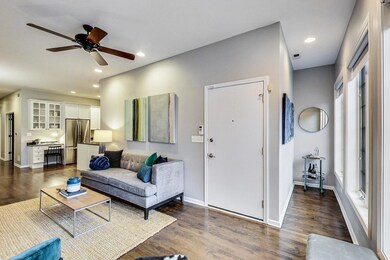
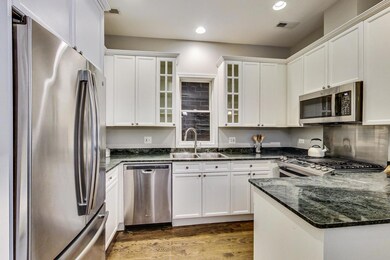
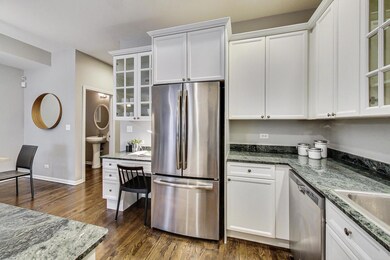
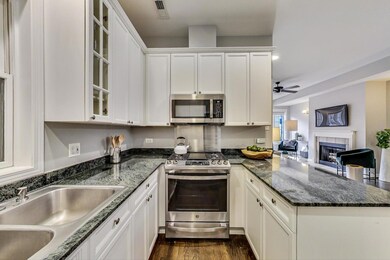
Best of Roscoe Village is steps away from this amazing 3 Bed/2.1 Bath condo. Sun filled open floor plan with hardwood floors throughout. Upgraded white kitchen with fresh appliances. Primary bedroom with walk-in closet. huge ensuite bath features dual vanity, separate shower & tub. French doors on 3rd BR (used as office/guest bedroom). Additional 1/2 bath great for guests. Woodburning gas start fireplace for Chicago Winters. Large deck accessible from either hallway or primary bedroom. Parking included & extra large storage room. Ideal location. Audubon school.

Last Agent to Sell the Property

Craig Faust

@properties Christie's International Real Estate License #475123121 Listed on: 03/01/2023

@properties Christie's International Real Estate

Last Buyer's Agent

Elliott Sowards

Baird & Warner License #475182153

Baird & Warner

Property Details

Home Type

  • Condominium

Est. Annual Taxes

  • $8,982

Year Built

  • Built in 1998

Lot Details

  • 3,006

HOA Fees

  • $275 Monthly HOA Fees

Home Design

  • Asphalt Roof

Interior Spaces

  • 1,665 Sq Ft Home
  • 1-Story Property
  • Ceiling Fan
  • Wood Burning Fireplace
  • Fireplace With Gas Starter
  • Living Room with Fireplace
  • Dining Room
  • Storage Room
  • Wood Flooring

Kitchen

  • Range
  • Microwave
  • Dishwasher
  • Disposal

Bedrooms and Bathrooms

  • 3 Bedrooms
  • 3 Potential Bedrooms
  • Dual Sinks
  • Whirlpool Bathtub
  • Separate Shower

Laundry

  • Dryer
  • Washer

Home Security

  • Home Security System
  • Intercom

Parking

  • 1 Parking Space
  • Uncovered Parking
  • Off Alley Parking
  • Parking Included in Price
  • Assigned Parking

Outdoor Features

  • Deck

Schools

  • Audubon Elementary School
  • Lake View High School

Utilities

  • Forced Air Heating and Cooling System
  • Humidifier
  • Heating System Uses Natural Gas
  • Lake Michigan Water

Listing and Financial Details

  • Homeowner Tax Exemptions

Community Details

Overview

  • Association fees include water, insurance
  • 3 Units
  • Roscoe Village Subdivision

Recreation

  • Bike Trail

Pet Policy

  • Dogs and Cats Allowed

Additional Features

  • Community Storage Space
  • Storm Screens

Property Details

Home Type

Condominium

Est. Annual Taxes

$8,982

Year Built

Built in 1998

Lot Details

3,006 Sq Ft Lot

HOA Fees

$275 per month

Listing Details

  • Property Type: Residential
  • Property Type: Attached Single
  • Type Attached: Condo
  • Ownership: Condo
  • New Construction: No
  • Property Sub-Type: Condo
  • Subdivision Name: Roscoe Village
  • Year Built: 1998
  • Age: 21-25 Years
  • Built Before 1978 (Y/N): No
  • Disability Access and/or Equipped: No
  • General Information: None
  • Rebuilt (Y/N): No
  • Rehab (Y/N): No
  • Unit Floor Level: 2
  • Actual Status: Closed
  • ResoPropertyType: Residential
  • Special Features: None
  • Property Sub Type: Condos
  • Stories: 1

Interior Features

  • Appliances: Range, Microwave, Dishwasher, Refrigerator, Washer, Dryer, Disposal
  • Basement: None
  • Full Bathrooms: 2
  • Half Bathrooms: 1
  • Total Bathrooms: 3
  • Total Bedrooms: 3
  • Fireplace Features: Wood Burning, Gas Starter
  • Fireplaces: 1
  • Interior Amenities: Hardwood Floors, Laundry Hook-Up in Unit, Storage
  • LivingArea: 1665
  • Other Equipment: Humidifier, Security System, Intercom, Ceiling Fan(s)
  • Room Type: Storage
  • Stories Total: 1
  • Estimated Total Finished Sq Ft: 0
  • Basement Description: None
  • Bathroom Amenities: Whirlpool,Separate Shower,Double Sink
  • Basement Bathrooms: No
  • Below Grade Bedrooms: 0
  • Fireplace Location: Living Room
  • Square Footage Comments: Sq Ft based on Realvision floorplan
  • Total Sq Ft: 0
  • ResoLivingAreaSource: Plans

Exterior Features

  • ExteriorFeatures: Deck, Storms/Screens
  • Roof: Asphalt
  • Waterfront: No
  • Exterior Building Type: Brick,Block

Garage/Parking

  • Parking Features: Assigned, Off Alley
  • ParkingTotal: 1
  • Number of Cars: 1
  • Parking: Space/s
  • Parking On-Site: Yes
  • Parking Ownership: Owned

Utilities

  • Sewer: Public Sewer
  • Cooling: Central Air
  • Electric: Circuit Breakers
  • Heating: Natural Gas, Forced Air
  • Water Source: Lake Michigan

Condo/Co-op/Association

  • Pets Allowed: Cats OK, Dogs OK
  • Association Fee: 275
  • Association Amenities: Bike Room/Bike Trails, Storage
  • Association Fee Frequency: Monthly
  • Management: Self-Management
  • Master Association Fee: No
  • Master Association Fee Frequency: Not Required
  • Management Company: Self Managed
  • Management Contact Name: Self Managed
  • Management Phone: 999-999-9999
  • ResoAssociationFeeFrequency: Monthly

Fee Information

  • Association Fee Includes: Water, Insurance

Schools

  • Elementary School: Audubon Elementary School
  • High School: Lake View High School

Lot Info

  • Lot Dimensions: COMMON
  • Special Assessments: N

Rental Info

  • Board Number: 8
  • Pets Allowed (Y/N): Yes
  • Is Parking Included in Price: Yes
  • Max Pet Weight: 999

Tax Info

  • Tax Annual Amount: 8982.28
  • Tax Year: 2021
  • Tax Exemptions: Homeowner

Multi Family

  • Units in Building: 3

Ownership History

We collect this data history from publicly available records. To have your information removed, we recommend requesting removal directly through your county’s website.

Date Name Owned For Owner Type

Purchase Details

Listed on
Mar 1, 2023
Closed on
Mar 17, 2023
Sold by
Bought by
Seller's Agent
Craig Faust
@properties Christie's International Real Estate
Buyer's Agent
Elliott Sowards
Baird & Warner
List Price
$580,000
Sold Price
$575,000
Premium/Discount to List
-$5,000
-0.86%
Views
10
Current Estimated Value
$706,797

Home Financials for this Owner

Home Financials are based on the most recent Mortgage that was taken out on this home.
Estimated Appreciation
$131,797
Avg. Annual Appreciation
3.53%
Original Mortgage
$488,750
Interest Rate
0.0688%
Mortgage Type
New Conventional

Purchase Details

Listed on
Aug 9, 2016
Closed on
Feb 10, 2017
Sold by
Bought by
Seller's Agent
Aaron Greenberg
Kale Realty
Buyer's Agent
Elizabeth August
@properties Christie's International Real Estate
List Price
$480,000
Sold Price
$480,000

Home Financials for this Owner

Home Financials are based on the most recent Mortgage that was taken out on this home.
Avg. Annual Appreciation
2.97%
Original Mortgage
$424,100
Interest Rate
0.0337%
Mortgage Type
New Conventional

Purchase Details

Listed on
Mar 28, 2013
Closed on
May 21, 2013
Sold by
Bought by
Seller's Agent
Matt Laricy
Americorp, Ltd
Buyer's Agent
Kevin Kelly
Jameson Sotheby's Intl Realty
List Price
$425,000
Sold Price
$423,000
Premium/Discount to List
-$2,000
-0.47%

Home Financials for this Owner

Home Financials are based on the most recent Mortgage that was taken out on this home.
Avg. Annual Appreciation
3.43%
Original Mortgage
$338,400
Interest Rate
0.035%
Mortgage Type
New Conventional

Purchase Details

Closed on
Dec 21, 2010
Sold by
Bought by

Home Financials for this Owner

Home Financials are based on the most recent Mortgage that was taken out on this home.
Original Mortgage
$364,500
Interest Rate
0.045%
Mortgage Type
New Conventional

Purchase Details

Closed on
Aug 4, 2008
Sold by
Bought by

Home Financials for this Owner

Home Financials are based on the most recent Mortgage that was taken out on this home.
Original Mortgage
$356,150
Interest Rate
0.0639%
Mortgage Type
Unknown

Purchase Details

Closed on
Oct 18, 2004
Sold by
Bought by

Home Financials for this Owner

Home Financials are based on the most recent Mortgage that was taken out on this home.
Original Mortgage
$320,000
Interest Rate
0.05%
Mortgage Type
Unknown

Purchase Details

Closed on
Mar 24, 2003
Sold by
Bought by

Home Financials for this Owner

Home Financials are based on the most recent Mortgage that was taken out on this home.
Original Mortgage
$200,000
Interest Rate
0.0387%

Purchase Details

Closed on
Mar 25, 1999
Sold by
Bought by

Home Financials for this Owner

Home Financials are based on the most recent Mortgage that was taken out on this home.
Original Mortgage
$246,200
Interest Rate
0.0694%
Source: Public Records
Create a Home Valuation Report for This Property
The Home Valuation Report is an in-depth analysis detailing your home's value as well as a comparison with similar homes in the area

Home Values in the Area

Source: Public Records

Average Home Value in this Area


Source: Public Records

Purchase History

We collect this data history from publicly available records. To have your information removed, we recommend requesting removal directly through your county’s website.

Date Buyer Sale Price Title Company
$575,000 Fidelity National Title
$480,000 None Available
$423,000 Barrister Title
$405,000 Pntn
$419,000 Cti
$400,000 Atgf Inc
$370,000 First American Title
$265,000 Land Title Group Inc
Source: Public Records

Mortgage History

We collect this data history from publicly available records. To have your information removed, we recommend requesting removal directly through your county’s website.

Date Status Borrower Loan Amount
Closed $488,750
Closed $375,000
Closed $424,100
Closed $338,400
Closed $360,000
Closed $364,500
Closed $356,000
Closed $356,150
Closed $320,000
Closed $200,000
Closed $243,100
Closed $246,200
Source: Public Records

Property History

We collect this data history from publicly available records. To have your information removed, we recommend requesting removal directly through your county’s website.

Date Event Price List to Sale Price per Sq Ft Prior Sale
04/14/2023 04/14/23 Sold $575,000 -0.9% $345 / Sq Ft
03/12/2023 03/12/23 Pending -- -- --
03/01/2023 03/01/23 For Sale $580,000 +20.8% $348 / Sq Ft
02/17/2017 02/17/17 Sold $480,000 0.0% $267 / Sq Ft View Prior Sale
09/06/2016 09/06/16 Off Market $480,000 -- --
09/01/2016 09/01/16 Rented $2,700 0.0% --
08/23/2016 08/23/16 Under Contract -- -- --
08/18/2016 08/18/16 For Rent $2,700 0.0% --
08/09/2016 08/09/16 For Sale $480,000 +13.5% $267 / Sq Ft
05/21/2013 05/21/13 Sold $423,000 -0.5% $235 / Sq Ft View Prior Sale
04/02/2013 04/02/13 Pending -- -- --
03/28/2013 03/28/13 For Sale $425,000 -- $236 / Sq Ft
Source: Midwest Real Estate Data (MRED)

Tax History

We collect this data history from publicly available records. To have your information removed, we recommend requesting removal directly through your county’s website.

Year Tax Paid Tax Assessment Tax Assessment Total Assessment is a certain percentage of the fair market value that is determined by local assessors to be the total taxable value of land and additions on the property. Land Improvement
2025 $9,428 $59,180 $15,500 $43,680
2024 $9,428 $59,180 $15,500 $43,680
2023 $9,169 $48,000 $12,500 $35,500
2022 $9,169 $48,000 $12,500 $35,500
2021 $8,982 $47,998 $12,499 $35,499
2020 $8,740 $42,337 $5,199 $37,138
2019 $8,650 $46,482 $5,199 $41,283
2018 $9,182 $46,482 $5,199 $41,283
2017 $8,379 $42,299 $4,599 $37,700
2016 $7,972 $42,299 $4,599 $37,700
2015 $7,270 $42,299 $4,599 $37,700
2014 $6,239 $36,197 $3,549 $32,648
2013 $6,105 $36,197 $3,549 $32,648
Source: Public Records

Agents Affiliated with this Home

  • Section Image
  • Section Image
  • Section Image
  • Section Image
  • Section Image
See All Agents

Map

Source: Midwest Real Estate Data (MRED)

MLS Number: 11728256

Midwest Real Estate Data (MRED)

APN: 14-19-310-044-1002

Your Personal Tour Guide

Ask me questions while you tour the home.