
Shauntelle Henshaw
RE/MAX on the Coast
(251) 862-6292
94 Total Sales
6 in Robertsdale
$151K - $337K Price Range




Estimated Value: $282,833
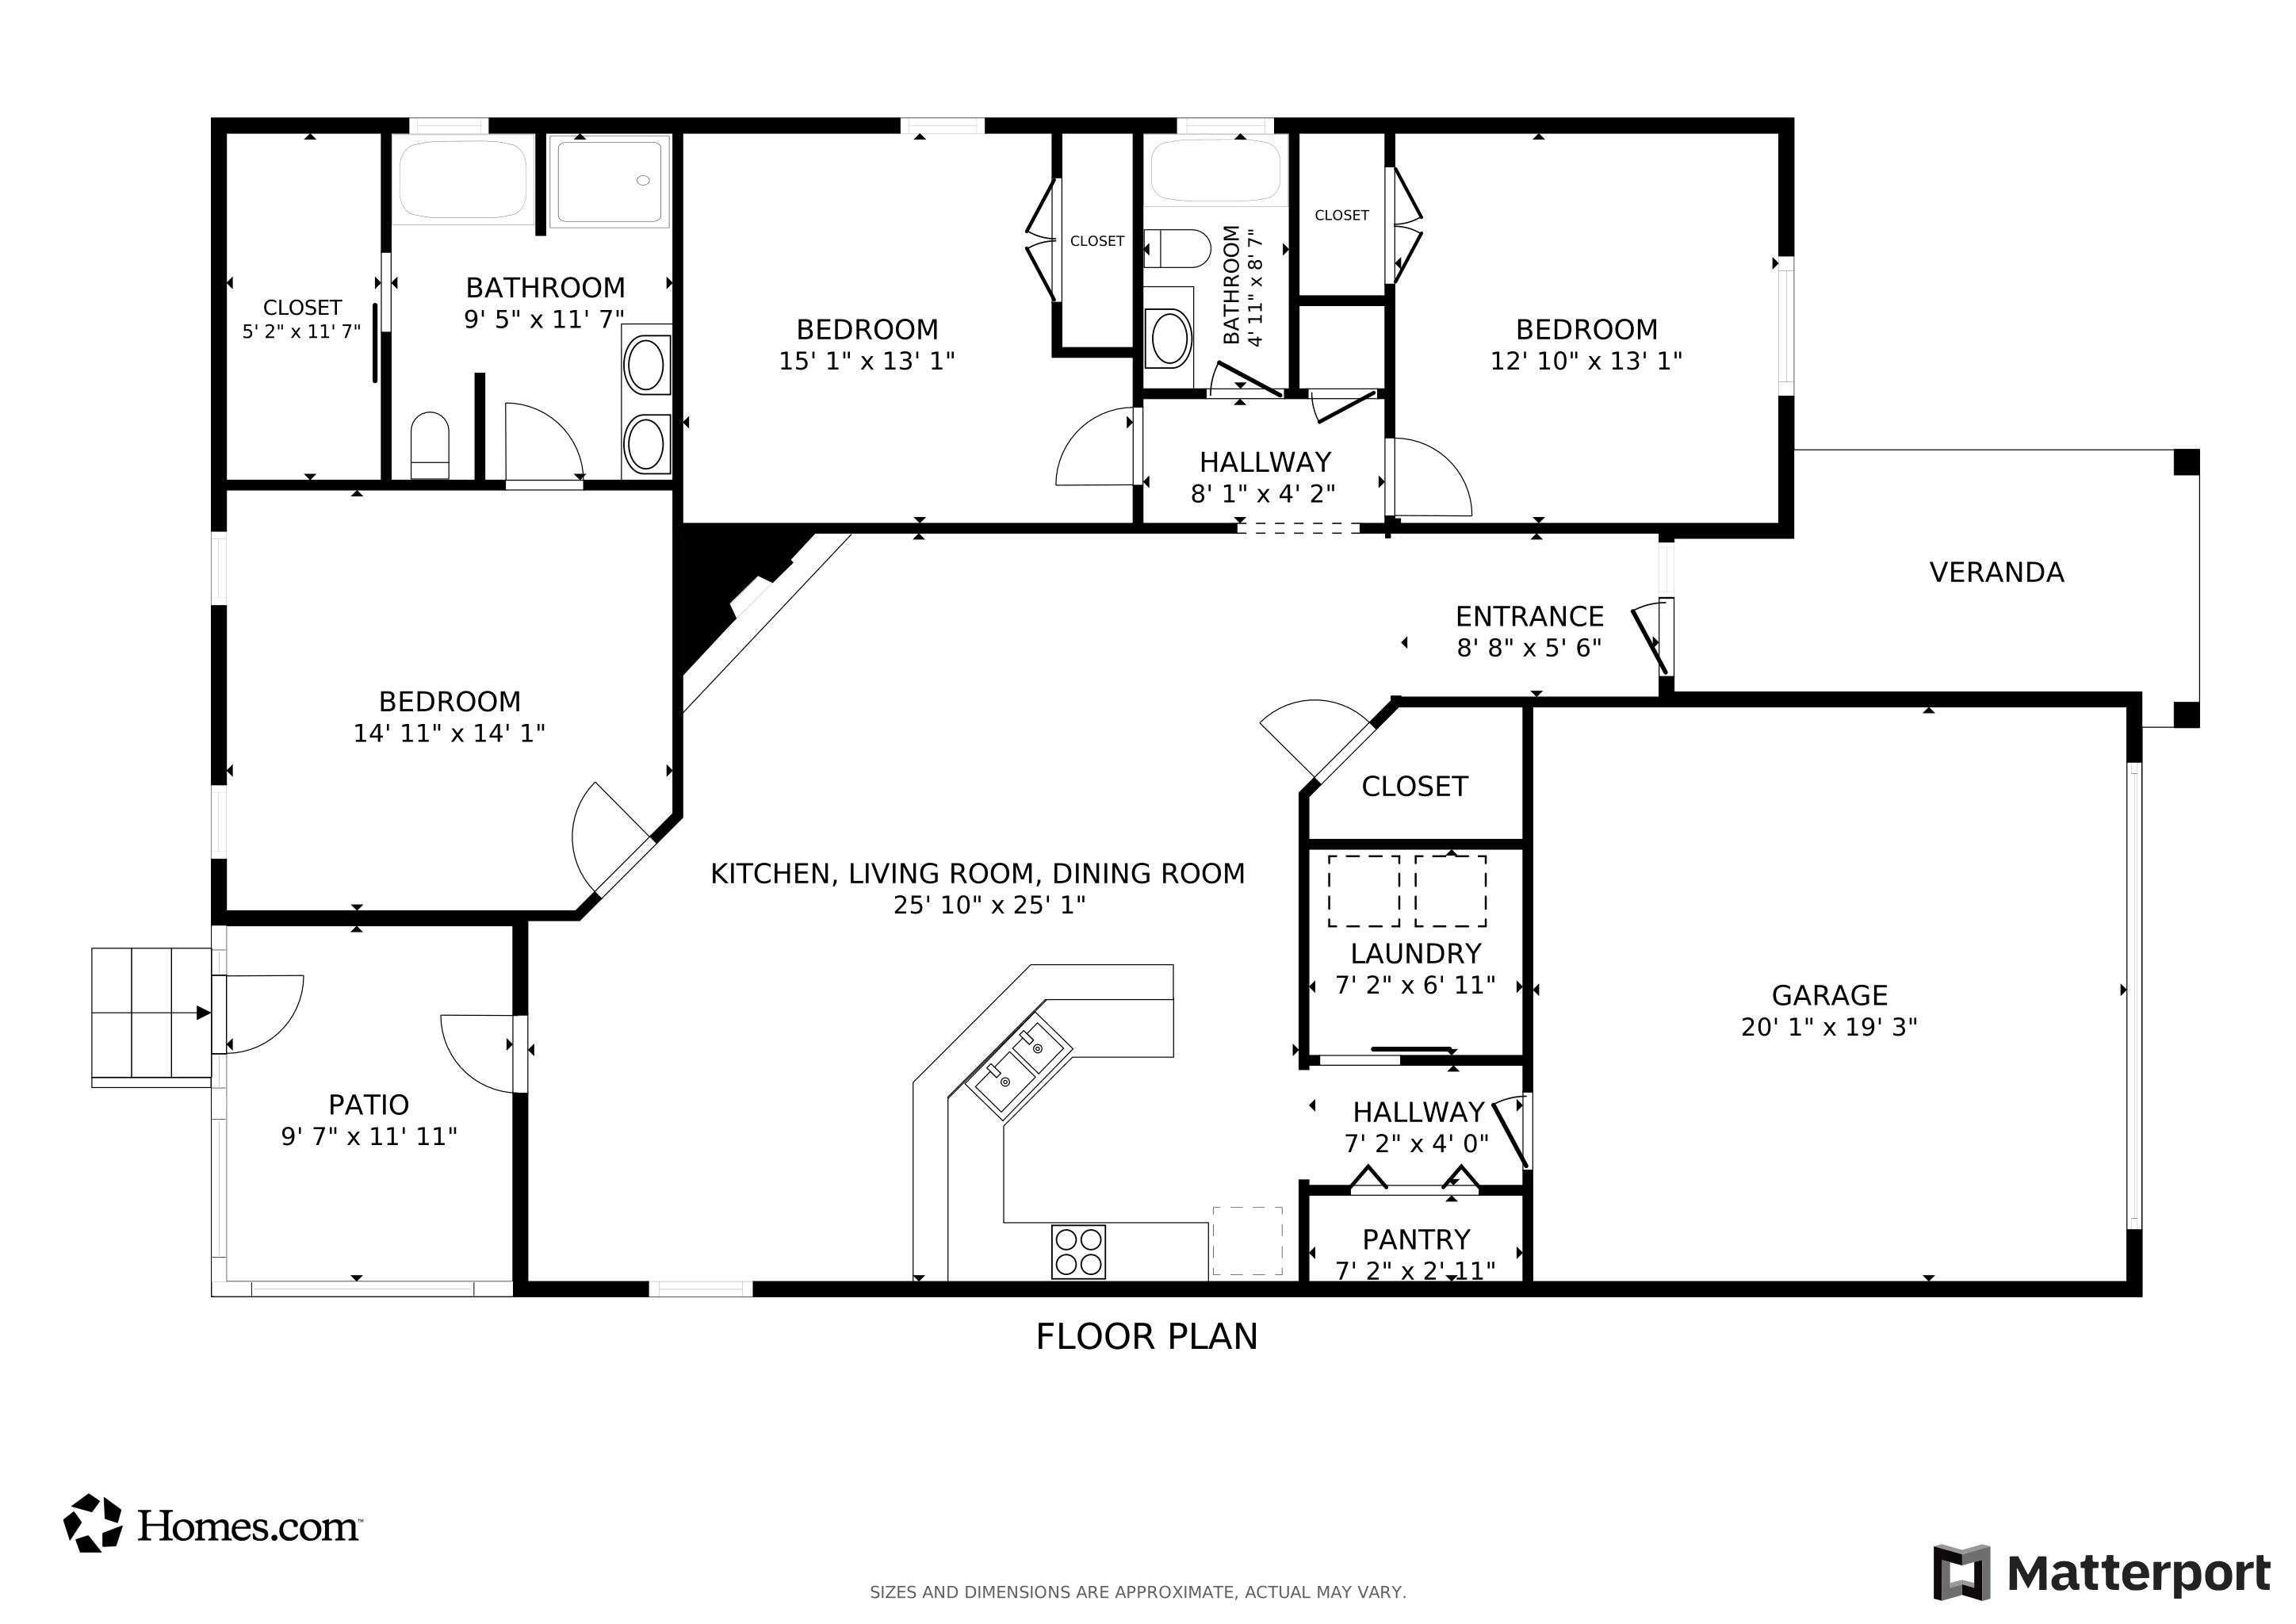
Features a Fortified roof and Generac Whole House Generator. This charming, well-maintained, brick 3-bedroom, 2-bath home offers 1,747 sq ft of single-level living on a spacious 0.25-acre lot. Inside, enjoy a split bedroom layout, vaulted ceilings, a spacious great room with fireplace, and a bright kitchen with breakfast nook. The primary suite features a double vanity, walk-in closet, and garden tub. Outside, relax on the covered patio or screened porch, with a fenced backyard and bonus storage building. Located just minutes from Robertsdale schools and amenities. Fortified Roof certificate on file. Low HOA fees—just $150/year! Buyer to verify all information during due diligence.
Last Agent to Sell the Property
IXL Real Estate-Eastern Shore Brokerage Phone: 251-422-6044 License #114255 Listed on: 06/10/2025
We collect this data history from publicly available records. To have your information removed, we recommend requesting removal directly through your county’s website.
Shauntelle Henshaw
RE/MAX on the Coast
(251) 862-6292
94 Total Sales
6 in Robertsdale
$151K - $337K Price Range
Vickie Beck
Southland Realty & Auction LLC
(850) 876-5448
35 Total Sales
1 in Robertsdale
$125,000 Price
Timothy Lower
SimpliHOM Alabama -Huntsville LLC
(251) 850-5592
72 Total Sales
1 in Robertsdale
$307,535 Price
Jason Foreman
RE/MAX Paradise
(251) 320-6962
54 Total Sales
1 in Robertsdale
$291,000 Price
Bruce Bankston
InLand Bay Realty LLC
(251) 237-4985
52 Total Sales
1 in Robertsdale
$342,373 Price
Cindy Ioimo
eXp Realty LLC - Central
(334) 603-8164
27 Total Sales
1 in Robertsdale
$222,000 Price
We collect this data history from publicly available records. To have your information removed, we recommend requesting removal directly through your county’s website.
| Date | Buyer | Sale Price | Title Company |
|---|---|---|---|
| $276,000 | None Listed On Document | ||
| Griffin Eric | $207,500 | None Available | |
| Williams Chase G | $182,000 | None Available | |
| Brown Mary C | -- | Attorneys Title Inc | |
| Alexander Larry | -- | Attorneys Title Inc | |
| Beach N Bay Inc | -- | Attorneys Title Inc |
We collect this data history from publicly available records. To have your information removed, we recommend requesting removal directly through your county’s website.
| Date | Status | Borrower | Loan Amount |
|---|---|---|---|
| Open | $271,000 | ||
| Closed | Griffin Eric | $197,125 | |
| Previous Owner | Williams Chase G | $176,540 | |
| Previous Owner | Brown Mary C | $70,000 | |
| Previous Owner | Brown Mary T | $50,000 | |
| Previous Owner | Alexander Larry | $144,000 | |
| Previous Owner | Beach N Bay Inc | $152,000 |
We collect this data history from publicly available records. To have your information removed, we recommend requesting removal directly through your county’s website.
| Date | Event | Price | List to Sale | Price per Sq Ft | Prior Sale |
|---|---|---|---|---|---|
| 12/19/2025 12/19/25 | Sold | $276,000 | 0.0% | $158 / Sq Ft | |
| 11/02/2025 11/02/25 | Price Changed | $276,000 | -1.1% | $158 / Sq Ft | |
| 08/29/2025 08/29/25 | Price Changed | $279,000 | +3.7% | $160 / Sq Ft | |
| 08/05/2025 08/05/25 | Price Changed | $269,000 | -3.6% | $154 / Sq Ft | |
| 07/02/2025 07/02/25 | Price Changed | $279,000 | -3.5% | $160 / Sq Ft | |
| 06/10/2025 06/10/25 | For Sale | $289,000 | +39.3% | $165 / Sq Ft | |
| 10/22/2020 10/22/20 | Sold | $207,500 | +3.8% | $119 / Sq Ft | View Prior Sale |
| 09/02/2020 09/02/20 | Pending | -- | -- | -- | |
| 08/31/2020 08/31/20 | For Sale | $200,000 | +9.9% | $114 / Sq Ft | |
| 11/07/2017 11/07/17 | Sold | $182,000 | -0.3% | $104 / Sq Ft | View Prior Sale |
| 10/06/2017 10/06/17 | Pending | -- | -- | -- | |
| 10/03/2017 10/03/17 | Price Changed | $182,500 | -3.4% | $104 / Sq Ft | |
| 09/12/2017 09/12/17 | For Sale | $189,000 | -- | $108 / Sq Ft |
We collect this data history from publicly available records. To have your information removed, we recommend requesting removal directly through your county’s website.
| Year | Tax Paid | Tax Assessment Tax Assessment Total Assessment is a certain percentage of the fair market value that is determined by local assessors to be the total taxable value of land and additions on the property. | Land | Improvement |
|---|---|---|---|---|
| 2025 | $1,013 | $29,380 | $3,120 | $26,260 |
| 2024 | $957 | $27,840 | $2,760 | $25,080 |
| 2023 | $904 | $26,360 | $3,260 | $23,100 |
| 2022 | $735 | $21,660 | $0 | $0 |
| 2021 | $635 | $19,040 | $0 | $0 |
| 2020 | $552 | $18,080 | $0 | $0 |
| 2019 | $515 | $16,980 | $0 | $0 |
| 2018 | $551 | $16,700 | $0 | $0 |
| 2017 | $537 | $16,280 | $0 | $0 |
| 2016 | $520 | $15,760 | $0 | $0 |
| 2015 | $501 | $15,180 | $0 | $0 |
| 2014 | $475 | $14,400 | $0 | $0 |
| 2013 | -- | $14,120 | $0 | $0 |
Seller's Agent in 2025
Sean Howard
IXL Real Estate-Eastern Shore
(251) 422-6044
17 Total Sales
Buyer's Agent in 2025
Miranda Baldridge
Advantage Real Estate
(251) 284-1068
42 Total Sales
Seller's Agent in 2020
Todd Hull
Southern Roots Real Estate
(251) 269-2640
165 Total Sales
PS
Buyer's Agent in 2020
Paula Campbell Scruggs
Roberts Brothers, Inc. - Malbis
(251) 979-1028
17 Total Sales
Seller's Agent in 2017
Jennifer Andrews
REMAX By The Bay
(251) 583-9094
73 Total Sales
Buyer's Agent in 2017
Glee Barnhill
RE/MAX of Orange Beach
(251) 752-3864
20 Total Sales
Source: Baldwin REALTORS®
MLS Number: 380486
APN: 47-01-01-0-000-008.006
Disclaimer: Certain information contained herein is derived from information provided by parties other than Homes.com. All information provided is deemed reliable, but is not guaranteed to be accurate and should be independently verified.
IDX information is provided exclusively for personal, non-commercial use, and may not be used for any purpose other than to identify prospective properties consumers may be interested in purchasing. Information is deemed reliable but not guaranteed.
Ask me questions while you tour the home.