E
Seller's Agent in 2021
Ernest Green
Haney McDonald Realty, Inc., Mobile
(251) 454-7236
5 Total Sales

Estimated Value: $309,000 - $315,180
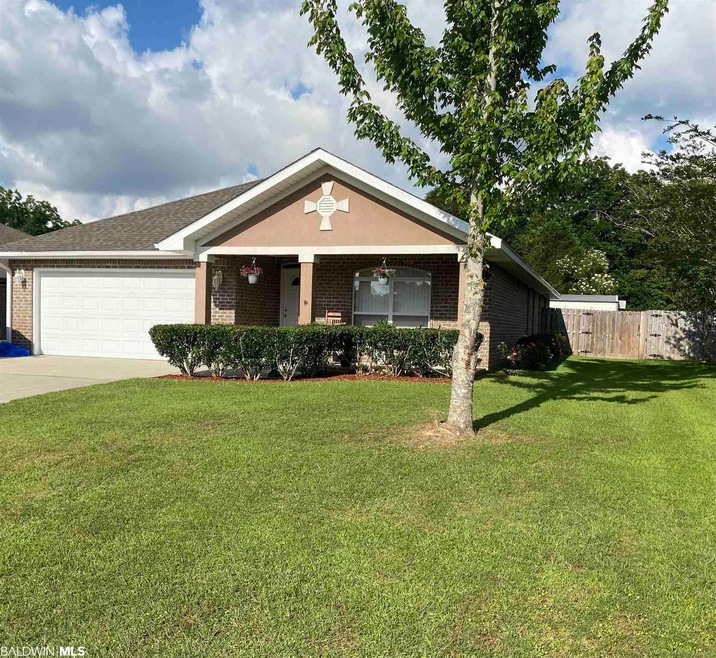
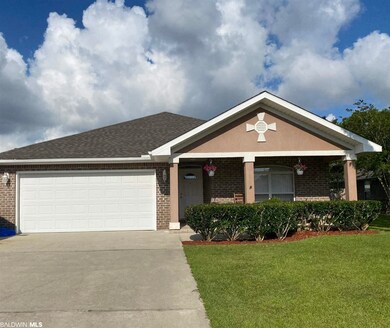
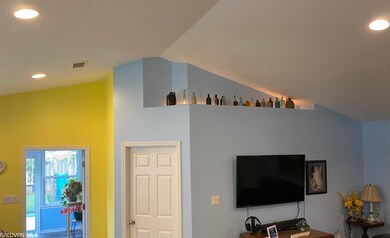
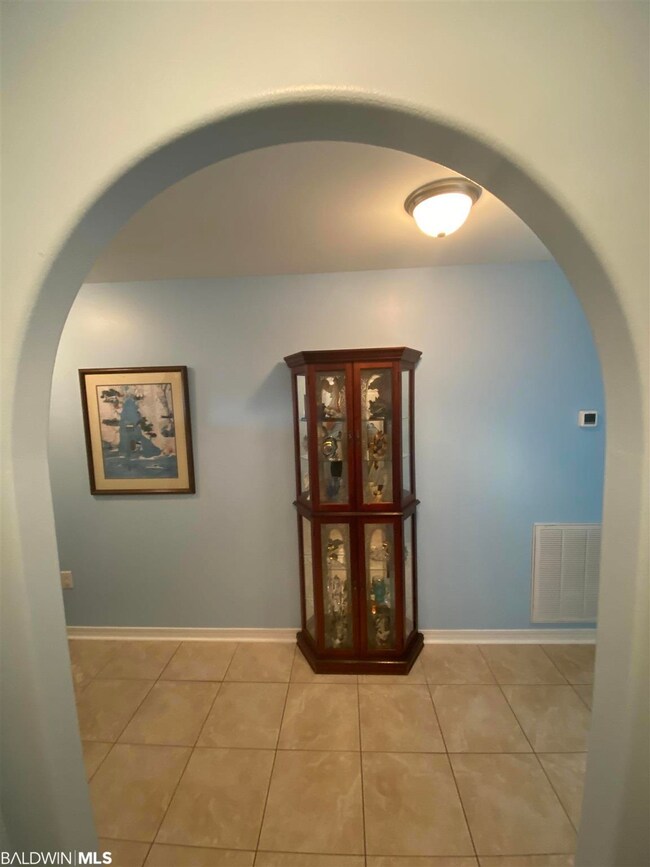
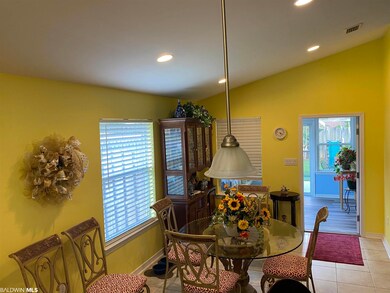
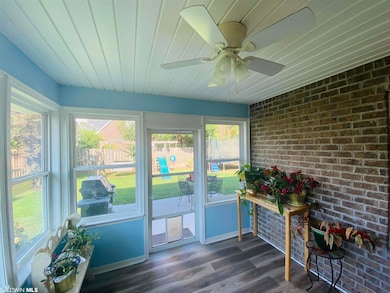
INLAW/TEEN SUITE! Lovely 4 bedroom, 3 bath brick home with double garage in desirable Nanafield subdivision in Silverhill. Striking open floor plan with soaring ceilings, unique accent ledge with lighting, open living room plus large dining room with breakfast bar, a heated and cooled sunroom overlooking the fenced back yard, new vinyl plank flooring just installed. Beautiful kitchen features custom wood cabinets with corner Lazy Susan, granite counter tops, smooth top stove, built in microwave, dishwasher, new garbage disposal, and new deluxe faucet. Spacious pantry and separate laundry room off kitchen. Split bedroom plan, 2 front bedrooms share bathroom with tile floor, marble vanity and tub with shower. There is a separate bedroom at the rear of the home, with private bathroom, tub w shower, tile floor, and big walk in closet. This room makes an excellent Inlaw or teen suite. Large master bedroom with turtle back raised ceilings, deluxe master bath with tile floors, oversized jetted tub, and separate enclosed shower with built in seat. Double marble vanities, tile floors, spacious walk in closet. Ceiling fans throughout the home for energy efficiency. Nice, level lot, for easy maintenance, with privacy fenced back yard. RECENT UPDATES: New Bronze Fortified dimensional roof in late 2019, seller's insurance premium was reduced significantly when this roof was installed. New, high efficiency, complete HVAC system with 10 year warranty, late 2019. Additional concrete driveway added in 2019 for increased parking.. Sunroom was enclosed and air conditioned in 2020, new LVP Vinyl Plank Floor just installed in June 2021. Note: storage building in backyard does not convey, to be moved. Seller is licensed agent in Alabama.
Last Agent to Sell the Property
Haney McDonald Realty, Inc., Mobile License #48686 Listed on: 06/09/2021
We collect this data history from publicly available records. To have your information removed, we recommend requesting removal directly through your county’s website.
We collect this data history from publicly available records. To have your information removed, we recommend requesting removal directly through your county’s website.
| Date | Buyer | Sale Price | Title Company |
|---|---|---|---|
| $262,400 | None Available | ||
| $100 | None Available | ||
| -- | Attorneys Title Inc | ||
| -- | Attorneys Title Inc |
We collect this data history from publicly available records. To have your information removed, we recommend requesting removal directly through your county’s website.
| Date | Status | Borrower | Loan Amount |
|---|---|---|---|
| Open | $262,400 | ||
| Previous Owner | $140,000 | ||
| Previous Owner | $75,100 | ||
| Previous Owner | $177,000 | ||
| Previous Owner | $130,843 | ||
| Previous Owner | $7,803 | ||
| Previous Owner | $155,000 |
We collect this data history from publicly available records. To have your information removed, we recommend requesting removal directly through your county’s website.
| Date | Event | Price | List to Sale | Price per Sq Ft | Prior Sale |
|---|---|---|---|---|---|
| 09/08/2021 09/08/21 | Sold | $262,400 | 0.0% | $127 / Sq Ft | |
| 07/31/2021 07/31/21 | Pending | -- | -- | -- | |
| 07/03/2021 07/03/21 | Price Changed | $262,400 | 0.0% | $127 / Sq Ft | |
| 07/02/2021 07/02/21 | Price Changed | $262,500 | +2.8% | $127 / Sq Ft | |
| 06/22/2021 06/22/21 | Price Changed | $255,270 | -5.4% | $124 / Sq Ft | |
| 06/17/2021 06/17/21 | Price Changed | $269,800 | 0.0% | $131 / Sq Ft | |
| 06/09/2021 06/09/21 | For Sale | $269,900 | +56.9% | $131 / Sq Ft | |
| 12/21/2016 12/21/16 | Sold | $172,000 | 0.0% | $88 / Sq Ft | View Prior Sale |
| 10/07/2016 10/07/16 | Pending | -- | -- | -- | |
| 09/26/2016 09/26/16 | For Sale | $172,000 | -- | $88 / Sq Ft |
We collect this data history from publicly available records. To have your information removed, we recommend requesting removal directly through your county’s website.
| Year | Tax Paid | Tax Assessment Tax Assessment Total Assessment is a certain percentage of the fair market value that is determined by local assessors to be the total taxable value of land and additions on the property. | Land | Improvement |
|---|---|---|---|---|
| 2025 | -- | $33,020 | $3,120 | $29,900 |
| 2024 | -- | $31,300 | $2,760 | $28,540 |
| 2023 | $0 | $29,480 | $3,260 | $26,220 |
| 2022 | $0 | $26,060 | $0 | $0 |
| 2021 | $0 | $21,800 | $0 | $0 |
| 2020 | $0 | $20,080 | $0 | $0 |
| 2019 | $0 | $18,540 | $0 | $0 |
| 2018 | $0 | $18,240 | $0 | $0 |
| 2017 | $582 | $35,260 | $0 | $0 |
| 2016 | $433 | $17,060 | $0 | $0 |
| 2015 | $421 | $16,600 | $0 | $0 |
| 2014 | $398 | $15,740 | $0 | $0 |
| 2013 | -- | $15,480 | $0 | $0 |
E
Seller's Agent in 2021
Ernest Green
Haney McDonald Realty, Inc., Mobile
(251) 454-7236
5 Total Sales

Buyer's Agent in 2021
The Dusty Cole Team
RE/MAX on the Coast
(251) 978-8600
617 Total Sales
E
Seller's Agent in 2016
Eric Gilbert
AAA Referral Realty
Source: Baldwin REALTORS®
MLS Number: 315260
APN: 47-01-01-0-000-008.011
Disclaimer: Certain information contained herein is derived from information provided by parties other than Homes.com. All information provided is deemed reliable, but is not guaranteed to be accurate and should be independently verified.
IDX information is provided exclusively for personal, non-commercial use, and may not be used for any purpose other than to identify prospective properties consumers may be interested in purchasing. Information is deemed reliable but not guaranteed.
Ask me questions while you tour the home.