
Jill Collins
Real Broker, LLC
(251) 325-0723
85 Total Sales
4 in Robertsdale
$100K - $230K Price Range




Estimated Value: $298,000 - $345,000
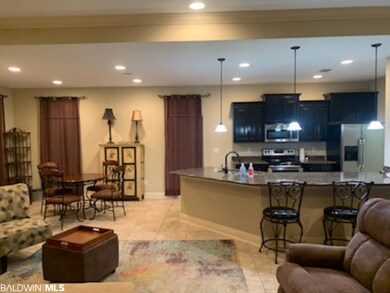
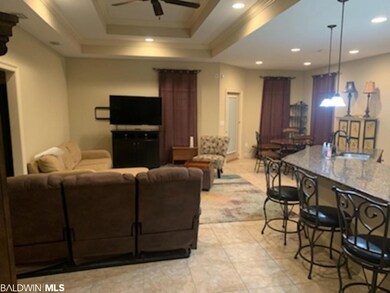
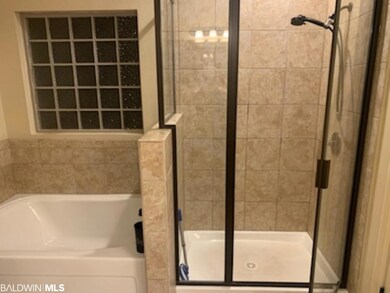
This lovely 3-bedroom, 2.5-bath home in the highly-desired Nana Field subdivision could be the home that you have been searching for! This well-maintained, single-level home features an open floor plan with tile floors in the common areas, carpet in the bedrooms, and a double garage. The open living area features tray ceiling. The kitchen features granite counters, stainless appliances, and custom cabinets. The master-suite is located off the living area and features tray ceiling, walk-in closet, a private master bath. The master-bath features dual granite vanity, large soaking tub, and a separate walk-in tile shower. The screened patio is the perfect place for morning coffee or afternoon cocktails. The expansive backyard is enclosed with a privacy fence and includes a detached storage shed with power, making it perfect for an office, man-cave, or workshop. Other upgrades and special features include: A 22kW home Generac generator, 250-gallon fresh water tank buried in the back yard, tankless hot water heater, vinyl hurricane shutters. Buyer/Buyer's Agent to verify all pertinent information.
Last Agent to Sell the Property
Bella Beach Properties Brokerage Phone: 251-981-2431 License #74006 Listed on: 02/12/2022
We collect this data history from publicly available records. To have your information removed, we recommend requesting removal directly through your county’s website.
Jill Collins
Real Broker, LLC
(251) 325-0723
85 Total Sales
4 in Robertsdale
$100K - $230K Price Range
Michaela Ray Callow
Elite Real Estate Solutions, LLC
(251) 325-1285
263 Total Sales
5 in Robertsdale
$230K - $350K Price Range
Renee Marshall
Butler & Co. Real Estate LLC
(251) 607-1693
108 Total Sales
3 in Robertsdale
$175K - $265K Price Range
Rachel Miller
Elite Real Estate Solutions, LLC
(251) 325-0304
112 Total Sales
4 in Robertsdale
$195K - $865K Price Range
Alyson Hegwood
RE/MAX on the Coast
(251) 215-4075
23 Total Sales
1 in Robertsdale
$338,500 Price
Mary McNair
Realty Advocates LLC
(251) 283-2338
49 Total Sales
1 in Robertsdale
$80,000 Price
We collect this data history from publicly available records. To have your information removed, we recommend requesting removal directly through your county’s website.
| Date | Buyer | Sale Price | Title Company |
|---|---|---|---|
| $275,000 | None Listed On Document | ||
| Collins Patrick M | -- | Attorneys Title Inc | |
| Beach N Bay Inc | $5,000 | Attorneys Title Inc |
We collect this data history from publicly available records. To have your information removed, we recommend requesting removal directly through your county’s website.
| Date | Status | Borrower | Loan Amount |
|---|---|---|---|
| Open | $247,000 | ||
| Previous Owner | Collins Patrick M | $130,400 | |
| Previous Owner | Beach N Bay Inc | $132,800 |
We collect this data history from publicly available records. To have your information removed, we recommend requesting removal directly through your county’s website.
| Date | Event | Price | List to Sale | Price per Sq Ft | Prior Sale |
|---|---|---|---|---|---|
| 03/14/2022 03/14/22 | Sold | $275,000 | -3.5% | $160 / Sq Ft | |
| 02/13/2022 02/13/22 | Pending | -- | -- | -- | |
| 02/12/2022 02/12/22 | For Sale | $285,000 | +74.8% | $166 / Sq Ft | |
| 12/12/2014 12/12/14 | Sold | $163,000 | 0.0% | $95 / Sq Ft | View Prior Sale |
| 11/12/2014 11/12/14 | Pending | -- | -- | -- | |
| 08/25/2014 08/25/14 | For Sale | $163,000 | -- | $95 / Sq Ft |
We collect this data history from publicly available records. To have your information removed, we recommend requesting removal directly through your county’s website.
| Year | Tax Paid | Tax Assessment Tax Assessment Total Assessment is a certain percentage of the fair market value that is determined by local assessors to be the total taxable value of land and additions on the property. | Land | Improvement |
|---|---|---|---|---|
| 2025 | $1,245 | $35,840 | $3,120 | $32,720 |
| 2024 | $1,179 | $34,000 | $2,760 | $31,240 |
| 2023 | $1,106 | $31,980 | $3,260 | $28,720 |
| 2022 | $949 | $27,600 | $0 | $0 |
| 2021 | $764 | $24,280 | $0 | $0 |
| 2020 | $713 | $22,980 | $0 | $0 |
| 2019 | $652 | $21,120 | $0 | $0 |
| 2018 | $641 | $20,780 | $0 | $0 |
| 2017 | $614 | $19,960 | $0 | $0 |
| 2016 | $591 | $19,260 | $0 | $0 |
| 2015 | $560 | $16,960 | $0 | $0 |
| 2014 | $92 | $2,800 | $0 | $0 |
| 2013 | -- | $2,240 | $0 | $0 |
Seller's Agent in 2022
Taylor Means
Bella Beach Properties
(256) 490-4985
8 Total Sales
Buyer's Agent in 2022
Mary Lovin
Alabama Gulf Coast Properties
(251) 233-9221
49 Total Sales
NM
Seller's Agent in 2014
Non Member
Non Member Office
Source: Baldwin REALTORS®
MLS Number: 326117
APN: 47-01-01-0-000-008.033
Disclaimer: Certain information contained herein is derived from information provided by parties other than Homes.com. All information provided is deemed reliable, but is not guaranteed to be accurate and should be independently verified.
IDX information is provided exclusively for personal, non-commercial use, and may not be used for any purpose other than to identify prospective properties consumers may be interested in purchasing. Information is deemed reliable but not guaranteed.
Ask me questions while you tour the home.