$530,000
SOLD JUN 5, 2026
Last list price
3 Beds
2 Baths
3,244 Sq Ft
0.27 Acre Lot

Sale Details

Date Sold: June 5, 2026

$163 Per Sq Ft

0 Day on Market

Highlights

  • No HOA
  • Landscaped
  • Ceiling Fan
  • Attached Garage
  • Central Air
  • Heating System Uses Natural Gas

About This Home

As of June 2026

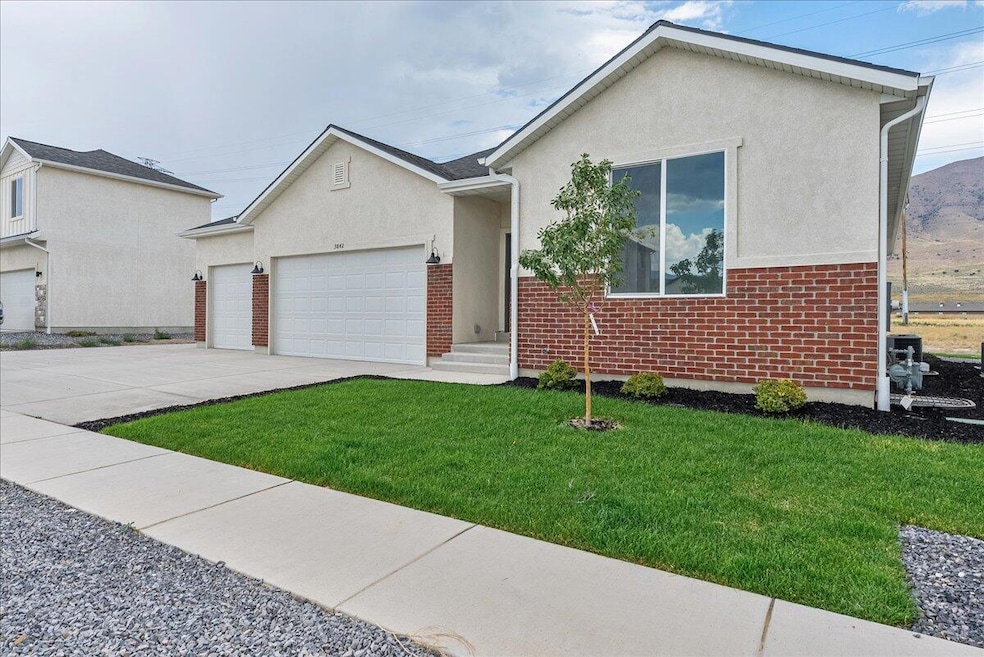
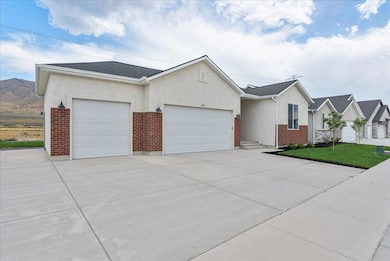
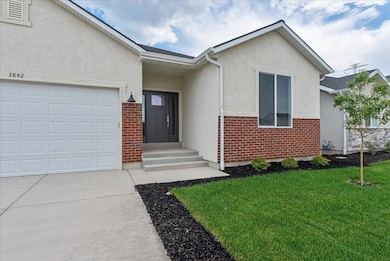
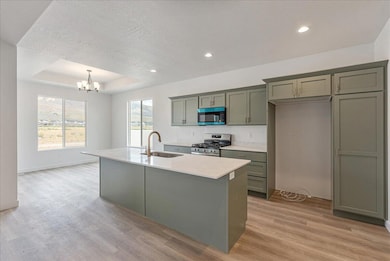
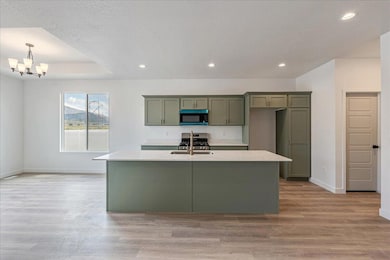
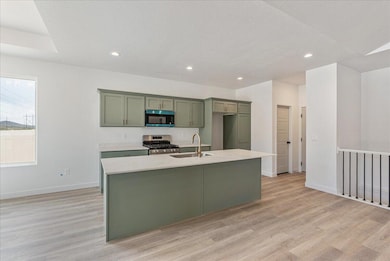
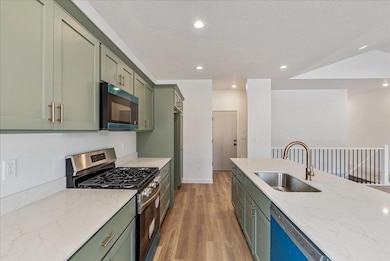
Beautiful 3-bedroom, 2-bath home in the peaceful area of Eagle Mountain. With over 3,200 sq ft, this property offers generous living space and room to grow. The open-concept layout, bright kitchen with ample cabinetry, a spacious family room, and large windows that fill the home with natural light!

Last Agent to Sell the Property

DAKOTA MURDOCK

RED ROCK REAL ESTATE License #9823078-SA Listed on: 11/25/2025

RED ROCK REAL ESTATE

Last Buyer's Agent

DAKOTA MURDOCK

RED ROCK REAL ESTATE License #9823078-SA Listed on: 11/25/2025

RED ROCK REAL ESTATE

Home Details

Home Type

  • Single Family

Est. Annual Taxes

  • $1,283

Year Built

  • Built in 2025

Lot Details

  • 11,761 Sq Ft Lot
  • Landscaped

Parking

  • Attached Garage

Home Design

  • Brick Exterior Construction
  • Asphalt Roof
  • Stucco Exterior

Interior Spaces

  • 3,244 Sq Ft Home
  • 1-Story Property
  • Ceiling Fan
  • Basement Fills Entire Space Under The House

Kitchen

  • Built-In Range
  • Microwave

Bedrooms and Bathrooms

  • 3 Bedrooms
  • 2 Bathrooms

Utilities

  • Central Air
  • Heating System Uses Natural Gas

Community Details

  • No Home Owners Association

Listing and Financial Details

  • Assessor Parcel Number 38-300-0067

Home Details

Home Type

Single Family

Est. Annual Taxes

$1,283

Year Built

Built in 2025

Lot Details

0.27 Acres

Parking

2

Listing Details

  • Prop. Type: Residential
  • Year Built: 2025
  • Road Surface Type: Paved
  • Inclusions: Oven/Range, Built-in, Microwave, Landscaped, Full, Ceiling Fan(s)
  • Above Grade Finished Sq Ft: 1622.0
  • New Construction: No
  • General Property Info Formal Dining Room: No
  • General Property Info Garage Type2: Attached
  • General Property Info Carport Type: None
  • Utilities Natural Gas: Yes
  • Utilities Sewer2: Yes
  • Exterior Stucco: Yes
  • Air Conditioning Central Air: Yes
  • InclusionsFeatures Ceiling Fan(s): Yes
  • InclusionsFeatures Landscaped Full: Yes
  • InclusionsFeatures Microwave: Yes
  • RoofAsphalt: Yes
  • InclusionsFeatures OvenRange Built-in: Yes
  • Exterior Brick: Yes
  • General Property Info Accessory Dwelling Unit YN: No
  • General Property Info:Hot Tub YN2: No
  • Special Features: NewHome
  • Property Sub Type: Detached

Interior Features

  • Basement: Full
  • Total Bedrooms: 3
  • Building Area Total: 3244.0
  • Stories: 1
  • General Property Info:Primary Bedroom Level: 1st Floor

Exterior Features

  • Roof: Asphalt
  • Acres: 0.27
  • Construction Type: Brick, Stucco
  • General Property Info:Pool Private YN: No
  • General Property Info:Pool Community YN: No

Garage/Parking

  • Attached Garage: Yes
  • Garage Spaces: 2.0
  • Parking Features: Attached
  • GarageParking:Attached: Yes

Utilities

  • Heating: Natural Gas
  • Utilities: Sewer Available, Culinary, City, Electricity Connected, Natural Gas Connected
  • Cooling: Central Air
  • Cooling Y N: Yes
  • HeatingYN: Yes
  • Utilities Electricity: Yes
  • Heating:Natural Gas2: Yes

Condo/Co-op/Association

  • Community Features: Sidewalks
  • Association Fee Frequency: N/A
  • Association: No

Schools

  • Ninth Grade High School: Out of Area
  • Middle Or Junior School: Out of Area

Lot Info

  • Lot Size Sq Ft: 11761.2
  • Parcel #: 38-300-0067
  • Zoning Description: Residential

Tax Info

  • Tax Year: 2025
  • Tax Annual Amount: 1283.0

MLS Schools

  • Elementary School: Out of Area
Create a Home Valuation Report for This Property
The Home Valuation Report is an in-depth analysis detailing your home's value as well as a comparison with similar homes in the area

Home Values in the Area

Source: Public Records

Average Home Value in this Area


Source: Public Records

Property History

We collect this data history from publicly available records. To have your information removed, we recommend requesting removal directly through your county’s website.

Date Event Price List to Sale Price per Sq Ft
06/05/2026 06/05/26 Sold -- -- --
11/25/2025 11/25/25 Pending -- -- --
11/25/2025 11/25/25 For Sale $530,000 -- $163 / Sq Ft
Source: Washington County Board of REALTORS®

Agents Affiliated with this Home

  • Section Image
See All Agents

Map

Source: Washington County Board of REALTORS®

MLS Number: 25-267007

Washington County Board of REALTORS®

APN: 38-300-0067

Your Personal Tour Guide

Ask me questions while you tour the home.